

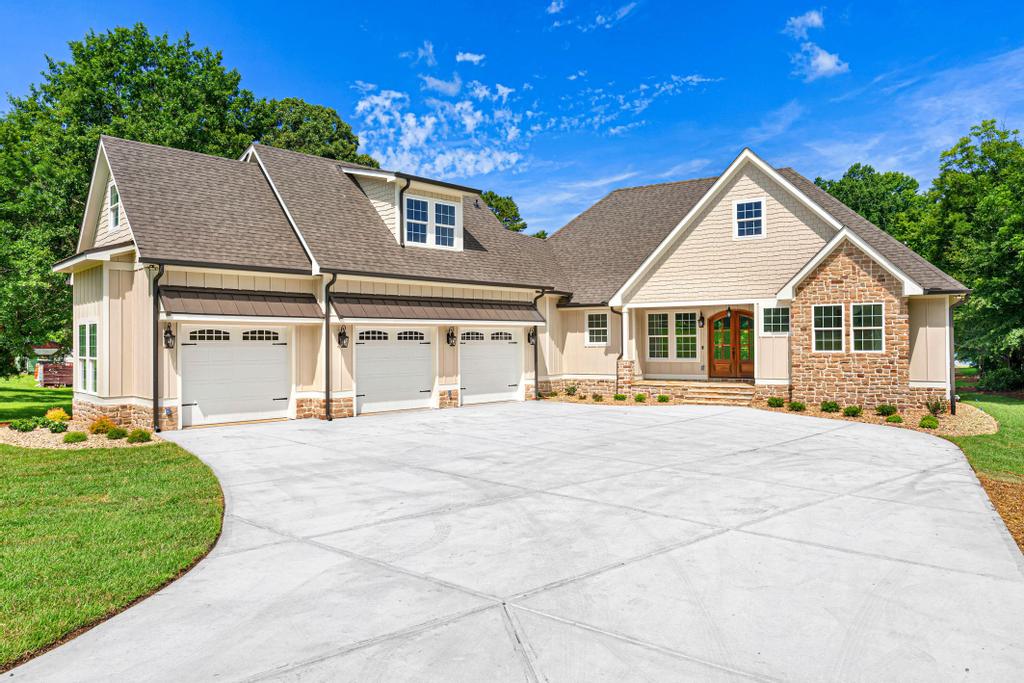
707 Vickery Street Extension, Hartwell, GA 30643
Hart County
Key Facts
Description
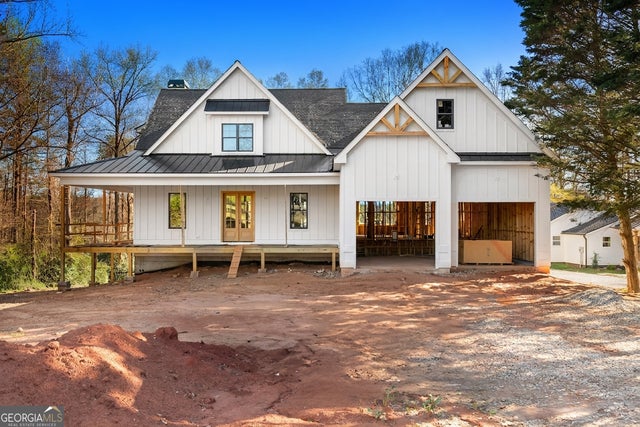
This brand new Lake Hartwell home delivers the perfect blend of modern luxury and effortless lakeside living. Just minutes from town, yet worlds away from the every day, this custom-built residence sits on deep water with a private 2-slip dock ready for your boat and jet skis. Step inside to find over 4600 square feet of thoughtfully designed living space. Soaring high ceilings and rich hardwood floors flow throughout the open concept main level, creating an airy, light-filled environment that feels both elegant and welcoming. The gourmet kitchen is a cook's dream, anchored by a large walk-in pantry that easily handles all your lake house entertaining needs. The primary suite and four additional bedrooms offer generous space for family and guests. A dedicated bonus room provides flexible options including a home office, media room, or playroom, while the oversized bunk room is perfect for sleepovers, kids, or weekend visitors. Down on the expansive terrace level, you'll discover the ultimate entertaining retreat: a massive, fully finished space with easy access to the outdoors. Outside, the large covered back porch and spacious patio overlook the water, offering seamless indoor-outdoor living for morning coffee, sunset dinners, or casual gatherings by the lake. Additional features include a 3-car garage with ample storage and parking for all your lake toys. Close to town, yet privately tucked away on the water, this is lakeside living at its finest.
Property Information
Property Type
Residential
Sub-Type
Single Family Residence
Style
Craftsman
Year Built
2026
Living Area
4,638 sq ft
Lot Size
1.05 acres
Garage Spaces
3
Days on Market
71
MLS® Listing#
20300315
Property Features
Interior
Exterior
Appliances
Cooling
Heating
Flooring
Fireplace
Basement
Parking
Patio
Lot Features
Construction
Roof
Utilities
Sewer
Water Source
Schools
- Elementary:
- Hart County
- Middle:
- Hart County
- High:
- Hart County
Financial Details
HOA
None
Parcel Number
I56D 014
Directions
From Hartwell : travel N. Forest Avenue to LEFT on Vickery Street. RIGHT on Vickery Street Extension. Home on left.
Affordability Calculator
$420,000
Estimated monthly payment
$11,177/mo
Principal $1,680,000 · Est. interest $2,343,749 over 30 yrs
Neighborhood Market Statistics
How this home compares to active listings in Hartwell, GA
- $354,815
- Median Listing Price
- 61
- Median Days on Market
- 1,786
- Median Sq Ft
- $200
- Median Price / Sq Ft
- 255
- Active Listings
- This home’s price is 492% above the area median.
- Its price per sq ft is 126% above the area median.
Market statistics compiled from active EXIT Realty® and MLS listings in Hartwell, GA.
Location
- 707 Vickery Street Extension, Hartwell, GA 30643
Points of Interest in Hartwell, GA
Showing the Hartwell area map.
Nearby Schools
Hart County Head Start
School · 0.7 mi away
Hartwell Elementary School
Elementary · 1.2 mi away
Hart County High School
Secondary · 1.4 mi away
Hart County Middle School
Secondary · 1.4 mi away
The Barnes Academy
School · 3.2 mi away
North Hart Elementary School
Elementary · 3.7 mi away
South Hart Elementary School
Elementary · 5.2 mi away
Lavonia Elementary School
Elementary · 9.9 mi away
Meadows Montessori Academy
Elementary · 10.3 mi away
Franklin County
School · 10.6 mi away
Royston Elementary School
Elementary · 11.5 mi away
Fair Play Christian School
School · 11.6 mi away
Emmanuel College School of Education
School · 11.7 mi away
Starr Iva Middle School
Elementary · 12.0 mi away
Franklin Mountain Education
School · 12.3 mi away
McLees Elementary Pto
Elementary · 13.2 mi away
Starr Elementary School
Elementary · 13.8 mi away
Crescent High School
Secondary · 14.2 mi away
Carnesville Elementary School
Elementary · 14.7 mi away
Franklin County Middle School
Secondary · 14.9 mi away
Commute Calculator
Nearby Homes
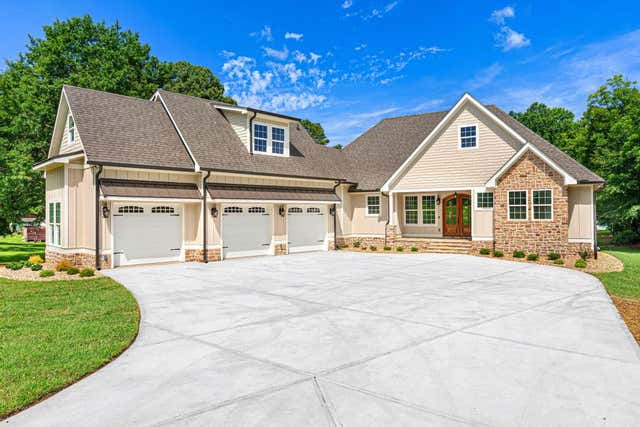
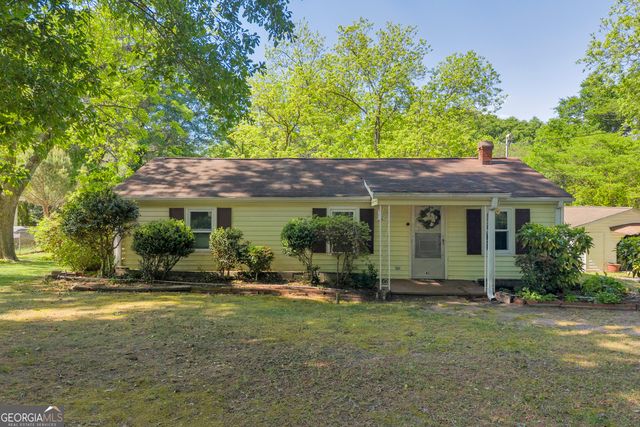
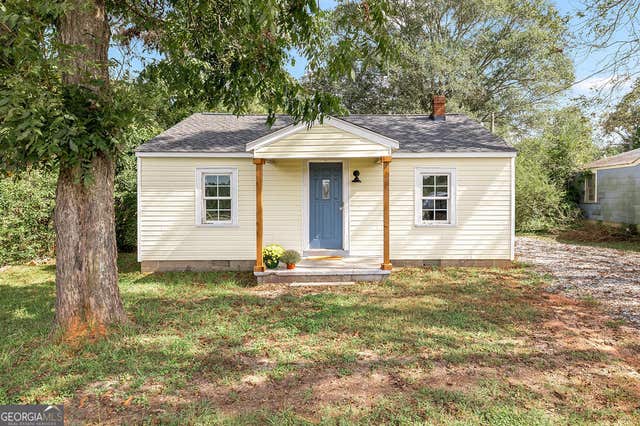
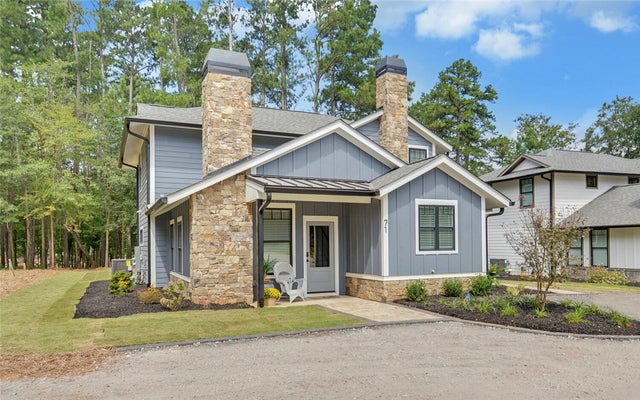
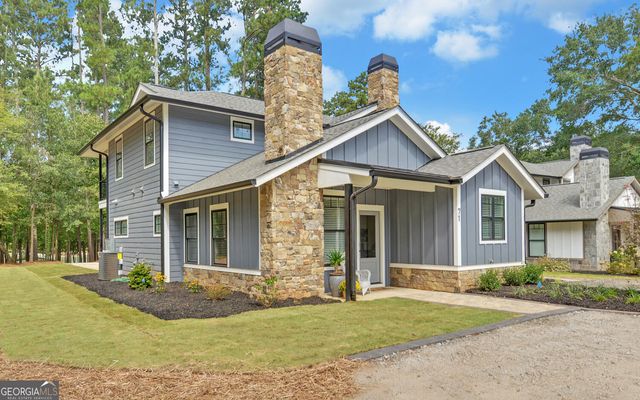
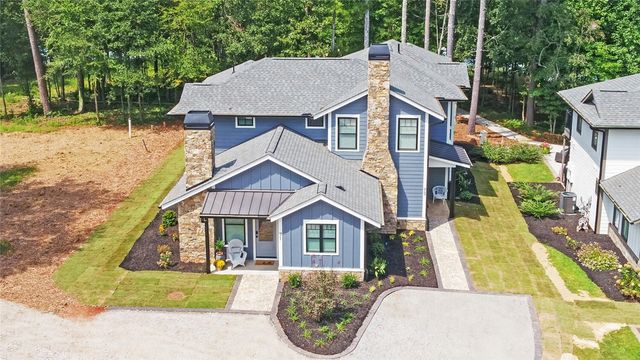
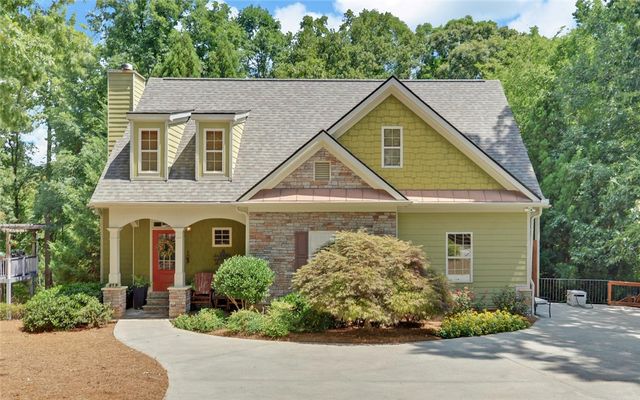
Similar Homes Nearby
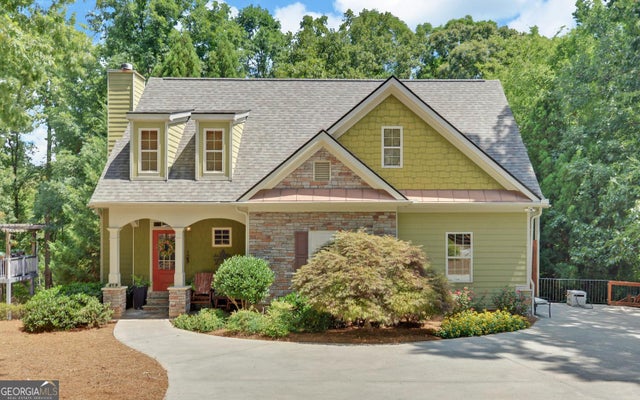


Similar Home Values
Comparable nearby listings and their asking prices.
| Address | Price | Beds | Baths | Sq Ft |
|---|---|---|---|---|
| 819 Tranquility LN, Hartwell, GA | $1,476,000 | 5 | — | 4,033 |
| 819 Tranquility Lane, Hartwell, GA | $1,476,000 | 5 | 4 | 4,033 |
| 96 Barefoot Bay RD, Hartwell, GA | $1,685,000 | 6 | — | 3,450 |
| 141 Crawfords Ferry PT, Hartwell, GA | $1,750,000 | 6 | — | 6,500 |
| 202 Cherry Rose LN, Hartwell, GA | $1,895,000 | 5 | — | 4,510 |
| 173 & 175 Deer Creek Farms RD, Hartwell, GA | $1,895,000 | 5 | — | — |
Moving Cost Estimate
EXIT Agents in Hartwell


Listing Courtesy: Coldwell Banker Fort Realty - 7068565050
Presented by: Reese Oglesby