

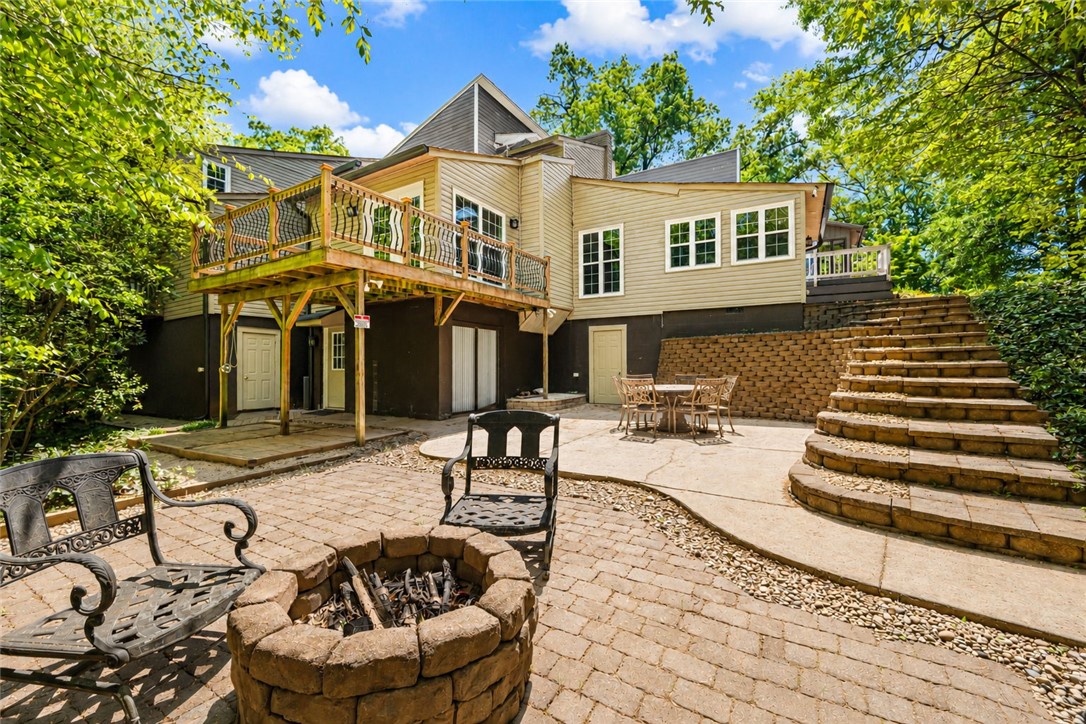
125 Houston Street, Clemson, SC 29631
Pickens County
Key Facts
Description
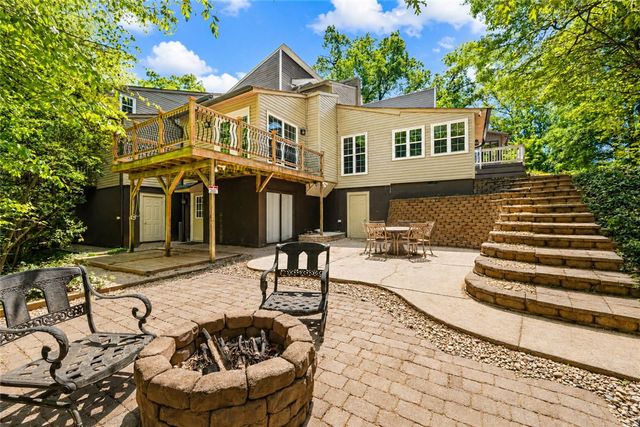
The ultimate Clemson unicorn. Lake Hartwell frontage and walkable access to Death Valley, Littlejohn Coliseum, downtown Clemson and more. This rare waterfront end-unit townhouse delivers a true game day and lake lifestyle with a private, deeded boat slip and no HOA. Offering 4 bedrooms and 3.5 baths across three levels, the home lives like a detached property with expansive space and multiple outdoor areas. The main level features bamboo flooring, a vaulted-ceiling living room, and a primary suite—both opening to private decks overlooking the water. The kitchen, dining area, and sunroom all capture panoramic lake views. The lower level is built for entertaining with a wet bar, full bath, and direct patio access, easily functioning as a guest suite. The upper level includes two oversized bedrooms, a full bath, and a loft with skylights. Outdoor living is a core feature, with two private decks, two patios, an outdoor shower, and a renovated paver patio with masonry firepit—ideal for hosting before kickoff or relaxing after a day on the water. A large semi-finished storage room provides space for lake equipment and includes additional washer/dryer connections. Located less than half a mile from Memorial Stadium, under a quarter mile to Littlejohn Coliseum, and just seconds from The Esso Club, you can walk to games, campus, and downtown Clemson while still enjoying a quiet waterfront setting. This is Clemson living at its highest level.
Property Information
Property Type
Residential
Sub-Type
Townhouse
Style
PatioHome
Year Built
1978
Living Area
3,000 sq ft
Lot Size
0.21 acres
Days on Market
72
MLS® Listing#
20300224
Property Features
Interior
Exterior
Appliances
Cooling
Heating
Flooring
Fireplace
Basement
Parking
Laundry
Lot Features
Construction
Roof
Sewer
Water Source
Rooms
- 12x10Main
- Bedroom 222x11Upper
- Bedroom 313x10Upper
- Bedroom 420x10Lower
- Dining Room13x10Main
- Kitchen13x13Main
- Laundry5x8Main
- Living Room19x13Lower
- Living Room16x13Main
- Master Bedroom15x21Main
Schools
- Elementary:
- Clemson Elem
- Middle:
- R.C. Edwards Middle
- High:
- D.W. Daniel High
Financial Details
HOA
None
Annual Taxes
$7,750
Tax year 2025
Parcel Number
4044-18-42-3465
Directions
From Clemson take Hwy 93 through campus. At Esso Cub turn on Oak St., left on Sunset. Right on Houston to very end. Unit last on left.
Affordability Calculator
$239,000
Estimated monthly payment
$6,360/mo
Principal $956,000 · Est. interest $1,333,705 over 30 yrs
Neighborhood Market Statistics
How this home compares to active listings in Clemson, SC
- $472,727
- Median Listing Price
- 96
- Median Days on Market
- 1,774
- Median Sq Ft
- $225
- Median Price / Sq Ft
- 86
- Active Listings
- This home’s price is 153% above the area median.
- Its price per sq ft is 77% above the area median.
Market statistics compiled from active EXIT Realty® and MLS listings in Clemson, SC.
Location

Points of Interest in Clemson, SC
Showing the Clemson area map.
Nearby Schools
Holy Trinity Episcopal Church
School · 0.5 mi away
Sirrine Hall
School · 0.7 mi away
Clemson Montessori School
Elementary · 2.2 mi away
Magpie Arts
School · 2.2 mi away
Little Lights Learning Center
School · 2.4 mi away
Ravenel Elementary School
Elementary · 2.7 mi away
Clemson Elementary School
Elementary · 3.0 mi away
Pickens Middle School
Elementary · 3.5 mi away
RC Edwards Middle School
Secondary · 3.6 mi away
Riverside Middle School
Secondary · 3.6 mi away
DW Daniel High School
Secondary · 3.8 mi away
Schools
Secondary · 4.6 mi away
Pendleton Elementary School
Elementary · 5.0 mi away
Central Elementary School
Elementary · 5.5 mi away
Northside Elementary School
Elementary · 6.2 mi away
Pendleton High School
Secondary · 6.2 mi away
St Mark Child Development Center
School · 6.5 mi away
Blue Ridge Elementary School
Elementary · 6.7 mi away
La France Elementary School
Elementary · 6.8 mi away
Seneca Middle School
Secondary · 6.9 mi away
Commute Calculator
Nearby Homes


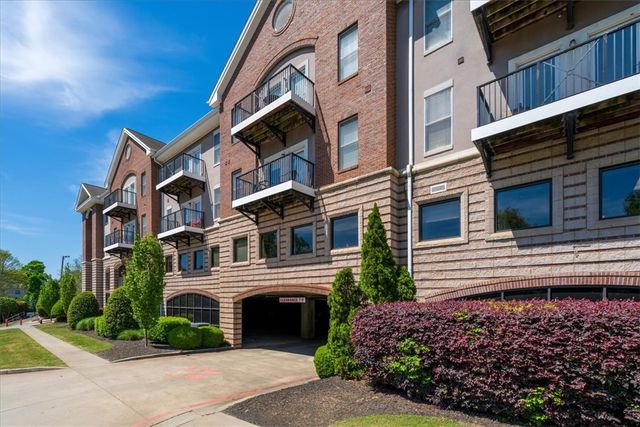
Similar Homes Nearby

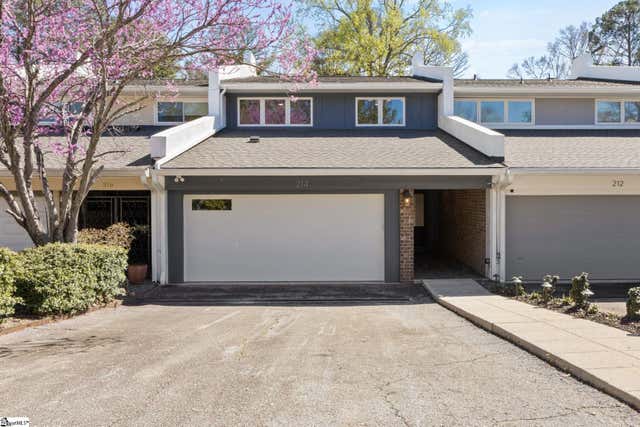

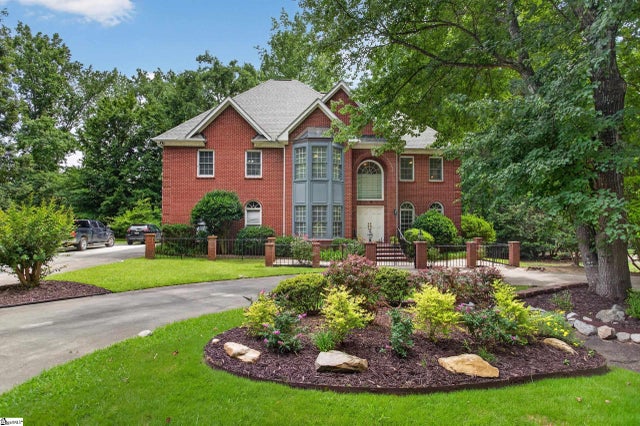

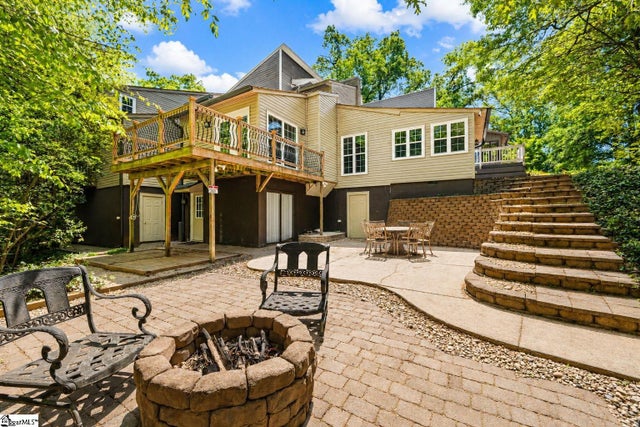
Similar Home Values
Comparable nearby listings and their asking prices.
| Address | Price | Beds | Baths | Sq Ft |
|---|---|---|---|---|
| 417 Village Walk Lane, Clemson, SC | $849,000 | 4 | 4 | 4,117 |
| 214 Holiday East Avenue, Clemson, SC | $849,631 | 3 | 3 | 2,280 |
| 214 Holiday E Avenue, Clemson, SC | $849,631 | 3 | 3 | 2,280 |
| 112 Santee Trail, Clemson, SC | $850,000 | 6 | 4 | 3,750 |
| 112 Santee Trail, Clemson, SC | $850,000 | 6 | 4 | 3,750 |
| 125 Houston Street, Clemson, SC | $1,195,000 | 4 | 4 | 3,000 |
Moving Cost Estimate
EXIT Agents in Clemson


Listing Courtesy: RE/MAX Reach - 8642504440
Presented by: Trevor Watson