

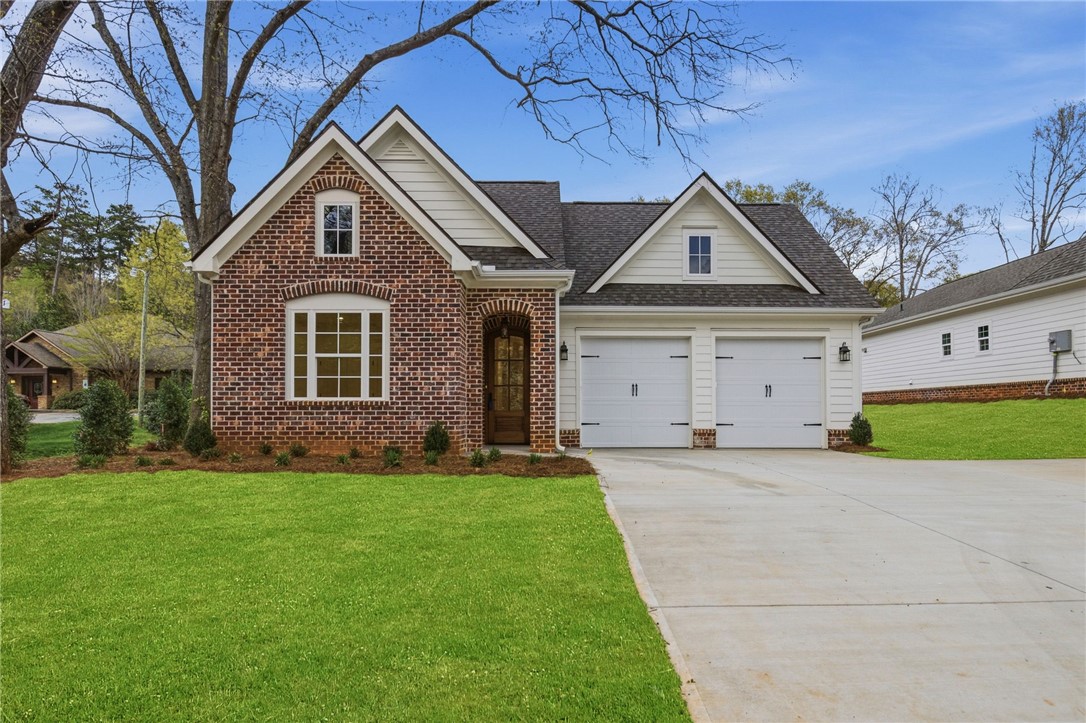
101 E C Lot A Avenue, Easley, SC 29640
Other · Pickens County
Key Facts
Description
“Exquisite craftsmanship and thoughtful design define this stunning home, ideally located within walking distance to downtown. Featuring luxury vinyl plank flooring throughout, the home showcases beautiful quartz countertops in both the kitchen and baths, complemented by stainless steel appliances and an abundance of cabinetry. The open floor plan is enhanced by vaulted ceilings and spectacular fixtures, creating a bright and spacious atmosphere perfect for everyday living and entertaining. The split bedroom layout offers added privacy, with a luxurious primary suite featuring a walk-in closet with custom shelving, a spa-like bath complete with a separate tiled shower, double vanity, and soaking tub. Additional bedrooms also include custom closet systems for optimal organization. Enjoy the covered porch—perfect for relaxing on beautiful spring days or entertaining family and friends. The attached garage includes a convenient utility sink, ideal after working in the yard, and the walk-in laundry room offers ample cabinetry for added storage. Located close to the Silos, shopping, restaurants, medical facilities, and the Doodle Trail, this home truly combines style, comfort, and convenience in an exceptional location.”
Property Information
Property Type
Residential
Sub-Type
Single Family Residence
Style
Traditional
Year Built
2026
Stories
1
Living Area
2,000 sq ft
Lot Size
0.29 acres
Garage Spaces
2
Days on Market
23
MLS® Listing#
20299281
Property Features
Interior
Appliances
Cooling
Heating
Flooring
Fireplace
Basement
Parking
Laundry
Patio
Lot Features
Construction
Foundation
Roof
Windows
Security
Community
Utilities
Sewer
Water Source
Rooms
- 12x11Main
- Bedroom 211x12Main
- Bedroom 312x12Main
- Great Room17x20Main
- Kitchen11x14Main
- Master Bedroom16x14Main
Schools
- Elementary:
- East End Elem
- Middle:
- Richard H Gettys Middle
- High:
- Easley High
Financial Details
HOA
None
Parcel Number
5019-12-85-9940
Directions
Main St to N A St towards Dacusville. Home will be on right. The drive for this home enters on N A St.
Affordability Calculator
$105,980
Estimated monthly payment
$2,820/mo
Principal $423,920 · Est. interest $591,406 over 30 yrs
Neighborhood Market Statistics
How this home compares to active listings in Easley, SC
- $369,585
- Median Listing Price
- 63
- Median Days on Market
- 2,105
- Median Sq Ft
- $175
- Median Price / Sq Ft
- 394
- Active Listings
- This home’s price is 43% above the area median.
- Its price per sq ft is 52% above the area median.
Market statistics compiled from active EXIT Realty® and MLS listings in Easley, SC.
Location

Points of Interest in Easley, SC
Showing the Easley area map.
Nearby Schools
Easley First Baptist Church
School · 0.5 mi away
East End Elementary School
Elementary · 0.7 mi away
Gettys Middle School
Elementary · 0.7 mi away
Easley Senior High School
Secondary · 0.7 mi away
McKissick Elementary School
Elementary · 1.1 mi away
Gettys Middle School
School · 1.3 mi away
Lakes and Bridges Charter School
Elementary · 1.6 mi away
Upstate College of Cosmetology
Secondary School · 1.9 mi away
West End Elementary School
Elementary · 2.0 mi away
Mt Olive Christian Academy
School · 2.0 mi away
Small World of Easley
School · 2.1 mi away
Easley Christian School
School · 2.1 mi away
Forest Acres Elementary School
Elementary · 2.1 mi away
Easley High School
Secondary · 3.3 mi away
School District of Pickens County
School · 3.7 mi away
Crosswell Elementary School
Elementary · 4.5 mi away
Playhouse Pals
School · 5.6 mi away
Hunt Meadows Elementary
Elementary · 5.7 mi away
Pickens Elementary School
Elementary · 6.1 mi away
Dacusville Elementary School
Elementary · 6.3 mi away
Commute Calculator
Nearby Homes

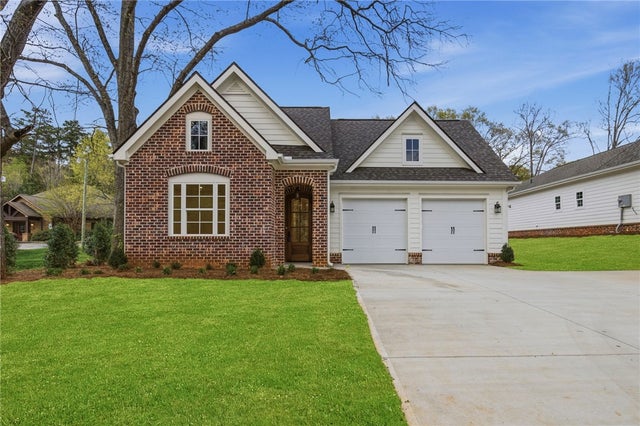
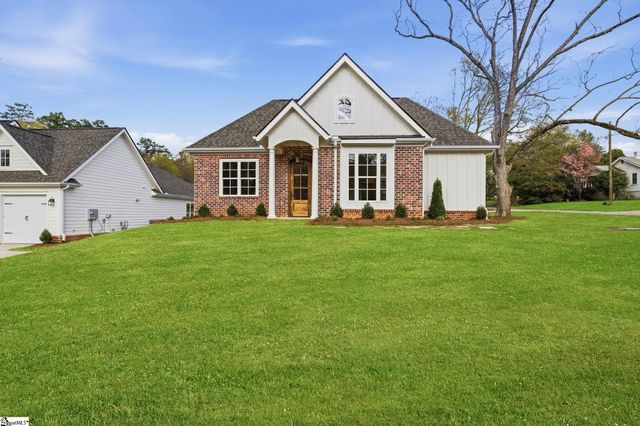

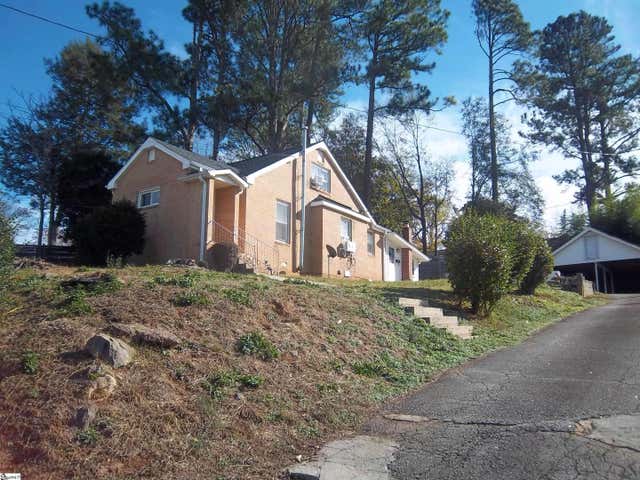

Similar Homes Nearby
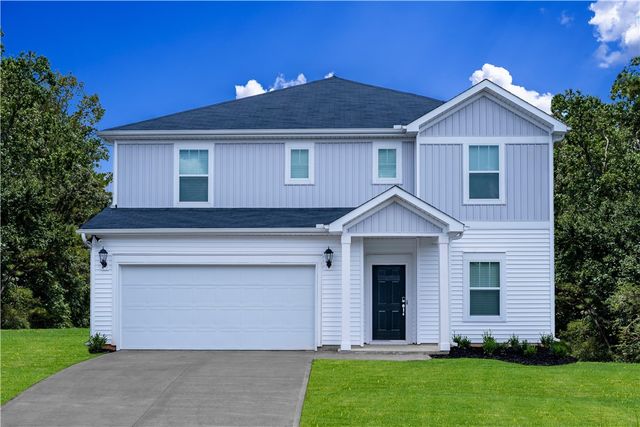
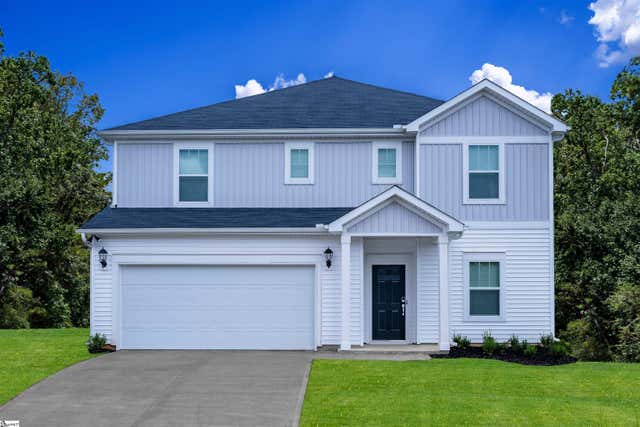


Similar Home Values
Comparable nearby listings and their asking prices.
| Address | Price | Beds | Baths | Sq Ft |
|---|---|---|---|---|
| 123 Terri Acres, Easley, SC | $377,900 | 5 | 4 | — |
| 123 Terri Acres, Easley, SC | $377,900 | 5 | 4 | 2,995 |
| 207 Ashwood Way, Easley, SC | $379,000 | 5 | 3 | 2,450 |
| 207 Ashwood Way, Easley, SC | $379,000 | 5 | 3 | — |
| 207 Ashwood WAY, Easley, SC | $379,000 | 5 | — | 2,450 |
| 425 N Mt. Tabor Church Road, Easley, SC | $379,900 | 3 | 2 | 1,240 |
Moving Cost Estimate
EXIT Agents in Easley


Listing Courtesy: Howard Hanna Allen Tate - Easley Powdersville - 8647524663
Presented by: Jackie Crane