

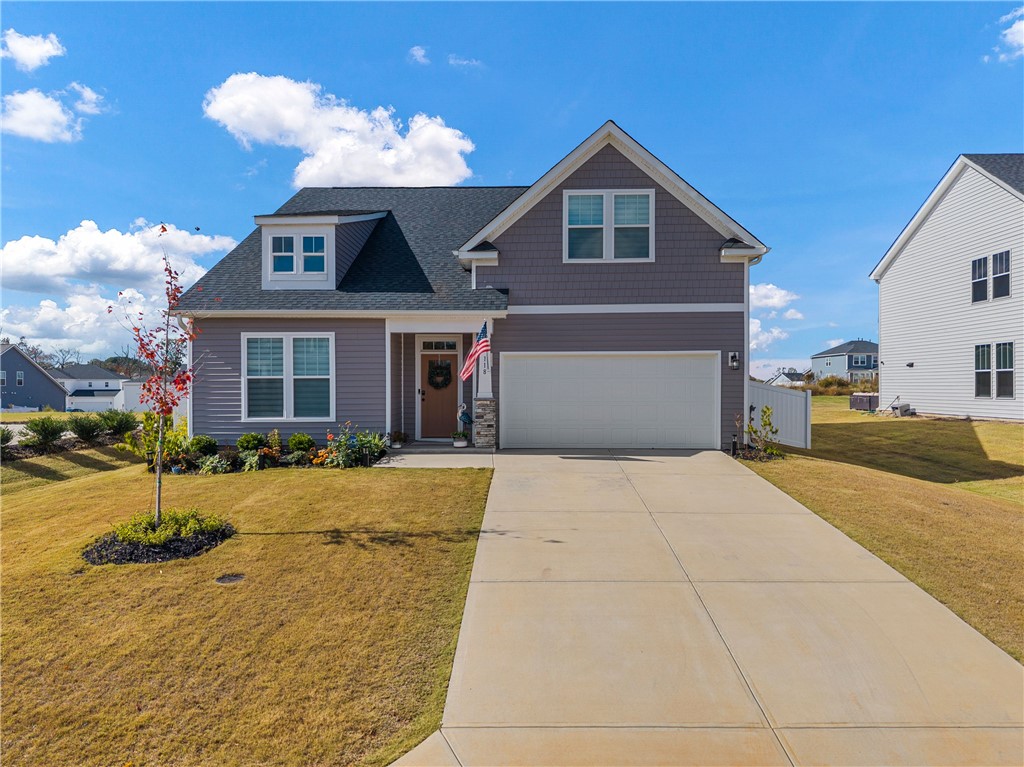
118 Ives Way, Piedmont, SC 29673
Woodglen · Anderson County
Key Facts
Description
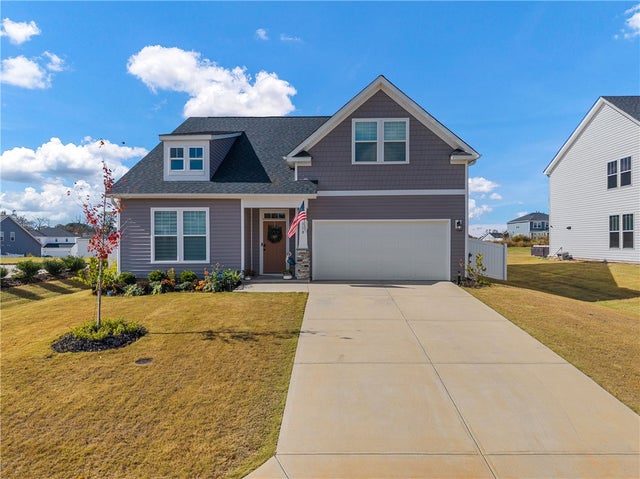
MOTIVATED SELLERS: NEW REDUCTION TO $389,900!! NOTE THE UPGRADES ON THIS HOME COMPARED TO OTHERS! DRB BUILDERS!! Step inside this beautiful Craftsman-style 1½-story home offering main floor living and an open, inviting layout designed for comfort and style. The spacious great room features soaring ceilings, tall windows, and a cozy gas fireplace — perfect for relaxing evenings or gathering with friends. The open-concept kitchen is an entertainer’s dream! Enjoy Quartz countertops, a stunning tiled backsplash, beautiful cabinetry, and stainless steel appliances including a gas range/oven, microwave (both have convection and even an air fryer feature). The large island provides plenty of prep space and extra seating, making it the heart of the home. From the breakfast area, step out to your covered back patio with a ceiling fan — an ideal spot for summer cookouts overlooking your fenced backyard. Fruit trees compliment the lovely landscaped yard. The primary suite is conveniently located on the main level and boasts double vanities, a spacious walk-in closet, and a beautifully tiled shower with built-in seating. Upstairs, the oak staircase with iron railings leads to a generous multi-use room or could be the 4th bedroom or recreation room and also a 9x9 loft area that could be an office area. This home also features Smart Home Technology, including a video doorbell, keyless entry, and touchscreen hub. The Woodglen community is designed for all lifestyles, with future amenities including a pool, cabana, pickleball courts, and playground. This home is in a sought after school district while just being 1 mile from I-85 for easy access to Easley, Greenville, Anderson, and the rest of the Upstate. Also, enjoy lakes, mountain getaways, and outdoor adventures in the Upstate. Come experience modern living, timeless charm, and unbeatable convenience — all in one stunning home! These motivated sellers have reduced the price to SELL!! with the added upgrades that were done, ($10K fencing, washer, dryer, upscale refrigerator, blinds, iron railings on stairs, lighting fixtures, landscaping, etc.)
Property Information
Property Type
Residential
Sub-Type
Single Family Residence
Style
Craftsman
Year Built
2024
Living Area
2,217 sq ft
Lot Size
0.23 acres
Garage Spaces
2
Days on Market
256
MLS® Listing#
20294214
Property Features
Interior
Appliances
Cooling
Heating
Flooring
Fireplace
Basement
Parking
Laundry
Patio
Fencing
Lot Features
Construction
Foundation
Roof
Windows
Security
Community
Utilities
Sewer
Water Source
Rooms
- 11x12Main
- Bedroom 212x11Main
- Bedroom 312x12Main
- Bedroom 413x20Upper
- Great Room14x24Main
- Kitchen12x15Main
- Laundry7x8Main
- Loft9x9Upper
- Master Bedroom14x18Main
Schools
- Elementary:
- Wren Elem
- Middle:
- Wren Middle
- High:
- Wren High
Financial Details
HOA
$550 / Annually
Annual Taxes
$2,395
Tax year 2025
Parcel Number
240-10-01-064
Directions
From Powdersville (exit 40) south I-85 to exit 35; Left on Hwy 96; Left on Blossom Branch Rd; Left on Mancini Rd at Woodglen SD; Right on Ives Way (118 Ives Way is on the left after Model home.
Affordability Calculator
$76,980
Estimated monthly payment
$2,049/mo
Principal $307,920 · Est. interest $429,576 over 30 yrs
Neighborhood Market Statistics
How this home compares to active listings in Piedmont, SC
- $353,552
- Median Listing Price
- 61
- Median Days on Market
- 2,237
- Median Sq Ft
- $167
- Median Price / Sq Ft
- 287
- Active Listings
- This home’s price is 9% above the area median.
- Its price per sq ft is 4% above the area median.
Market statistics compiled from active EXIT Realty® and MLS listings in Piedmont, SC.
Location

Getting Around
Points of Interest in Piedmont, SC
Showing the Piedmont area map.
Nearby Schools
Siloam Christian School
School · 1.4 mi away
Concrete Primary
Elementary · 1.5 mi away
Sunshine House
Elementary · 2.0 mi away
Kenneth Shuler School of Cosmetology
School · 2.0 mi away
Powdersville Middle School
Secondary · 2.4 mi away
Powdersville Elementary School
Elementary · 2.5 mi away
Anderson School District One
School · 2.8 mi away
Powdersville High School
Secondary · 2.8 mi away
Zion Hill Baptist Church
School · 2.8 mi away
Grove Elementary
Elementary · 3.7 mi away
Carolina High School
Secondary · 4.1 mi away
Greenview Elementary School
Elementary · 4.3 mi away
Piedmont Christian Academy
School · 4.3 mi away
Tanglewood Middle School
Secondary · 4.3 mi away
Wren Middle School
Secondary · 4.5 mi away
Welcome Elementary School
Elementary · 4.6 mi away
Wren High School
Secondary · 4.6 mi away
Thomas E. Kerns Elementary
Elementary · 4.7 mi away
Wren Elementary
Elementary · 4.8 mi away
Southside High School
Secondary · 5.0 mi away
Commute Calculator
Nearby Homes


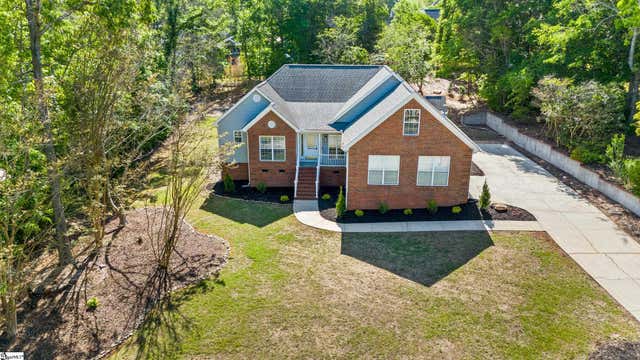
Similar Homes Nearby
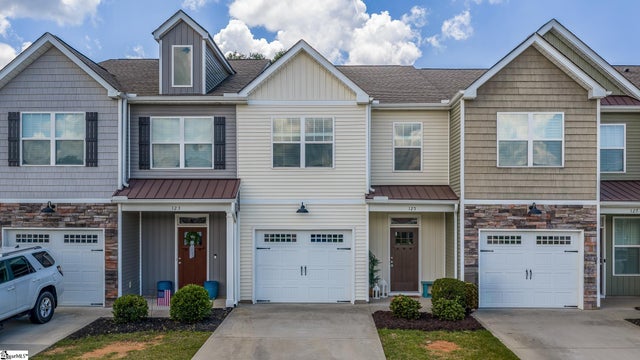
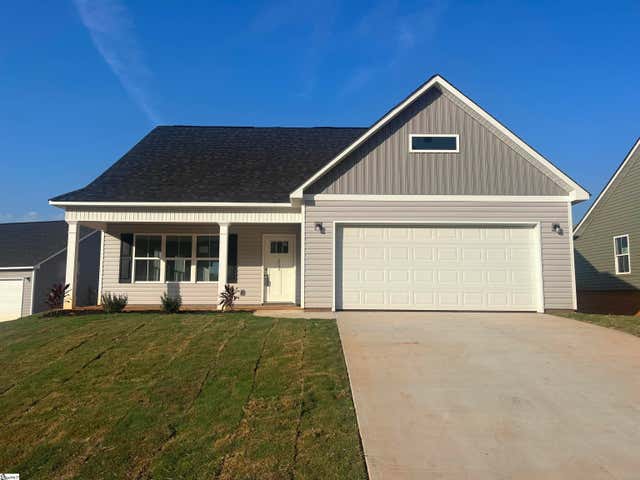

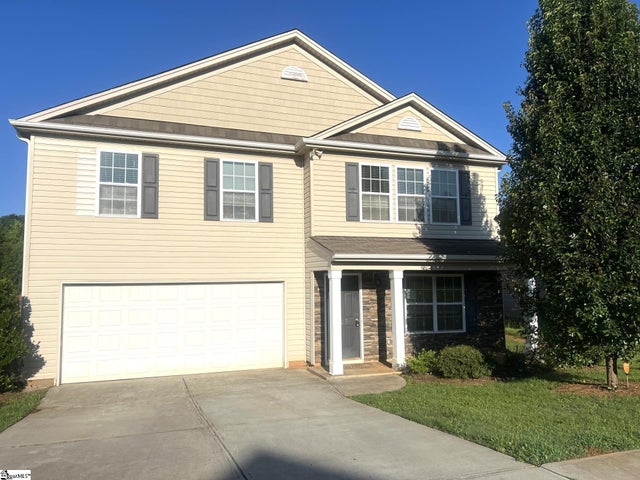


Similar Home Values
Comparable nearby listings and their asking prices.
| Address | Price | Beds | Baths | Sq Ft |
|---|---|---|---|---|
| 125 Rushing Creek Lane, Piedmont, SC | $270,000 | 3 | 3 | 1,858 |
| 235 Kahlen Court, Piedmont, SC | $272,000 | 4 | 3 | 1,779 |
| 205 Kahlen Court, Piedmont, SC | $272,000 | 4 | 3 | 1,779 |
| 725 Streamside Drive, Piedmont, SC | $272,500 | 4 | 3 | 2,700 |
| 271 Fair Cross Circle, Piedmont, SC | $274,900 | 3 | 3 | — |
| 103 Muir Way, Piedmont, SC | $275,000 | 3 | 3 | 1,817 |
Moving Cost Estimate
EXIT Agents in Piedmont


Listing Courtesy: Howard Hanna Allen Tate - Easley Powdersville - 8647524663
Presented by: Judy Messer