

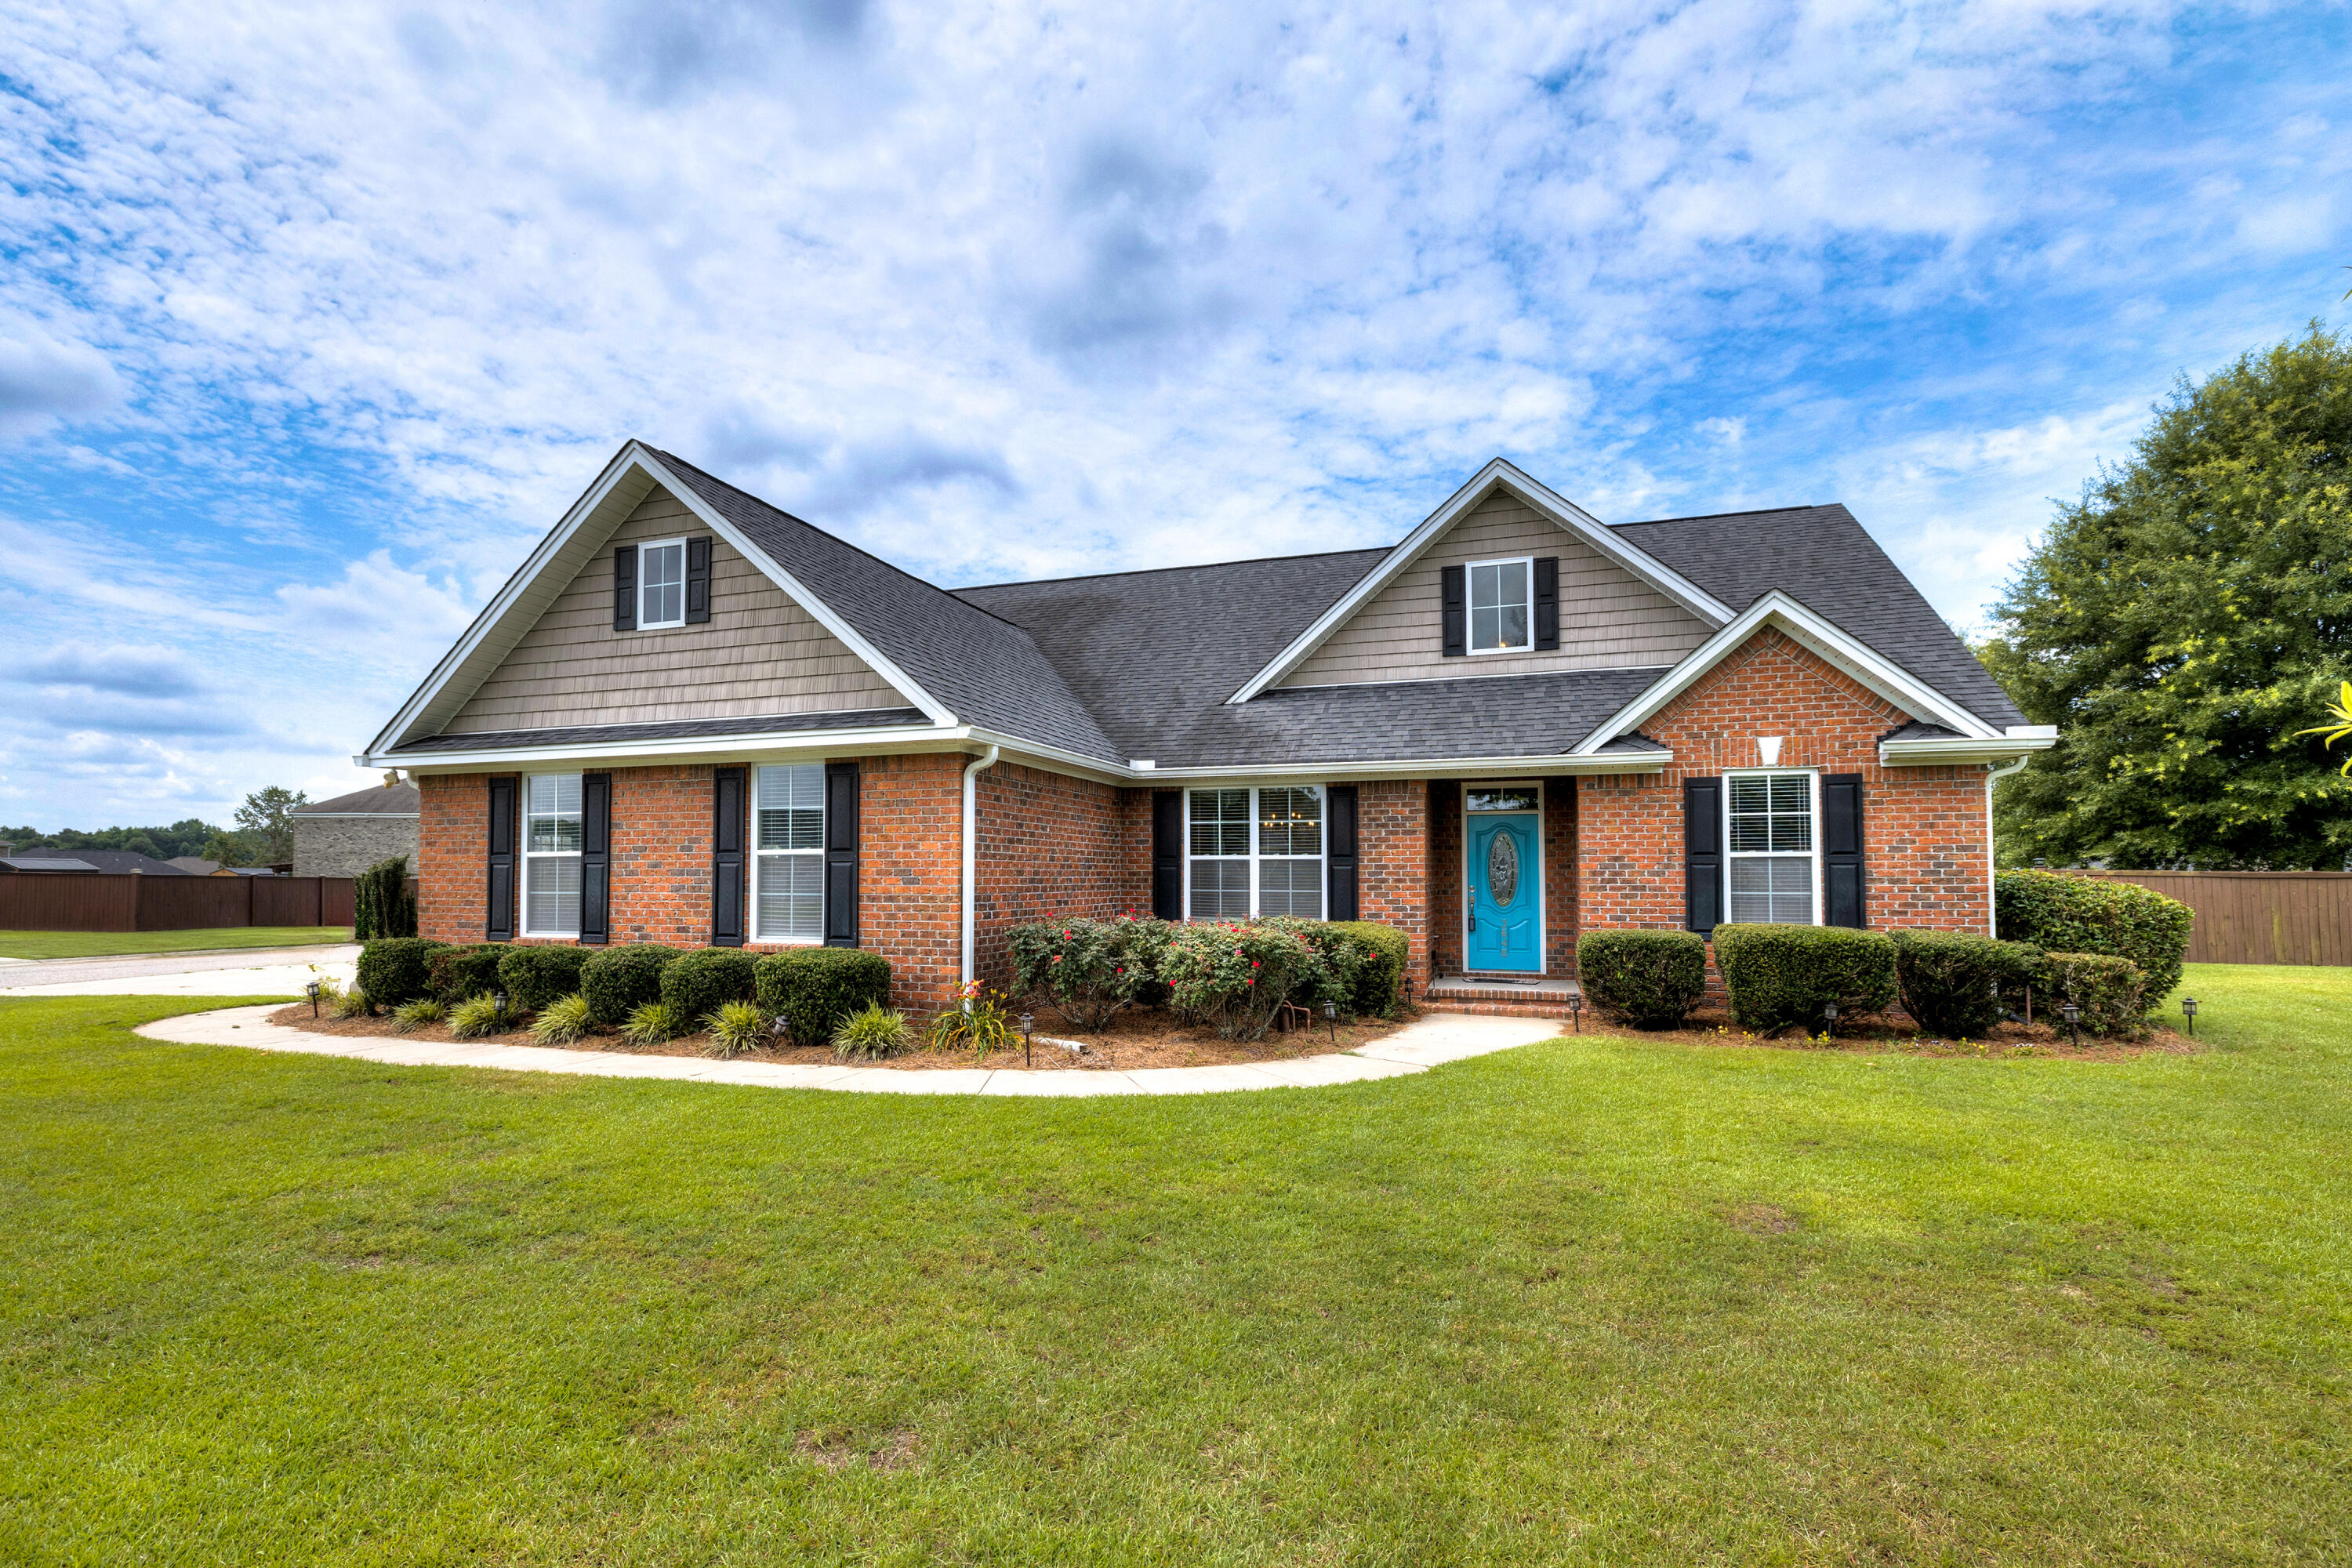
3640 Katwallace Circle, Sumter, SC 29154
Stonecroft · Sumter County
Key Facts
Description
Don't settle for a cookie-cutter new home when you can own a custom-built home that's loaded with upgrades and move-in ready. This beautifully maintained JMJ custom brick home in Stonecroft sits on a nearly half-acre corner lot and offers peaceful country living just 15 minutes from everything Sumter has to offer—without city taxes. With 2,649 square feet, the home features three oversized bedrooms and two full baths on the main level, along with a formal dining room, a spacious family room with a gas fireplace, a custom kitchen with granite countertops and black stainless steel appliances, and a desirable split-bedroom floor plan. Upstairs, you'll find two additional bedrooms, a full bath, and a large walk-in attic that provides exceptional storage. Fresh interior paint, new carpet, updated lighting, and a high-efficiency HVAC system enhance both comfort and energy efficiency, making this home truly move-in ready. Step outside to enjoy a fully fenced backyard complete with a dedicated well for the Rain Bird irrigation system, professional landscaping, a screened porch, a covered patio with pergola, a built-in fire pit, an additional parking pad, and a large storage shed with loft storage. Installed window treatments and one of the area's lowest HOA fees add even more value. This home offers quality craftsmanship, thoughtful upgrades, generous space, and features that are difficult to find in today's new construction. Schedule your showing today—you won't be disappointed!
Property Information
Property Type
Residential
Sub-Type
Single Family Residence
Structure Type
House
Year Built
2013
Living Area
2,649 sq ft
Lot Size
0.50 acres
Garage Spaces
6
MLS® Listing#
202883
Property Features
Interior
Exterior
Appliances
Cooling
Heating
Flooring
Fireplace
Parking
Laundry
Patio
Fencing
Lot Features
Construction
Foundation
Windows
Security
Other Structures
Utilities
Sewer
Water Source
Schools
- Elementary:
- Wilder
- Middle:
- Bates
- High:
- Sumter
Financial Details
HOA
$150 / Annually
Parcel Number
1821602003
Directions
McCray's Mill to first Stomecroft entrance from SHS, left on Stonecroft Dr, right on Rockdale then left on Katwallace
Affordability Calculator
$85,000
Estimated monthly payment
$2,262/mo
Principal $340,000 · Est. interest $474,330 over 30 yrs
Neighborhood Market Statistics
How this home compares to active listings in Sumter, SC
- $278,924
- Median Listing Price
- 59
- Median Days on Market
- 2,066
- Median Sq Ft
- $137
- Median Price / Sq Ft
- 372
- Active Listings
- This home’s price is 52% above the area median.
- Its price per sq ft is 17% above the area median.
Market statistics compiled from active EXIT Realty® and MLS listings in Sumter, SC.
Location

Points of Interest in Sumter, SC
Showing the Sumter area map.
Nearby Schools
Sumter County Career Center
Secondary · 2.3 mi away
Sumter High School
Secondary · 2.4 mi away
Westside Christian Academy
School · 3.0 mi away
Millwood Elementary School
Elementary · 3.3 mi away
Itsy Bitsy Steps Learning Center
School · 3.7 mi away
Wilson Hall
School · 3.7 mi away
Kingsbury Elementary School
Elementary · 3.7 mi away
Alice Drive Elementary School
Elementary · 4.4 mi away
Pocalla Springs Elementary
Elementary · 4.4 mi away
Alice Drive Middle School
Secondary · 4.5 mi away
Bates Middle School
Secondary · 4.8 mi away
St James Lutheran School
Elementary · 4.8 mi away
St Francis Xavier High School
Secondary · 4.9 mi away
Church of Christ
School · 5.0 mi away
Lakewood High School
Secondary · 5.0 mi away
Sumter School District
School · 5.3 mi away
Wilder Elementary School
Elementary · 5.3 mi away
Willow Drive Elementary School
Elementary · 5.3 mi away
Cherryvale Elementary School
Elementary · 5.3 mi away
Sumter School District 17
School · 5.3 mi away
Commute Calculator
Nearby Homes

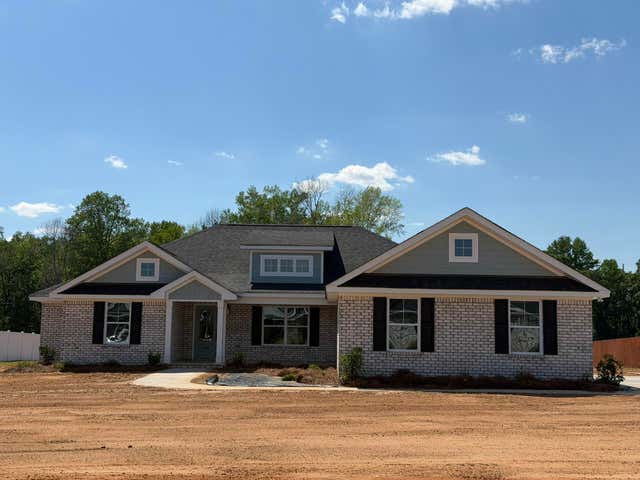
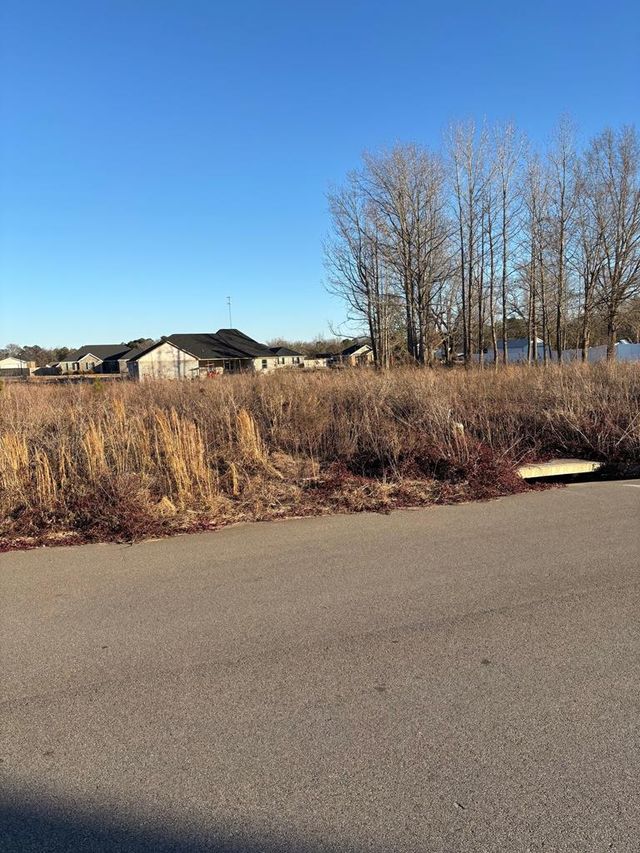
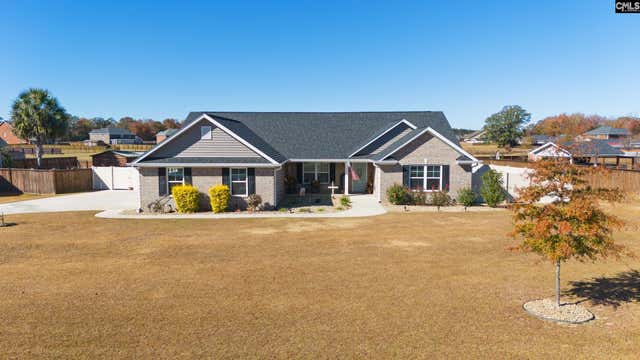
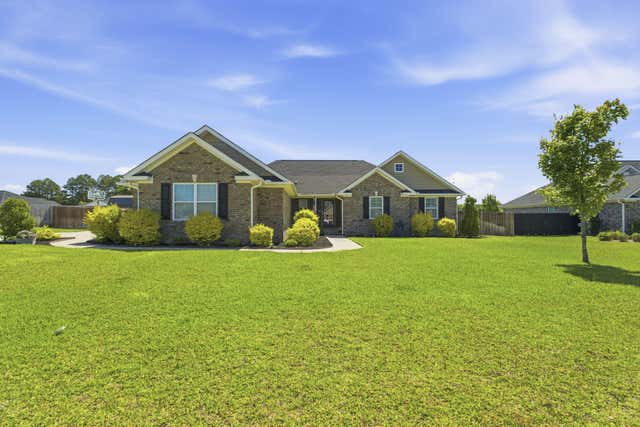

Similar Homes Nearby

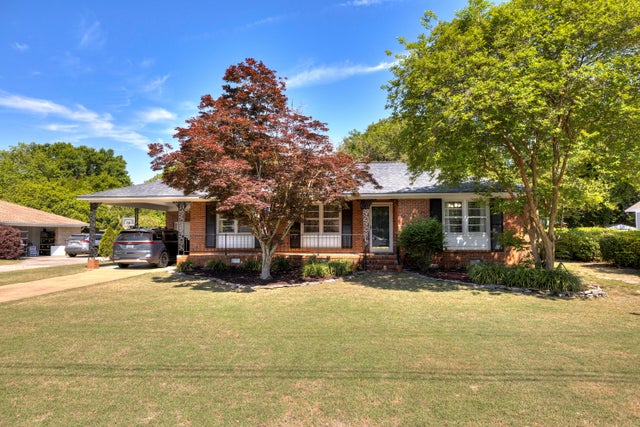


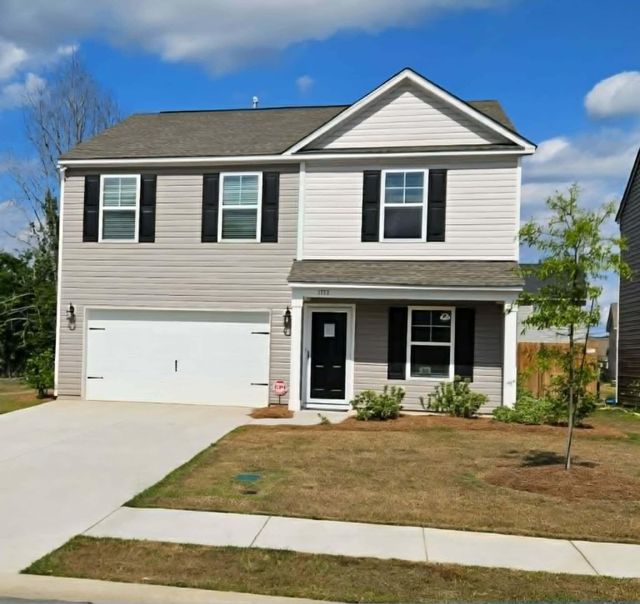
Similar Home Values
Comparable nearby listings and their asking prices.
| Address | Price | Beds | Baths | Sq Ft |
|---|---|---|---|---|
| 1825 Beachforest Way, Sumter, SC | $299,000 | 4 | 2 | 2,286 |
| 229 Burns Drive, Sumter, SC | $299,000 | 4 | 2 | 1,978 |
| 2133 Balmoral Court, Sumter, SC | $299,000 | 4 | 2 | 2,168 |
| 419 Baldwin Drive, Sumter, SC | $300,000 | 5 | 3 | 2,340 |
| 575 Curlew Circle, Sumter, SC | $300,000 | 5 | 3 | 2,395 |
| 1773 Camazay Drive, Sumter, SC | $305,000 | 5 | 3 | 2,295 |
Moving Cost Estimate
EXIT Agents in Sumter


Listing Courtesy: Berkshire Hathaway HS Brabham - 8037751201
Presented by: Denise A Weeks