

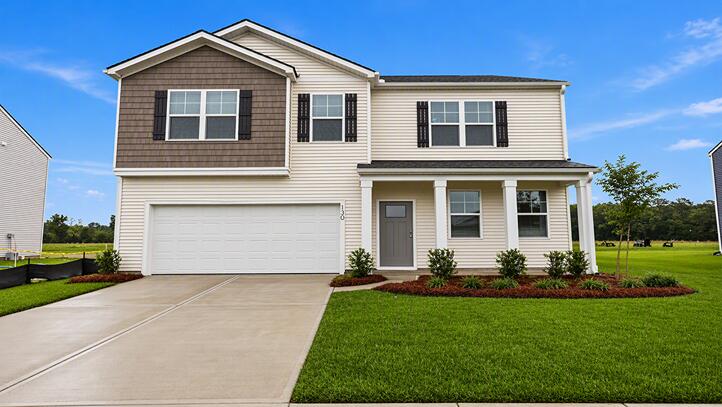
139 Cantley Way, Holly Hill, SC 29059
Other · Orangeburg County
Key Facts
Description
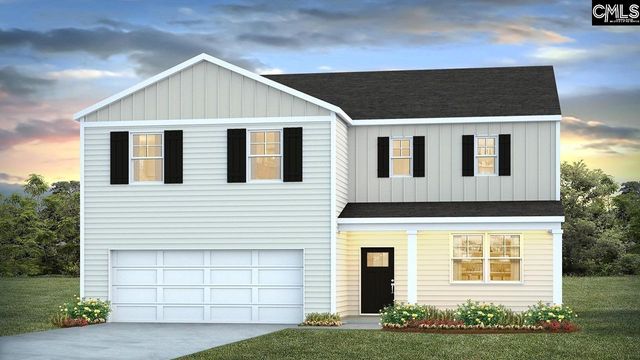
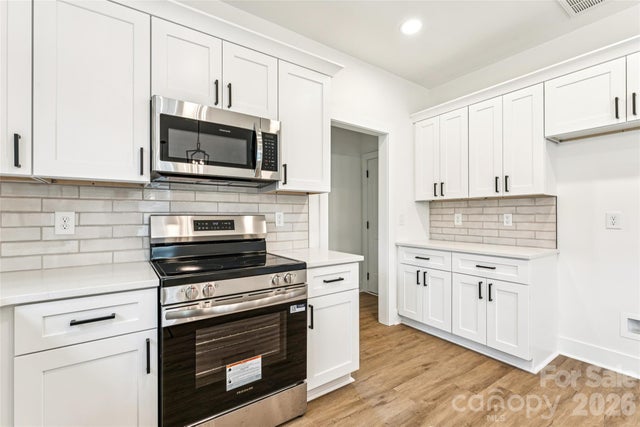
Welcome to 139 Cantley Way, located in the Ranch community of Holly Hill, SC--where rural charm blends seamlessly with modern convenience. This inviting community offers a relaxed lifestyle with easy access to local attractions, creating the perfect balance of comfort, nature, and small-town living. Just minutes away, Lake Marion, South Carolina's largest lake, provides endless opportunities for fishing, boating, kayaking, and outdoor recreation. Nearby downtown Holly Hill features charming boutiques, antique shops, and locally owned restaurants serving classic Southern flavors, while the Holly Hill Depot and Museum showcases the town's rich railroad heritage. In this community, you also have the option to keep your boat right on your property, making it easy to enjoy time on the water whenever you like. This spacious two-story home offers a thoughtfully designed layout that effortlessly balances everyday living with easy entertaining. The main level features a bright, open kitchen with a large center island, abundant cabinetry, and a generous pantry, all flowing seamlessly into the living and dining areas, creating a welcoming space for gatherings both large and small. A formal dining room adds an elegant touch for hosting, while a private office just off the foyer provides the ideal space for working from home or managing day-to-day tasks. Step outside to the covered porch and patio to extend your living space outdoors, all set on a beautiful homesite with pond views, offering a peaceful and scenic backdrop. The attached garage adds everyday convenience. Upstairs, you'll find five generously sized bedrooms, thoughtfully arranged to offer both comfort and privacy. One of the secondary bedrooms includes its own en suite bathroom, making it ideal for guests or multigenerational living. The primary suite serves as a true retreat, featuring a spacious walk-in closet and a well-appointed en suite bath designed for both relaxation and functionality. With its light-filled spaces, versatile layout, pond views, and boat-friendly living, this home delivers the perfect blend of space, comfort, and lifestyle. Square footage dimensions are approximate. Photos are for illustrative purposes only; interior and exterior features, options, colors, and selections may vary.
Property Information
Property Type
Residential
Sub-Type
Single Family Residence
Style
Traditional
Year Built
2026
Living Area
2,804 sq ft
Lot Size
0.37 acres
Lot Dimensions
12,927sqft
Garage Spaces
2
MLS® Listing#
202877
Property Features
Interior
Exterior
Appliances
Cooling
Heating
Flooring
Laundry
Patio
Fencing
Construction
Foundation
Roof
Sewer
Water Source
Schools
- Elementary:
- Holly Hill
- Middle:
- Holly Hill - Roberts
- High:
- HOLLY HILL
Financial Details
HOA
$750 / Annually
Parcel Number
0340-00-07-111
Directions
From downtown Holly Hill, take SC-453N/Eutaw Road for 1.6mi. The Ranch will be on your left.
Affordability Calculator
$77,840
Estimated monthly payment
$2,071/mo
Principal $311,360 · Est. interest $434,375 over 30 yrs
Neighborhood Market Statistics
How this home compares to active listings in Holly Hill, SC
- $351,603
- Median Listing Price
- 52
- Median Days on Market
- 1,776
- Median Sq Ft
- $201
- Median Price / Sq Ft
- 583
- Active Listings
- This home’s price is 11% above the area median.
- Its price per sq ft is 31% below the area median.
Market statistics compiled from active EXIT Realty® and MLS listings in Holly Hill, SC.
Location

Points of Interest in Holly Hill, SC
Showing the Holly Hill area map.
Nearby Schools
Holly Hill Elementary School
Elementary · 1.2 mi away
Orangeburg School District
School · 1.4 mi away
Holly Hill-Roberts Middle School
Secondary · 1.6 mi away
Eutawville Head Start Center
School · 5.3 mi away
St. James-Gaillard Elementary
Elementary · 5.3 mi away
Vance-Providence Elementary School
Elementary · 6.0 mi away
Lake Marion High School
Secondary · 9.4 mi away
Woodland High School
Secondary · 13.2 mi away
Harleyville Elementary School
Secondary · 13.3 mi away
Woodland High School
Secondary · 13.3 mi away
Dorchester County Career & Technology Center
Secondary · 13.5 mi away
Dorchester Academy
School · 13.7 mi away
Cross High School
Secondary · 14.1 mi away
Cross Elementary School
Elementary · 14.3 mi away
Dorchester School District 4
School · 14.3 mi away
Williams Memorial Elementary School
Elementary · 15.2 mi away
Elloree Elementary School
Elementary · 15.2 mi away
BL Precious Moments Childcare
School · 15.7 mi away
Clarendon Hall
School · 17.6 mi away
Clay Hill Elementary School
Elementary · 18.3 mi away
Commute Calculator
Nearby Homes


Similar Homes Nearby
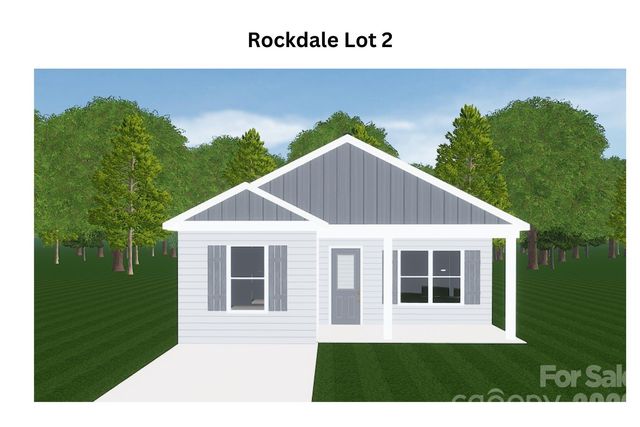
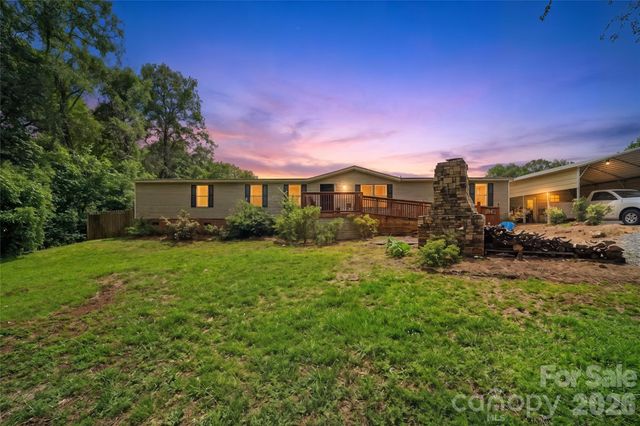


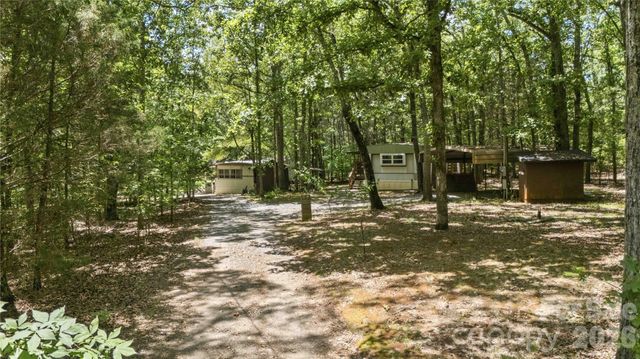
Similar Home Values
Comparable nearby listings and their asking prices.
| Address | Price | Beds | Baths | Sq Ft |
|---|---|---|---|---|
| 725 Rockdale Street, Rock Hill, SC | $275,000 | 4 | 2 | 1,417 |
| 5177 Valleymere Road 22, Rock Hill, SC | $279,000 | 4 | 2 | 2,128 |
| 1146 Mt Holly Road, Rock Hill, SC | $284,900 | 4 | 2 | 1,207 |
| 782 Bridgewood Drive, Rock Hill, SC | $299,000 | 4 | 3 | 2,892 |
| 2228 Lannie Lane, Rock Hill, SC | $300,000 | 4 | 2 | 900 |
| 1508 Crawford Road, Rock Hill, SC | $304,900 | 4 | 3 | 1,553 |
Moving Cost Estimate
EXIT Agents in Holly Hill


Listing Courtesy: D.R. Horton Inc - 8432241953
Presented by: Debra A Cantey