

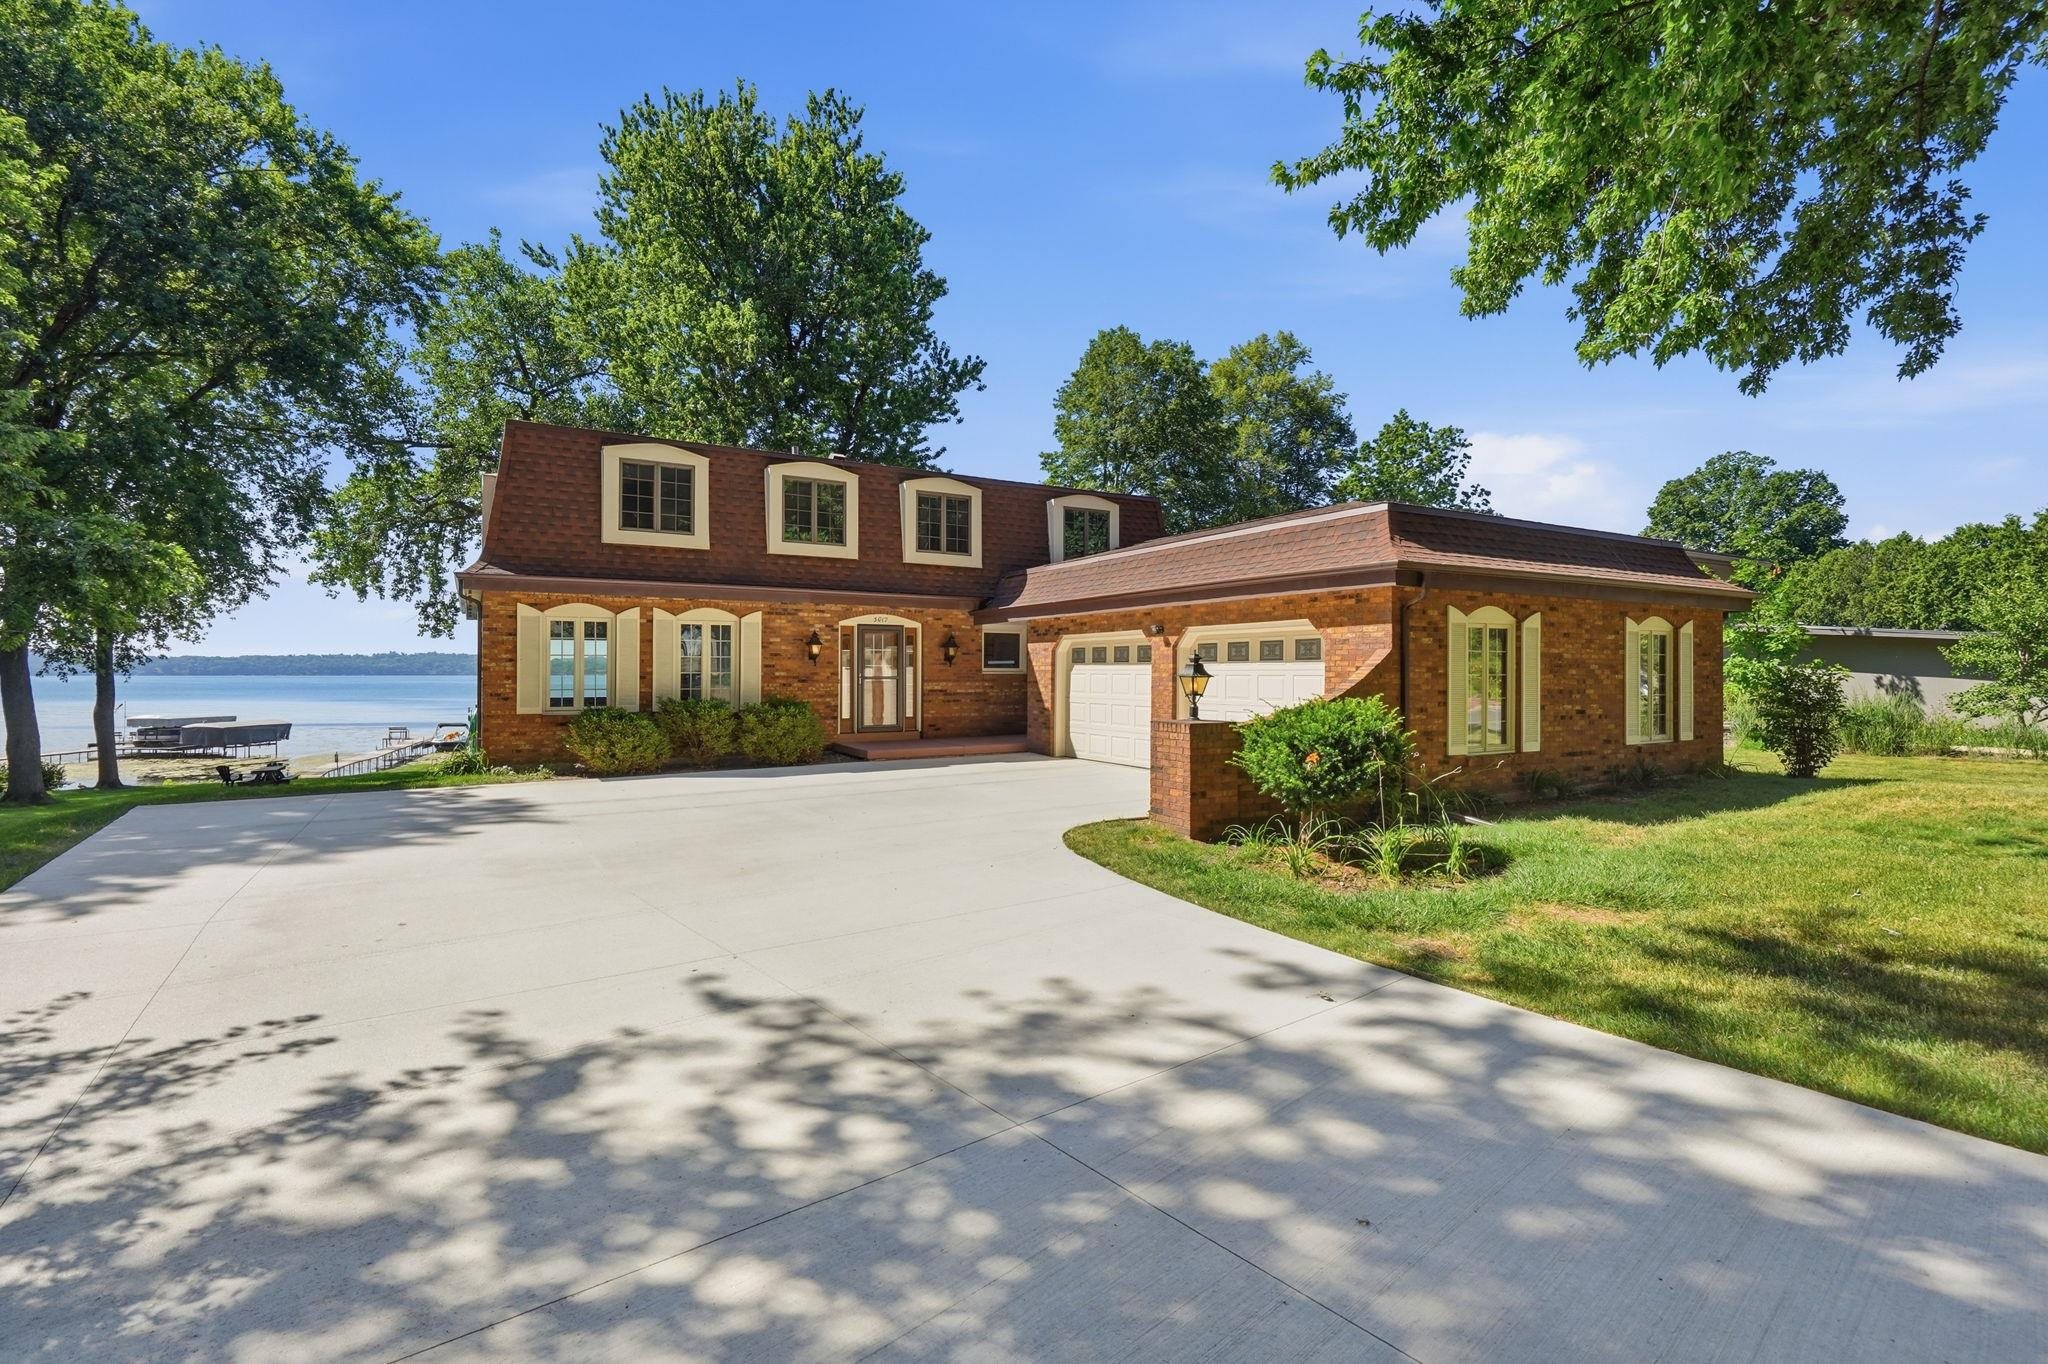
3017 Dianne Drive, Middleton, WI 53562
Sunrise Heights · Dane County
Key Facts
Listing Courtesy: Collective Real Estate Group - 6086627777
Description
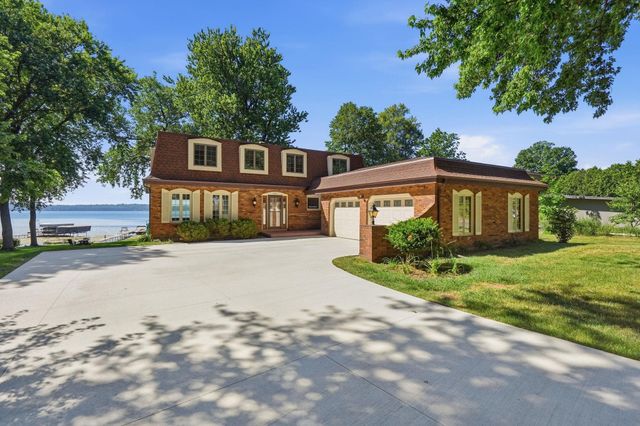
Middleton Schools! Lake Mendota living w/72' of prime level frontage, Capitol views & minutes from Middleton's dining, shopping & amenities. Owned by the same family for 55 yrs this beautifully updated 4-bed, 3.5-bath waterfront home blends timeless character w/modern comfort. Remodeled main level features a wonderful kitchen w/new cabinetry, granite counters & stainless steel appliances. Open floorplan flows into the living rm featuring wood-burning fireplace, expansive windows & panoramic lake views. Step onto the lakeside deck for outdoor living & entertaining. Family rm offers an additional gathering space & possible 2nd dining area. Spacious primary suite showcases spectacular lake views, private bath & sitting area w/potential for a custom walk-in closet. Walkout lower level includes rec room w/fireplace, new patio, den & flex space. Updates incl: New flooring/windows/patio drs in LL & main floors, driveway & front stoop. Oversized garage w/epoxy flooring. Close to downtown & UW.
Property Information
Property Type
Residential
Sub-Type
Single Family Residence
Style
Colonial
Year Built
1971
Living Area
3,638 sq ft
Lot Size
0.36 acres
Garage Spaces
2
MLS® Listing#
2028201
Property Features
Interior
Appliances
Cooling
Heating
Fireplace
Basement
Parking
Laundry
Patio
Lot Features
Rooms
- 15x14
- 21x11
- 24x15
- Bedroom 113x11
- Bedroom 213x11
- Bedroom 312x12
- Dining Room16x13
Schools
- Elementary:
- Sauk Trail
- Middle:
- Kromrey
- High:
- Middleton
- District:
- Middleton-Cross Plains
Financial Details
Annual Taxes
$28,895
Tax year 2025
Directions
HWY M to S on Hedden to Rt on Matthews to Left on Dianne
Affordability Calculator
$440,000
Estimated monthly payment
$11,709/mo
Principal $1,760,000 · Est. interest $2,455,357 over 30 yrs
Neighborhood Market Statistics
How this home compares to active listings in Middleton, WI
- $550,000
- Median Listing Price
- 64
- Median Days on Market
- 1,989
- Median Sq Ft
- $268
- Median Price / Sq Ft
- 143
- Active Listings
- This home’s price is 300% above the area median.
- Its price per sq ft is 126% above the area median.
Market statistics compiled from active EXIT Realty® and MLS listings in Middleton, WI.
Location
Map is currently unavailable for this location.
Points of Interest in Middleton, WI
Showing the Middleton area map.
Commute Calculator
Nearby Homes

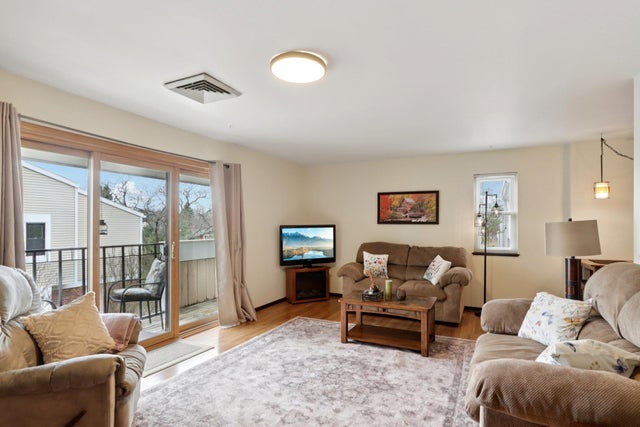
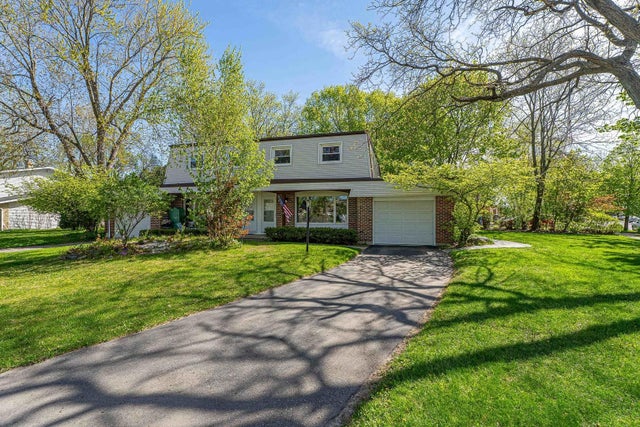
Similar Homes Nearby
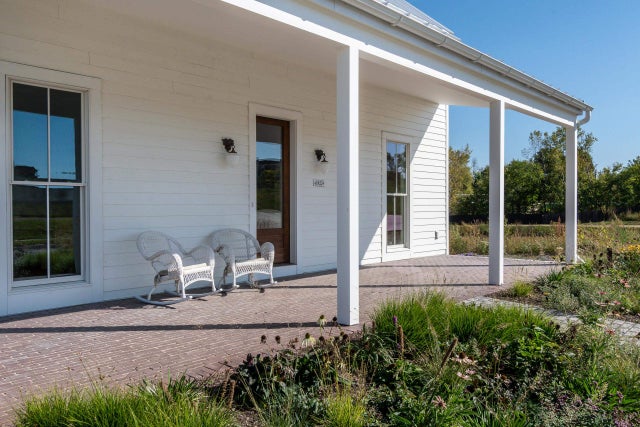


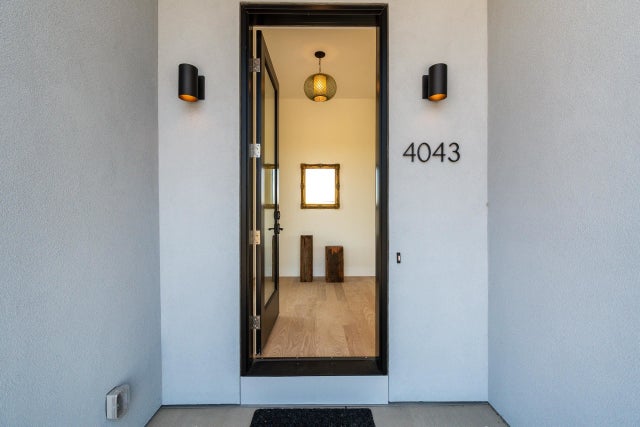
Similar Home Values
Comparable nearby listings and their asking prices.
| Address | Price | Beds | Baths | Sq Ft |
|---|---|---|---|---|
| 4029 Serenbe Street, Middleton, WI | $1,599,000 | 5 | — | — |
| 4029 Serenbe Street, Middleton, WI | $1,599,000 | 5 | — | 3,543 |
| 9913 Shadow Ridge Trail, Middleton, WI | $1,600,000 | 5 | — | 6,034 |
| 7534 Summit Ridge Road, Middleton, WI | $1,750,000 | 5 | — | 6,665 |
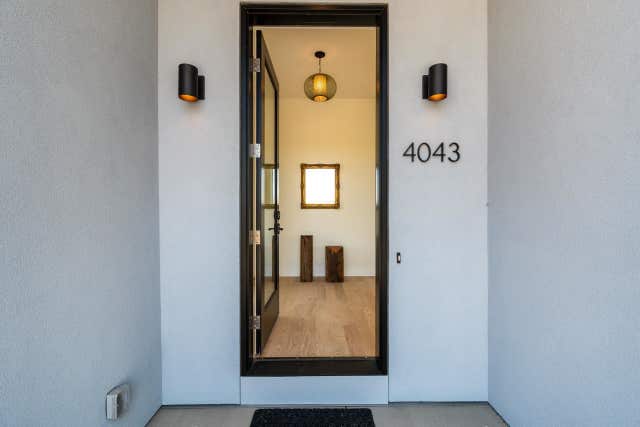
| 4043 Serenbe Street, Middleton, WI | $1,799,000 | 5 | — | — |
| 4043 Serenbe Street, Middleton, WI | $1,799,000 | 5 | — | 3,643 |


