

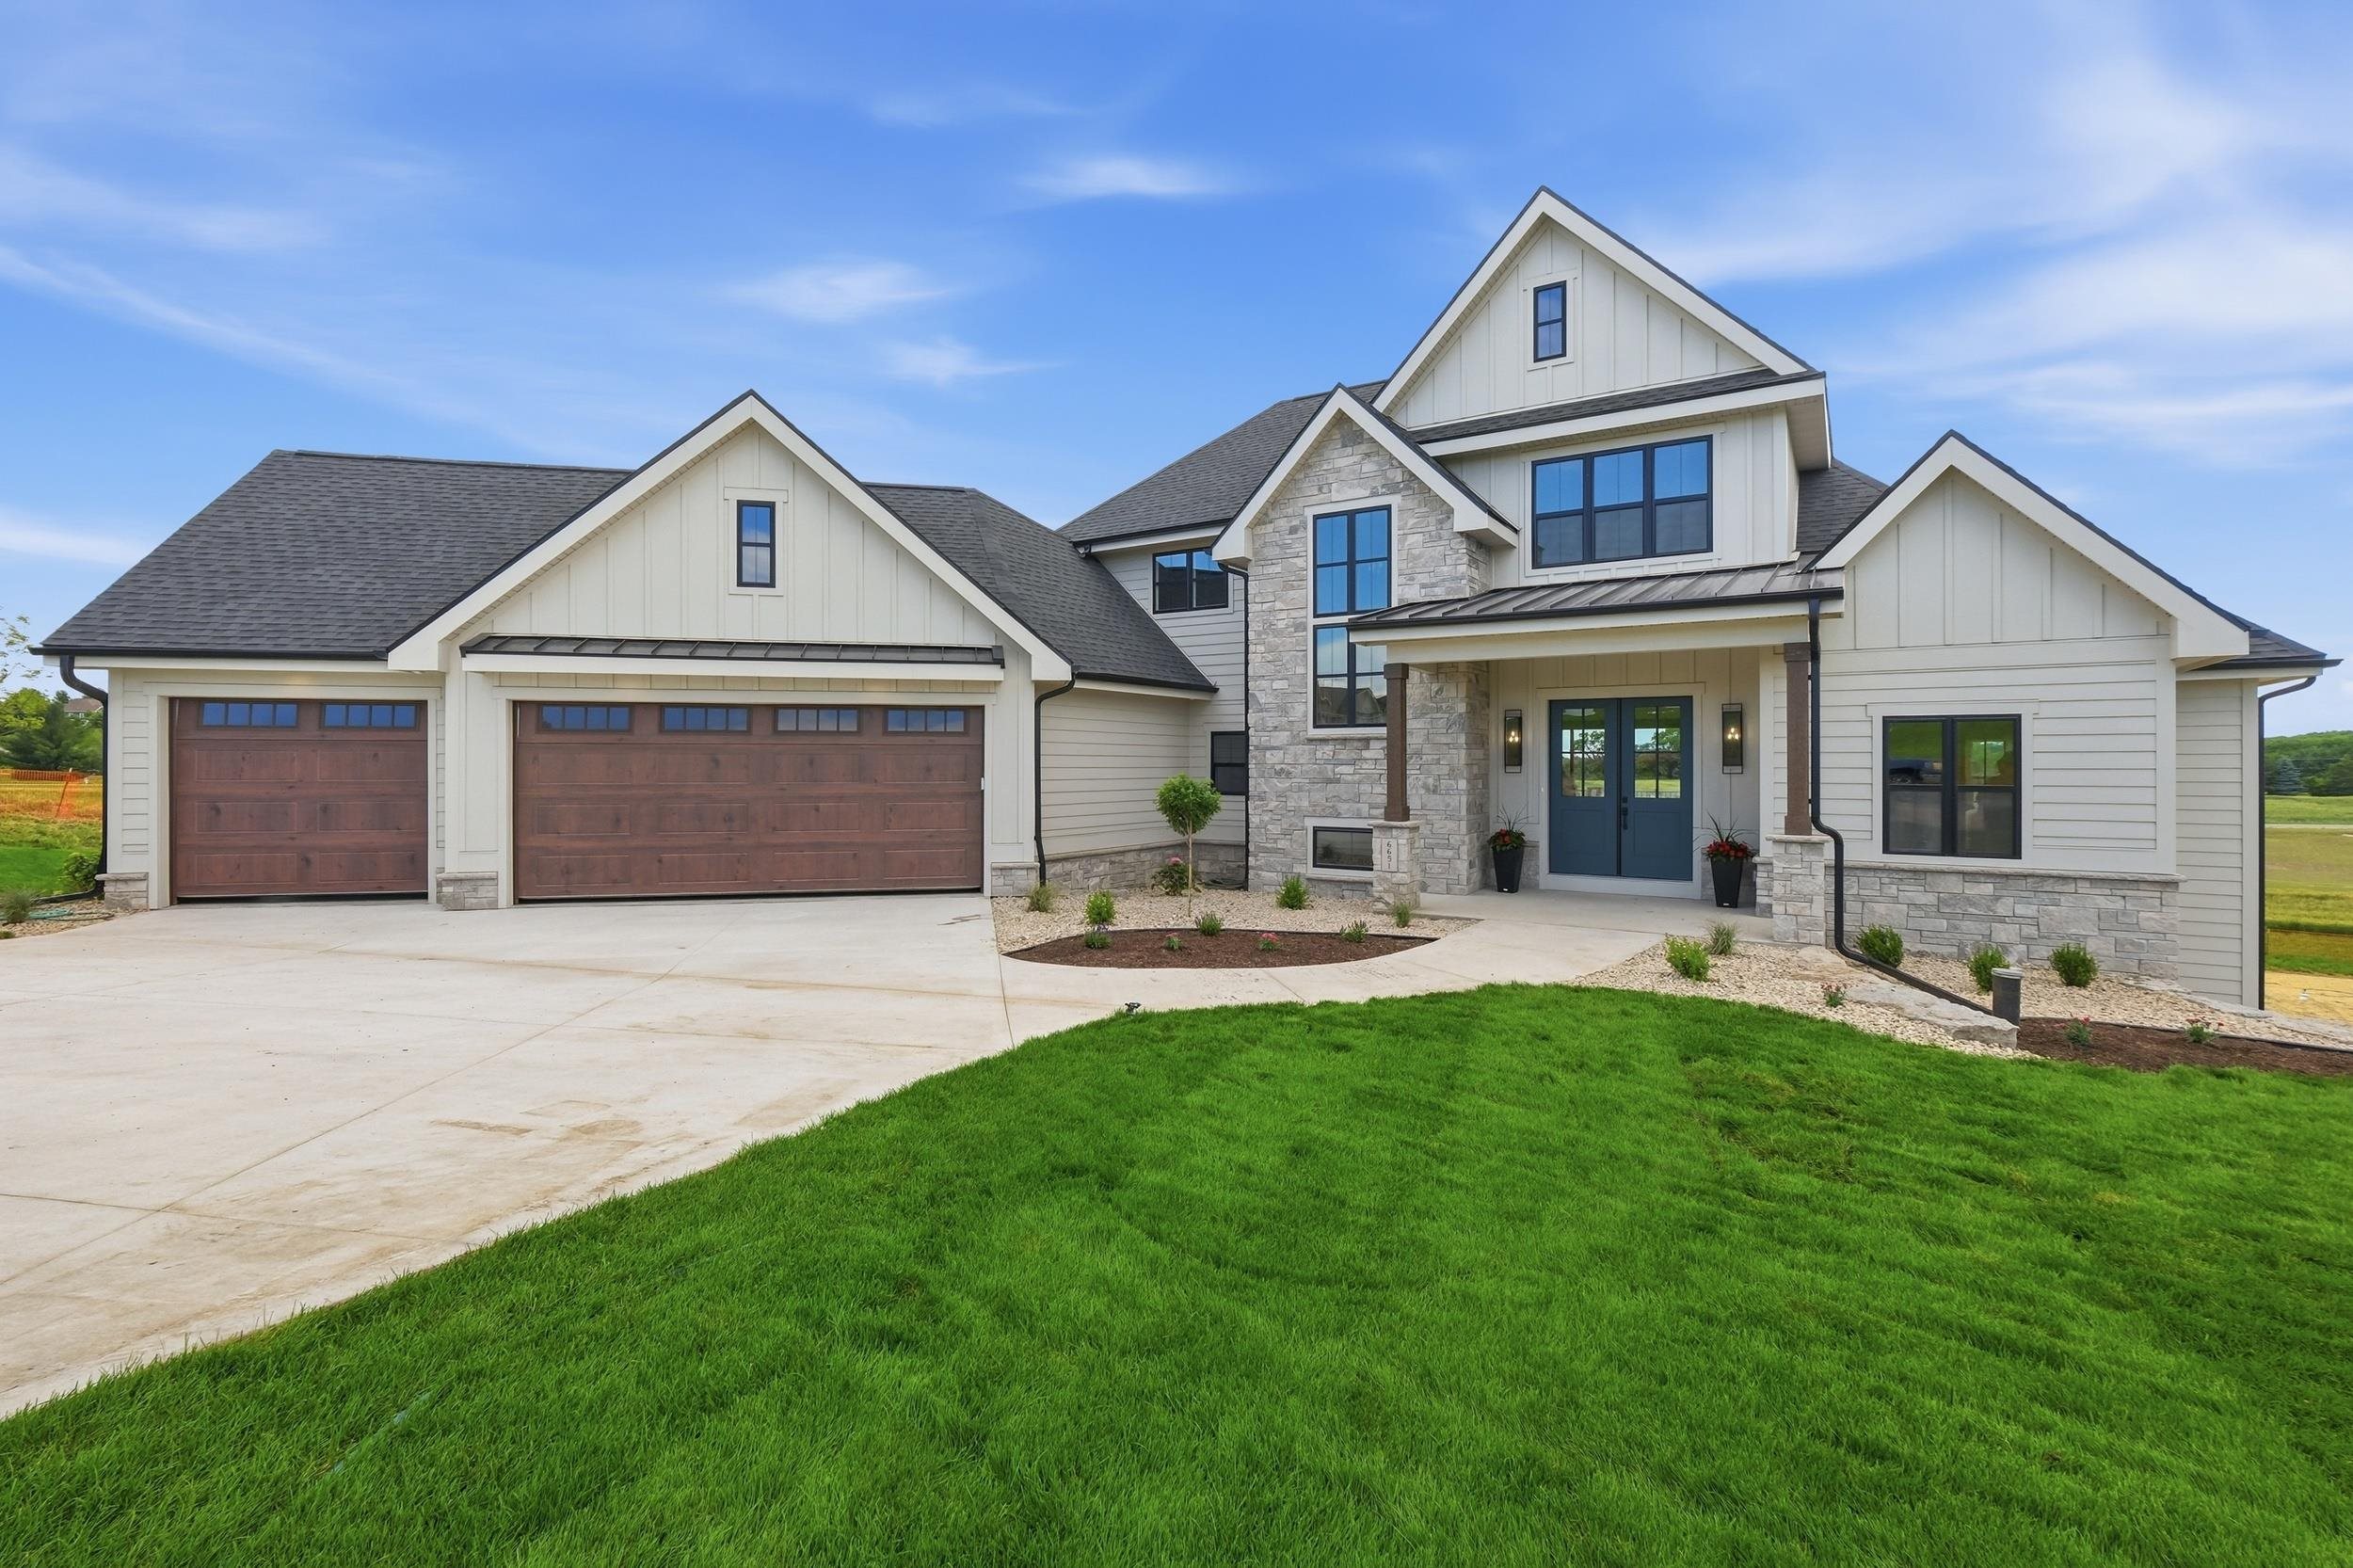
6651 Lucas Lane, Sun Prairie, WI 53598
Windsor Gardens · Dane County
Key Facts
Listing Courtesy: Realty Executives Cooper Spransy - Brandon@BuellHomes.com
Description
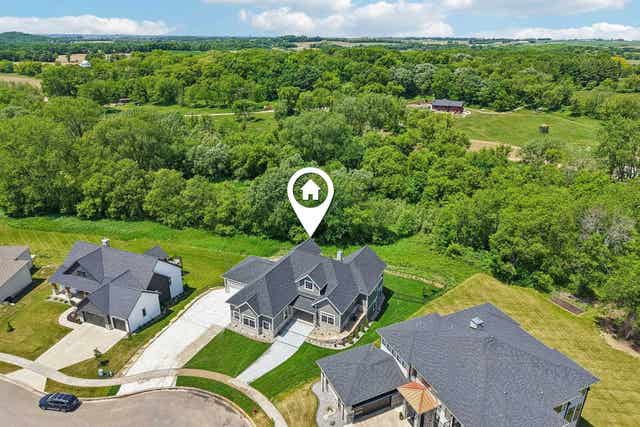
From the moment you arrive, you know this home is special. The striking exterior sets a confident tone, and stepping inside only deepens that feeling. The great room welcomes you with 12-foot ceilings, a stone surround gas fireplace flanked by custom built-ins, and multi-section patio doors framing sweeping open views. The chef's kitchen features hickory cabinetry, quartz counters, Cafe appliances, and a hidden walk-in pantry. The primary suite offers a tray ceiling, spa-like bathroom with zero-barrier entry shower, intricate tilework, dual vanity, and walk-in closet with custom organizers. Mudroom with seating and main level laundry round out the level. Two bedrooms, full bathroom and sunny loft are upstairs, giving privacy where needed. Downstairs, the walkout lower level delivers a large family room, rec room with French doors, a stunning wet bar with full-size refrigerator and modern tiled backsplash, full bathroom, and dedicated office. All this on 3/4 acre lot backing to a park!
Property Information
Property Type
Residential
Sub-Type
Single Family Residence
Style
Contemporary
Year Built
2026
Living Area
3,792 sq ft
Lot Size
0.72 acres
Garage Spaces
3
Days on Market
22
MLS® Listing#
2026428
Property Features
Interior
Appliances
Cooling
Heating
Fireplace
Basement
Parking
Laundry
Patio
Utilities
Rooms
- 10x12
- 13x14
- Bedroom 111x12
- Bedroom 212x15
- Bedroom 311x13
- Dining Room7x16
Schools
- Elementary:
- Windsor
- Middle:
- DeForest
- High:
- DeForest
- District:
- DeForest
Financial Details
Annual Taxes
$4
Tax year 2025
Directions
From 19, North on C, R on Egre, L on Joanne's Garden, R on Lucas Lane
Affordability Calculator
$269,980
Estimated monthly payment
$7,185/mo
Principal $1,079,920 · Est. interest $1,506,584 over 30 yrs
Neighborhood Market Statistics
How this home compares to active listings in Sun Prairie, WI
- $532,911
- Median Listing Price
- 45
- Median Days on Market
- 2,209
- Median Sq Ft
- $231
- Median Price / Sq Ft
- 279
- Active Listings
- This home’s price is 153% above the area median.
- Its price per sq ft is 54% above the area median.
Market statistics compiled from active EXIT Realty® and MLS listings in Sun Prairie, WI.
Location

Points of Interest in Sun Prairie, WI
Showing the Sun Prairie area map.
Nearby Schools
Token Springs Elementary School
Elementary · 0.8 mi away
Peace Lutheran Church & School
School · 1.7 mi away
Grow in Peace Learning Center
School · 1.7 mi away
Prairie View Middle School
Secondary · 1.9 mi away
Royal Oaks Elementary School
Elementary · 1.9 mi away
Horizon Elementary School
Elementary · 1.9 mi away
Bird Elementary
Elementary · 2.0 mi away
Rock-A-Bye
School · 2.0 mi away
Now Faith World Wide Ministries
Elementary · 2.0 mi away
Sun Prairie West High School
Secondary · 2.2 mi away
Meadow View Elementary School
Elementary · 2.3 mi away
Westside Elementary School
Elementary · 2.4 mi away
Northside Elementary School
Elementary · 2.5 mi away
Achieve More Reading Center
School · 2.7 mi away
Sun Prairie Area School District
School · 3.0 mi away
Cardinal Heights Upper Middle
School · 3.0 mi away
Prairie Phoenix Academy
School · 3.0 mi away
Ashley Field
School · 3.0 mi away
Sacred Hearts Church
School · 3.1 mi away
Patrick Marsh Middle School
Secondary · 3.2 mi away
Commute Calculator
Nearby Homes
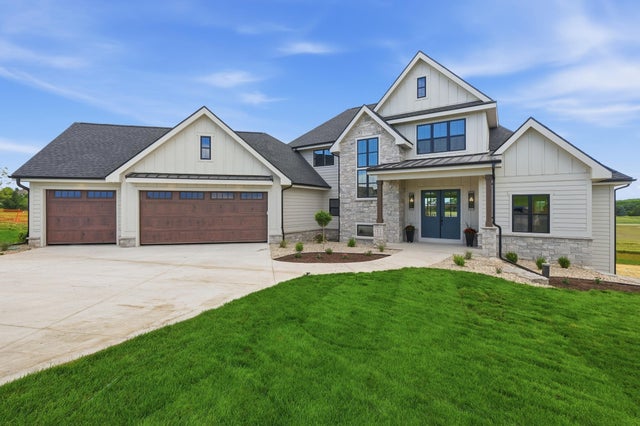
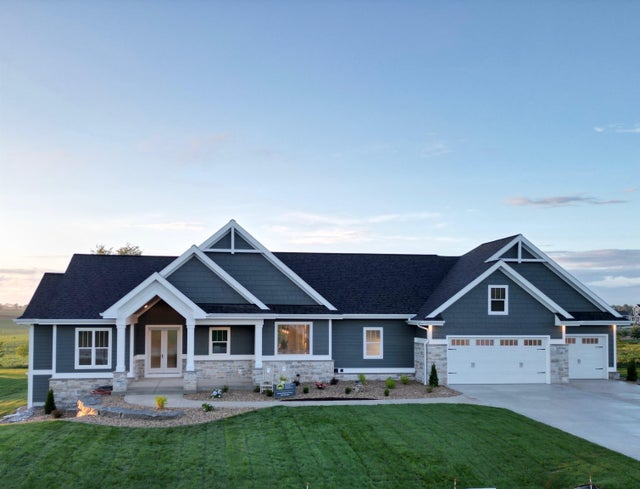
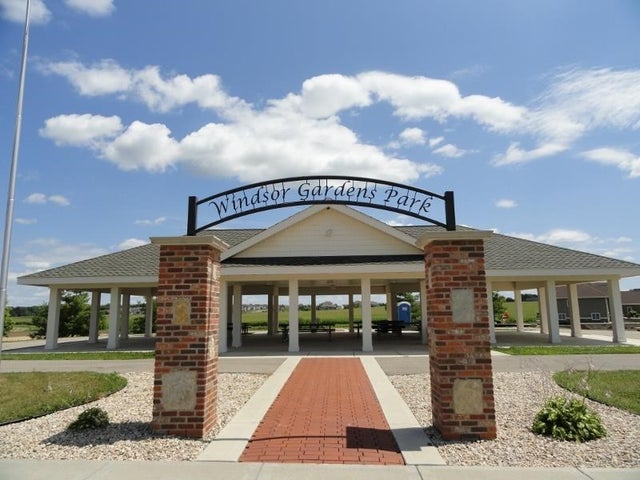

Similar Homes Nearby



Similar Home Values
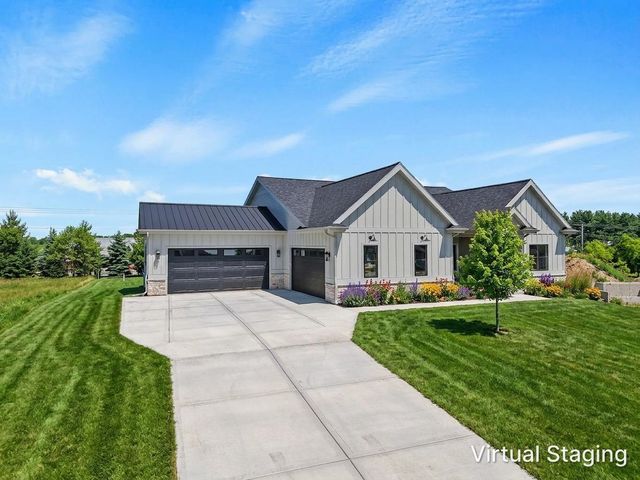
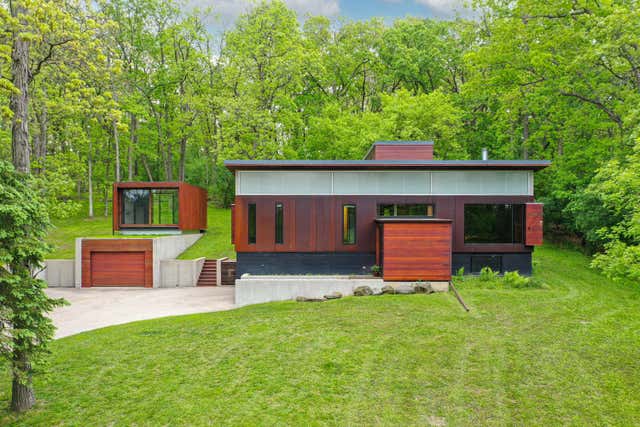
Comparable nearby listings and their asking prices.
| Address | Price | Beds | Baths | Sq Ft |
|---|---|---|---|---|
| 400 Hill Avenue, Star Prairie, WI | $949,900 | 3 | 4 | 2,885 |
| 6854 Karolina Way, Sun Prairie, WI | $949,900 | 4 | — | 3,787 |
| N6313 Paradise Dr, Spring Prairie, WI | $999,000 | 3 | 3 | 3,388 |
| 400 Hill Avenue, Star Prairie, WI | $999,500 | 3 | 4 | 2,885 |
| 7184 Pfeil Bend Road, Sun Prairie, WI | $999,900 | 4 | — | 3,814 |
| 6359 Brandywood Trail, Sun Prairie, WI | $1,050,000 | 5 | — | 4,330 |


