

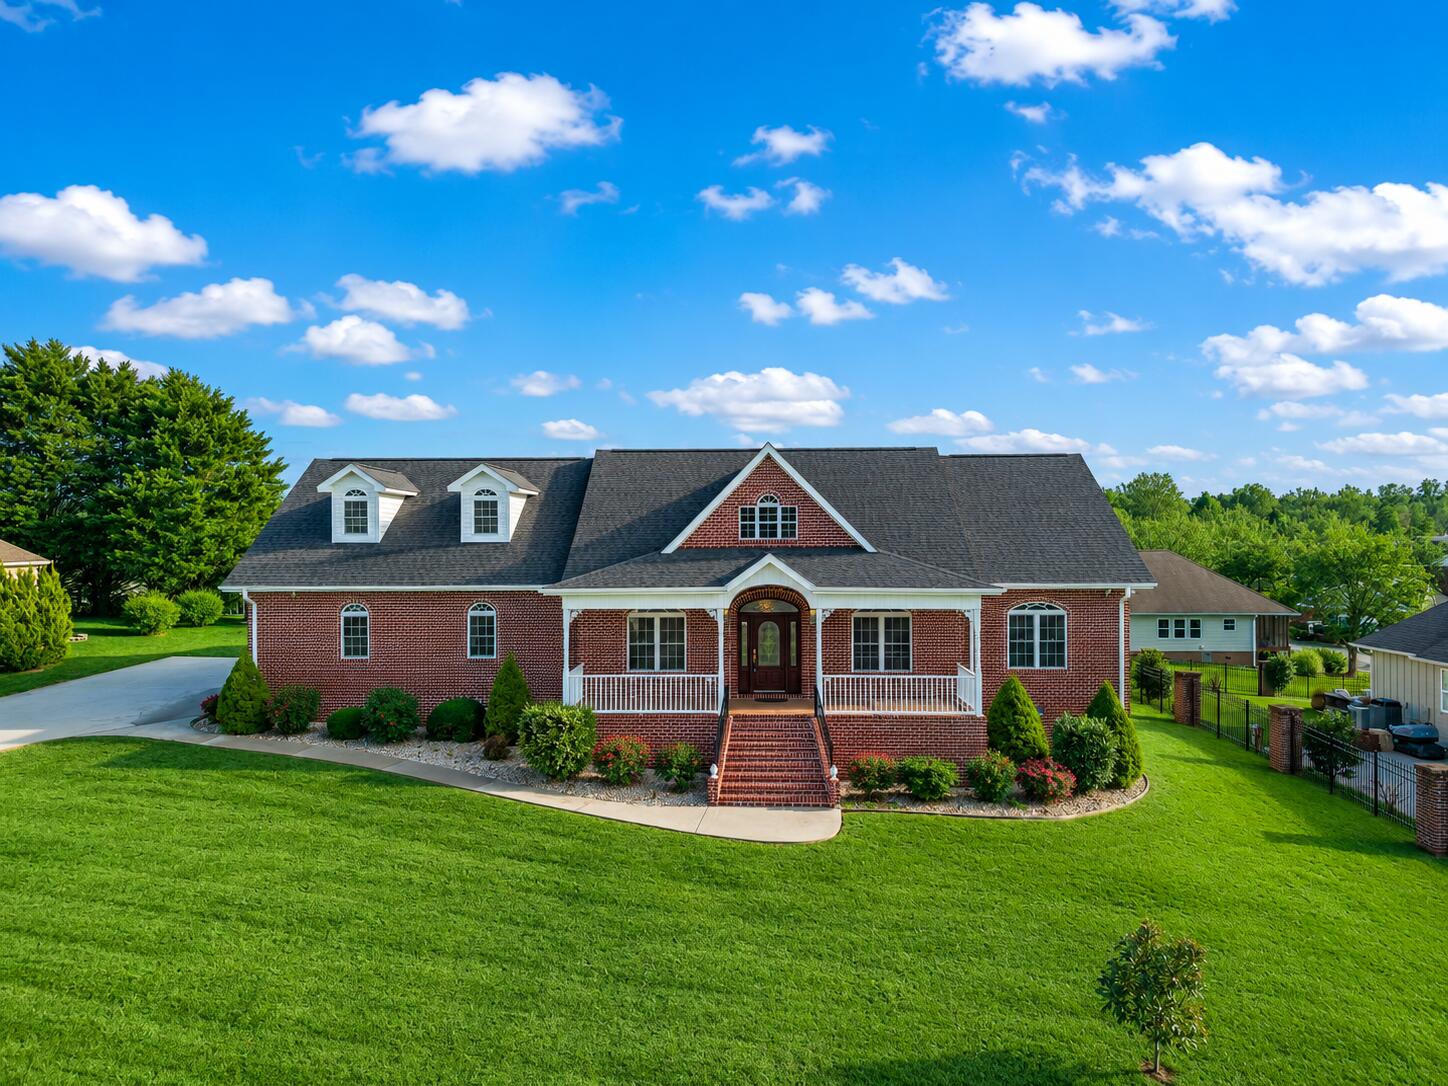
504 Lynnwood Drive, Athens, TN 37303
Keith Meadows P · McMinn County
Key Facts
Description
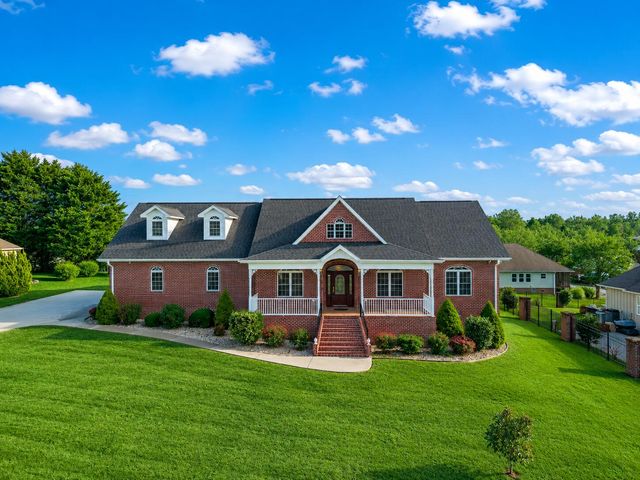
Luxury, Space & Exceptional Quality in the Heart of Athens! This stunning custom-built brick home offers approximately 3,414 square feet of thoughtfully designed living space in the highly desirable City Park area of Athens. Built in 2008, the home features 4 bedrooms, 2 full baths, and 2 half baths, along with a versatile office, flex room, or sunroom to fit your family's needs. The thoughtfully designed floor plan includes both a formal dining room and a bright breakfast area, while the spacious kitchen boasts custom cabinetry, brand-new appliances, a new kitchen faucet with a built-in night light, and two oversized pantry storage closets. The beautifully remodeled primary suite offers a luxurious bathroom and an expansive walk-in closet with all-new custom built-in storage. Designed for entertaining and convenience, the home also features a large screened-in back porch and an incredible insulated upstairs theater/entertainment room complete with a projector and screen that will remain with the home, along with a convenient half bath. The oversized two-car garage is equipped with abundant built-in cabinetry, a pull-out shoe storage organizer at the entrance, and an additional storage closet. Throughout the home you'll find six hardwired Bose speakers, while hardwired security cameras provide added peace of mind and will also remain with the property. Storage is plentiful with two clean, concreted, locked storage areas beneath the home. The current owners have invested in numerous recent updates, including a brand-new roof, new HVAC system (2024), fresh interior paint, new carpet, all-new toilets, updated fixtures, brand-new kitchen appliances, and a completely remodeled primary bathroom. Every detail reflects the pride of ownership and exceptional care that has gone into this home. If you've been searching for a move-in-ready home that offers generous living space, quality construction, modern upgrades, and an outstanding location. Don't miss it!
Property Information
Property Type
Residential
Sub-Type
Single Family Residence
Structure Type
House
Year Built
2008
Living Area
3,414 sq ft
Lot Size
0.42 acres
Garage Spaces
2
MLS® Listing#
20263641
Property Features
Interior
Exterior
Appliances
Cooling
Heating
Flooring
Basement
Pool
Parking
Laundry
Patio
Fencing
Lot Features
Construction
Foundation
Roof
Security
Other Structures
Community
Utilities
Sewer
Water Source
Schools
- Elementary:
- Athens City Primary School
- Middle:
- Athens Jr High
- High:
- McMinn County
Financial Details
HOA
None
Annual Taxes
$2,490
Parcel Number
065f A 02300 000
Directions
From Madison Ave, turn into Keith Meadows Subdivision. Go Straight, property will be on Left. Sign on Property.
Affordability Calculator
$125,000
Estimated monthly payment
$3,327/mo
Principal $500,000 · Est. interest $697,544 over 30 yrs
Neighborhood Market Statistics
How this home compares to active listings in Athens, TN
- $328,000
- Median Listing Price
- 67
- Median Days on Market
- 1,848
- Median Sq Ft
- $182
- Median Price / Sq Ft
- 309
- Active Listings
- This home’s price is 91% above the area median.
- Its price per sq ft is 1% above the area median.
Market statistics compiled from active EXIT Realty® and MLS listings in Athens, TN.
Location

Points of Interest in Athens, TN
Showing the Athens area map.
Nearby Schools
Athens City Schools
School · 0.1 mi away
Athens City Middle School
Secondary · 0.2 mi away
City Park Elementary
Elementary · 0.4 mi away
McMinn County School District
School · 1.0 mi away
Athens Head Start
School · 1.3 mi away
McMinn County High School
Secondary · 1.5 mi away
Ingleside Elementary School
Elementary · 1.7 mi away
North City School
School · 1.7 mi away
Fairview Christian Academy
School · 3.2 mi away
Riceville Elementary
Elementary · 5.0 mi away
E K Baker Elementary School
Elementary · 5.6 mi away
Englewood Elementary
Elementary · 7.1 mi away
Central High School
Secondary · 7.1 mi away
Rogers Creek Elementary
Elementary · 7.5 mi away
Etowah City School
School · 8.5 mi away
Meigs Middle School
Secondary · 11.7 mi away
Meigs County High School
Secondary · 11.9 mi away
Delano Head Start
School · 12.1 mi away
Calhoun Elementary
Elementary · 12.4 mi away
Meigs North Elementary
Elementary · 12.6 mi away
Commute Calculator
Nearby Homes
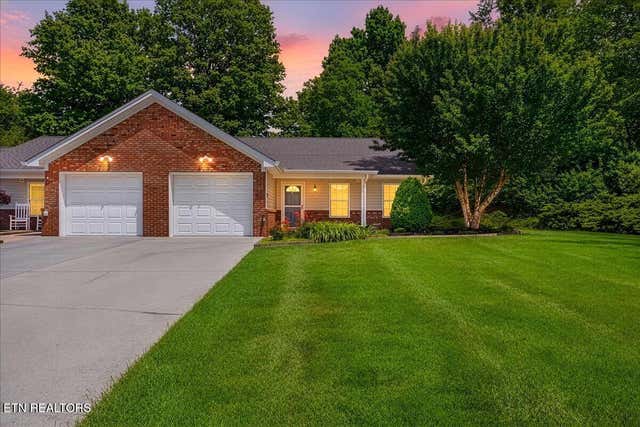

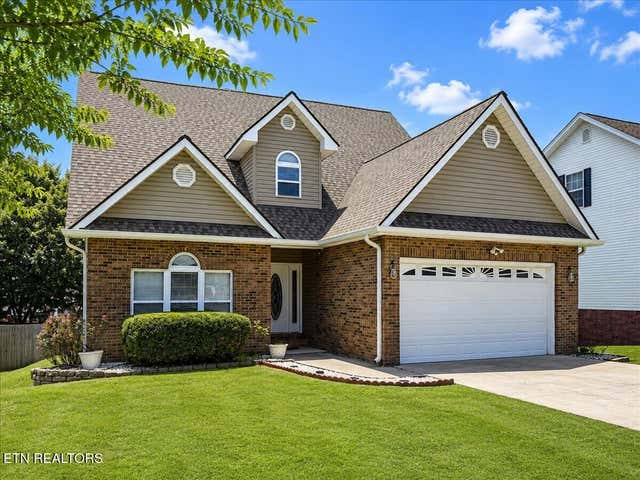


Similar Homes Nearby


Similar Home Values
Comparable nearby listings and their asking prices.
| Address | Price | Beds | Baths | Sq Ft |
|---|---|---|---|---|
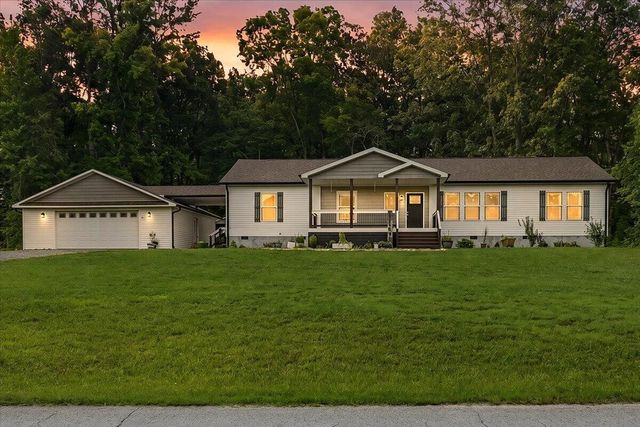
| 204 County Road 439, Athens, TN | $439,000 | 3 | 3 | 2,057 |
| 204 County Road 439, Athens, TN | $439,000 | 3 | 3 | 2,057 |
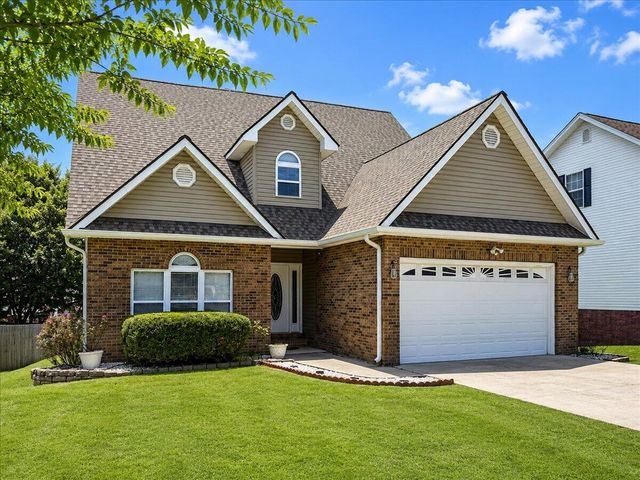
| 122 Nash Drive, Athens, TN | $449,900 | 4 | 2 | 2,181 |
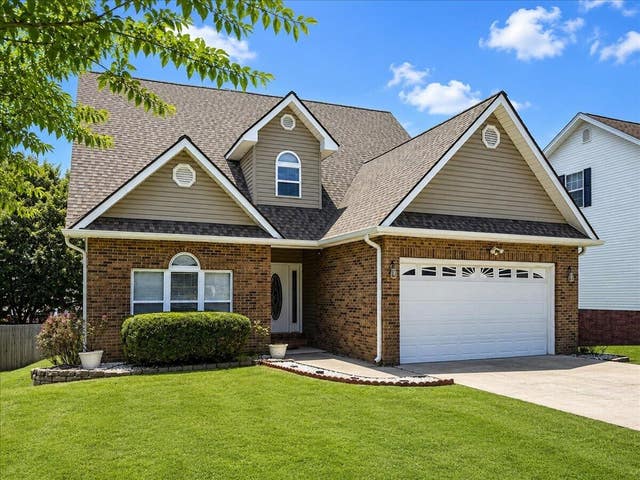
| 242 Fyke Drive, Athens, TN | $449,900 | 4 | 3 | 2,860 |
| 242 Fyke Drive, Athens, TN | $449,900 | 4 | 3 | 2,860 |
| 242 Fyke Drive, Athens, TN | $449,900 | 4 | 3 | 2,860 |
Moving Cost Estimate
EXIT Agents in Athens


Listing Courtesy: CENTURY 21 Legacy - 4237454446