

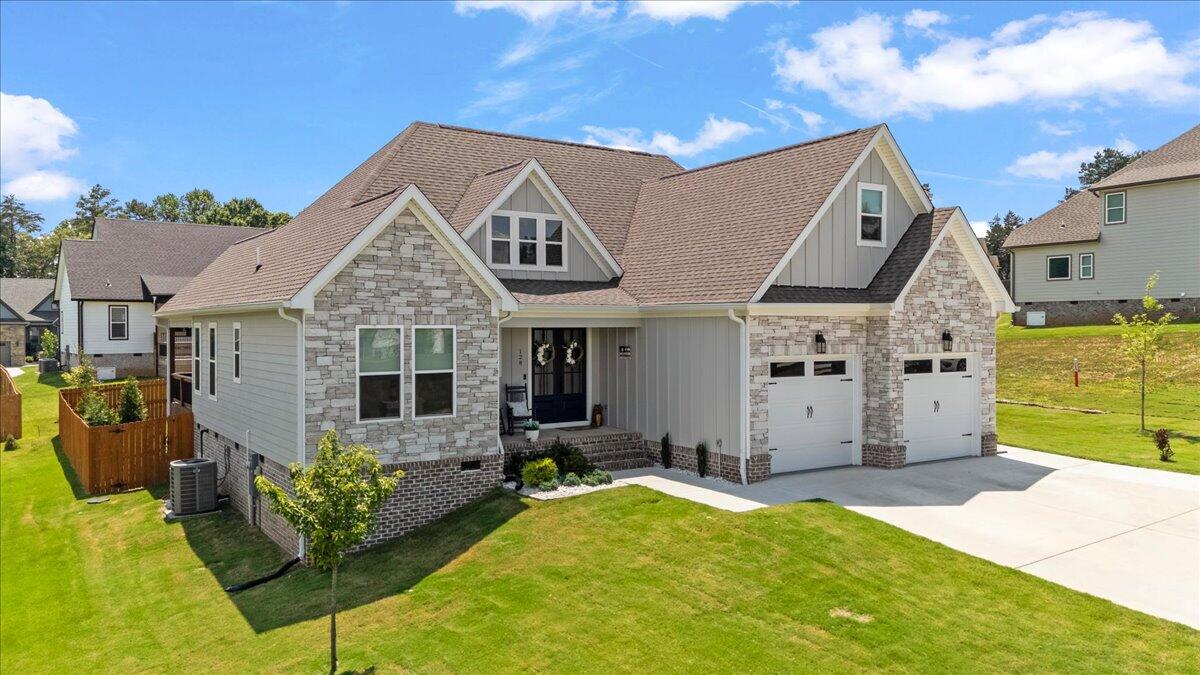
128 Bear NW, Cleveland, TN 37312
Eagle Creek · Bradley County
Key Facts
Description
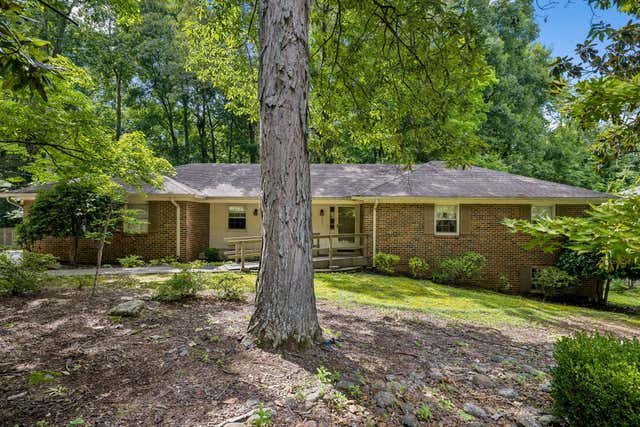
Welcome to luxury living in this beautifully appointed 4-bedroom, 3.5-bath home offering approximately 3,150 square feet of thoughtfully designed living space. The open-concept floor plan features a stunning floor-to-ceiling stacked stone fireplace as the focal point of the spacious living area, while the bonus room provides a perfect space for a 5th bedroom. The well-designed kitchen is ideal for both everyday living and entertaining, featuring a walk-in pantry and seamless flow into the main living and dining areas. The split-bedroom floor plan offers privacy for the primary suite, while a mudroom and laundry room with separate exterior entrance add convenience and functionality. Step outside to your private backyard retreat complete with extensive professional landscaping, a privacy fence, an extended covered deck, and outdoor kitchen. Additional upgrades includes partially encapsulated crawlspace and a whole-home double water filtration system. The oversized driveway and 2-car garage provide ample parking and storage. Located in a desirable gated community offering a pool, clubhouse, and low HOA dues, this exceptional property combines comfort, quality, and convenience in one beautiful package.
Property Information
Property Type
Residential
Sub-Type
Single Family Residence
Structure Type
House
Year Built
2023
Living Area
3,150 sq ft
Lot Size
0.32 acres
Garage Spaces
2
Parking Spaces
8
Days on Market
30
MLS® Listing#
20263071
Property Features
Interior
Exterior
Appliances
Cooling
Heating
Flooring
Fireplace
Basement
Pool
Parking
Laundry
Patio
Fencing
Lot Features
Construction
Foundation
Roof
Windows
Security
Other Structures
Community
Utilities
Sewer
Water Source
Schools
- Elementary:
- Charleston
- Middle:
- Ocoee
- High:
- Walker Valley
Financial Details
HOA
$700 / Annually
Annual Taxes
$2,050
Parcel Number
021a C 00700 000
Directions
From Chattanooga take exit 33 for Charleston. Turn right onto Lauderdale Memorial Hwy. Go approx. 1 mile and turn right onto Mouse Creek Road. Travel approx. 1.2 miles and turn left into Eagle Creek subdivision. Turn left onto Brear Trace. Home is 3rd on right. SOP
Affordability Calculator
$121,980
Estimated monthly payment
$3,246/mo
Principal $487,920 · Est. interest $680,692 over 30 yrs
Neighborhood Market Statistics
How this home compares to active listings in Cleveland, TN
- $372,222
- Median Listing Price
- 64
- Median Days on Market
- 1,884
- Median Sq Ft
- $204
- Median Price / Sq Ft
- 1,397
- Active Listings
- This home’s price is 64% above the area median.
- Its price per sq ft is 5% below the area median.
Market statistics compiled from active EXIT Realty® and MLS listings in Cleveland, TN.
Location
- 128 Bear NW, Cleveland, TN 37312
Points of Interest in Cleveland, TN
Showing the Cleveland area map.
Nearby Schools
Walker Valley High School
Secondary · 1.8 mi away
Charleston Elementary School
Elementary · 3.2 mi away
Montessori Kinder
Elementary · 3.7 mi away
Tennessee Christian Academy
School · 3.8 mi away
Calhoun Elementary
Elementary · 4.3 mi away
North Lee Elementary School
Elementary · 4.4 mi away
International School of the Word
School · 4.5 mi away
Ernest L Ross
Elementary · 4.7 mi away
Cleveland City Schools
School · 4.7 mi away
Hopewell Elementary School
Elementary · 4.8 mi away
Donald P Yates Primary School
Elementary · 4.8 mi away
Candy's Creek Cherokee Elementary School
Elementary · 5.1 mi away
Wesley Methodist Preschool
School · 5.8 mi away
Cleveland High School
Secondary · 5.8 mi away
Bowman Hills School
School · 6.0 mi away
Cleveland Middle School
Secondary · 6.0 mi away
Bradley County Virtual School
Secondary · 6.9 mi away
United Christian Academy
School · 6.9 mi away
Pie Innovation Center
Secondary · 7.0 mi away
Ocoee Middle School
Secondary · 7.1 mi away
Commute Calculator
Nearby Homes


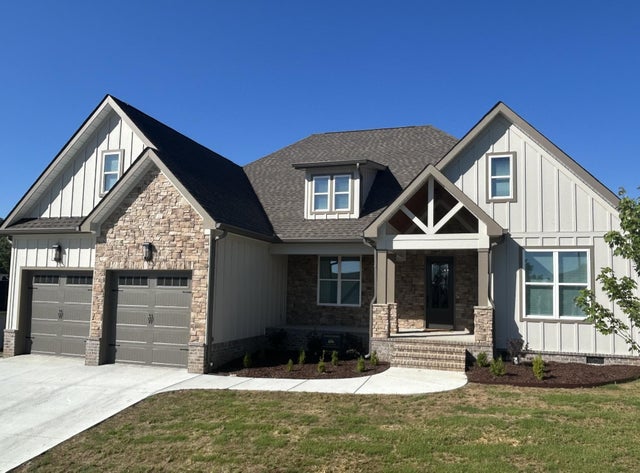

Similar Homes Nearby


Similar Home Values
Comparable nearby listings and their asking prices.
| Address | Price | Beds | Baths | Sq Ft |
|---|---|---|---|---|
| 3631 Woodcrest Circle NW, Cleveland, TN | $428,000 | 3 | 2 | 2,940 |
| 3631 Woodcrest Circle NW, Cleveland, TN | $428,000 | 3 | 2 | 2,940 |
| 3631 Woodcrest Circle NW, Cleveland, TN | $428,000 | 3 | 2 | 2,940 |
| 160 Lauren Drive SE, Cleveland, TN | $429,500 | 3 | 3 | 2,056 |
| 160 Lauren Drive SE, Cleveland, TN | $429,500 | 3 | 3 | 2,056 |
| 155 Surrey Lane NE, Cleveland, TN | $430,000 | 3 | 2 | 1,951 |
Moving Cost Estimate
EXIT Agents in Cleveland


Listing Courtesy: Coldwell Banker Pryor Realty-Spring City - 7069345730