

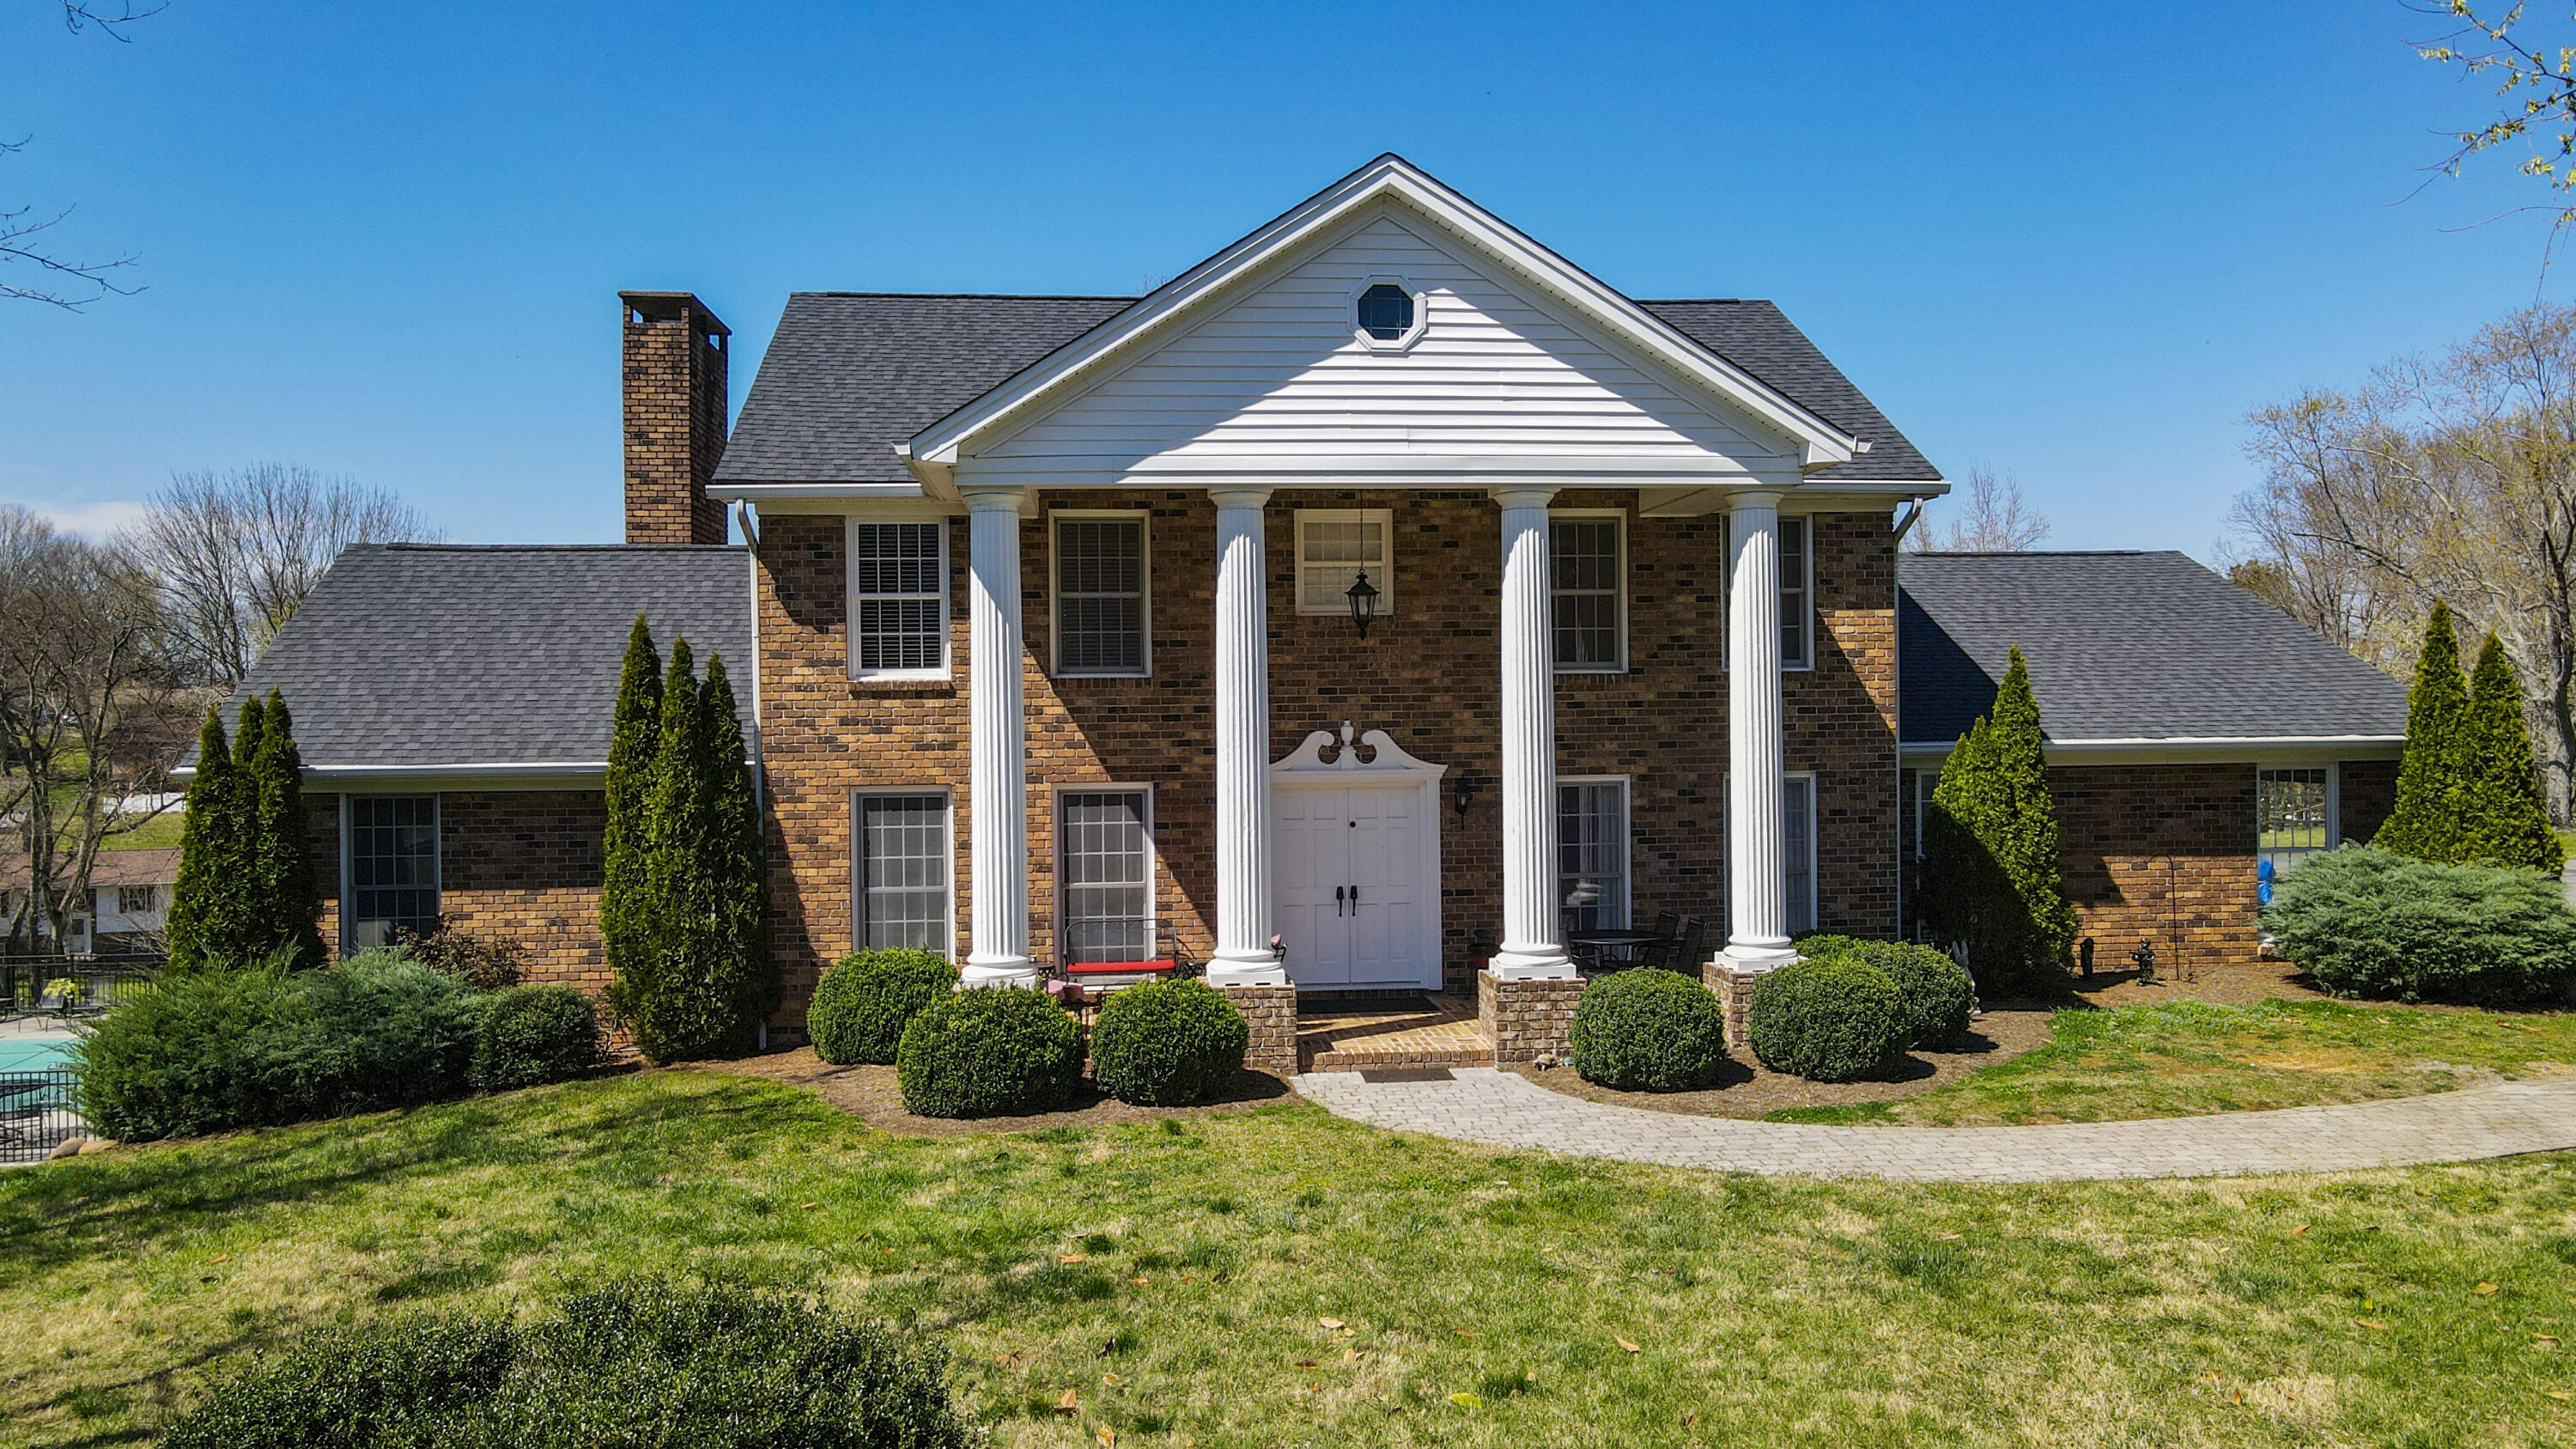
3700 Moreland Drive NE, Cleveland, TN 37312
Bradley County
Key Facts
Description
Welcome to 3700 Moreland Drive NE, a timeless Georgian Colonial nestled on 2.48 private acres in the heart of Cleveland, Tennessee. This rare in-town estate offers just under 6,000 square feet of living space and is just five minutes from top-rated schools, shopping, and dining in North Cleveland. The main floor is thoughtfully designed for both daily living and entertaining. It features a spacious kitchen with an eat-in breakfast area and walk-in pantry, a formal dining room, a bright and inviting living room, and a cozy den with a gas fireplace. You'll also find two main-level primary suites, perfect for multi-generational living or guest accommodations. A deluxe sunroom with a dramatic cathedral-style gazebo ceiling provides a peaceful indoor retreat filled with natural light. The large laundry and craft room with a half bath adds convenience and versatility. Upstairs offers even more flexibility with a third primary suite, two additional bedrooms, a full bathroom, a large walk-in closet, and a walk-out balcony overlooking the beautiful grounds. The fully finished basement includes a second living area with a fireplace, a kitchenette, a full bath, and a 450-square-foot climate-controlled storage space. This lower level is ideal for entertaining, hosting guests, or setting up a private office or gym. Step outside to enjoy a walk-out 20x40 salt water in-ground pool surrounded by mature trees and open yard space, offering the perfect combination of privacy and outdoor enjoyment. This is a rare opportunity to own a grand, well-maintained home on a spacious lot in one of Cleveland's most desirable areas. With its classic style, modern amenities, and unbeatable location, this property is perfect for families, professionals, or anyone looking for room to grow without sacrificing convenience. *Owner/Agent
Property Information
Property Type
Residential
Sub-Type
Single Family Residence
Structure Type
House
Year Built
1972
Living Area
5,950 sq ft
Lot Size
2.48 acres
Garage Spaces
2
MLS® Listing#
20263051
Property Features
Interior
Exterior
Appliances
Cooling
Heating
Flooring
Fireplace
Basement
Pool
Parking
Laundry
Patio
Fencing
Lot Features
Construction
Foundation
Roof
Windows
Security
Other Structures
Community
Utilities
Sewer
Water Source
Schools
- Elementary:
- Mayfield
- Middle:
- Cleveland
- High:
- Cleveland
Financial Details
HOA
None
Annual Taxes
$4,373
Parcel Number
042o H 002.01
Directions
Take N Ocoee St turn R on Blythe Ferry Road, then turn R on Moreland Dr NE 2nd Dr on left S.O.P.
Affordability Calculator
$230,000
Estimated monthly payment
$6,121/mo
Principal $920,000 · Est. interest $1,283,482 over 30 yrs
Neighborhood Market Statistics
How this home compares to active listings in Cleveland, TN
- $372,053
- Median Listing Price
- 64
- Median Days on Market
- 1,884
- Median Sq Ft
- $204
- Median Price / Sq Ft
- 1,396
- Active Listings
- This home’s price is 209% above the area median.
- Its price per sq ft is 5% below the area median.
Market statistics compiled from active EXIT Realty® and MLS listings in Cleveland, TN.
Location

Points of Interest in Cleveland, TN
Showing the Cleveland area map.
Nearby Schools
Bowman Hills School
School · 0.4 mi away
Bradley County Virtual School
Secondary · 1.2 mi away
Pie Innovation Center
Secondary · 1.3 mi away
Cleveland High School
Secondary · 1.5 mi away
Mayfield Elementary
Elementary · 1.5 mi away
Ocoee Middle School
Secondary · 1.5 mi away
North Lee Elementary School
Elementary · 1.6 mi away
International School of the Word
School · 1.6 mi away
Donald P Yates Primary School
Elementary · 1.6 mi away
Wesley Methodist Preschool
School · 1.7 mi away
Cleveland City Schools
School · 1.8 mi away
Ernest L Ross
Elementary · 1.8 mi away
United Christian Academy
School · 1.9 mi away
NC High School Ministry
Secondary · 2.0 mi away
George R. Stuart Elementary School
Elementary · 2.0 mi away
Tennessee Christian Academy
School · 2.1 mi away
Michigan Avenue Elementary School
Elementary · 2.1 mi away
Michigan Avenue School Pto -Mas Pto
School · 2.1 mi away
Arnold Memorial Elementary School
Elementary · 2.4 mi away
F.I. Denning Center of Technology & Careers
School · 2.4 mi away
Commute Calculator
Nearby Homes


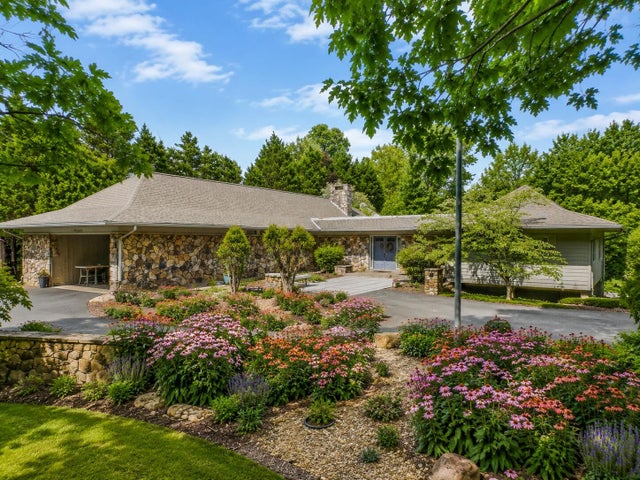

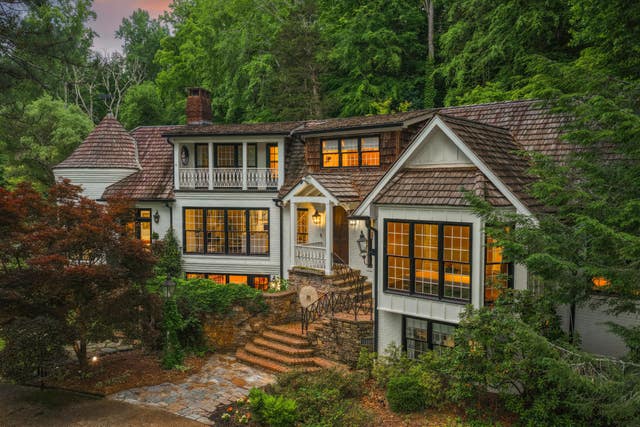
Similar Homes Nearby
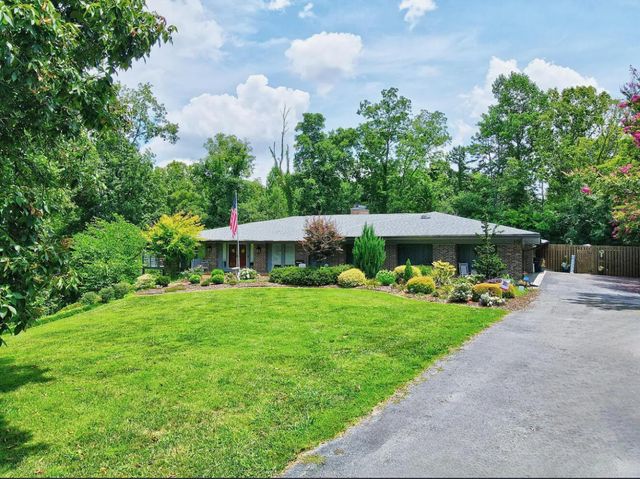
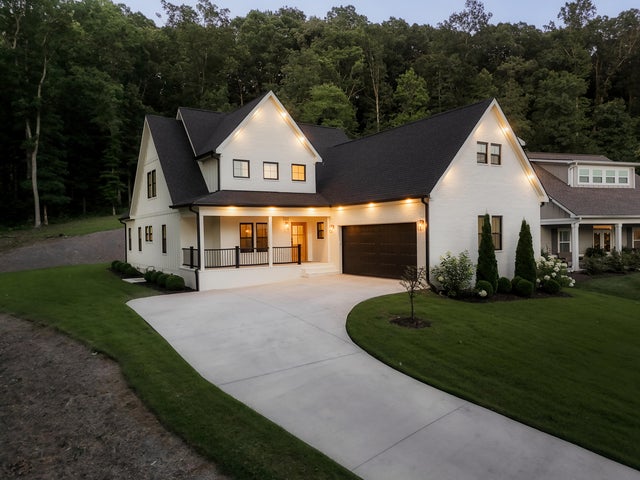

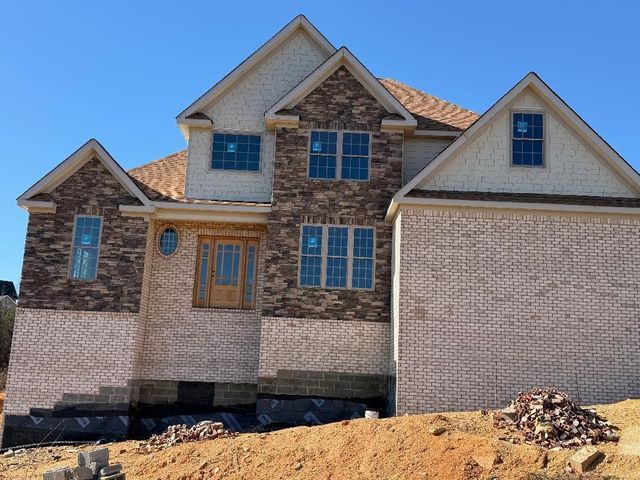

Similar Home Values
Comparable nearby listings and their asking prices.
| Address | Price | Beds | Baths | Sq Ft |
|---|---|---|---|---|
| 3533 Windsor Circle, Cleveland, TN | $815,000 | 4 | 3 | 5,439 |
| 2525 Parkside Place NE, Cleveland, TN | $825,000 | 4 | 3 | 3,100 |
| 2011 Pearl Drive SW, Cleveland, TN | $849,000 | 5 | 4 | 3,200 |
| 2011 Pearl Drive SW, Cleveland, TN | $849,000 | 5 | 4 | 3,200 |
| 615 Springhill Drive NE, Cleveland, TN | $850,000 | 5 | 4 | 3,865 |
| 615 Springhill Drive NE, Cleveland, TN | $850,000 | 5 | 4 | 3,865 |
Moving Cost Estimate
EXIT Agents in Cleveland


Listing Courtesy: Crye-Leike REALTORS - Cleveland - 4234739545