

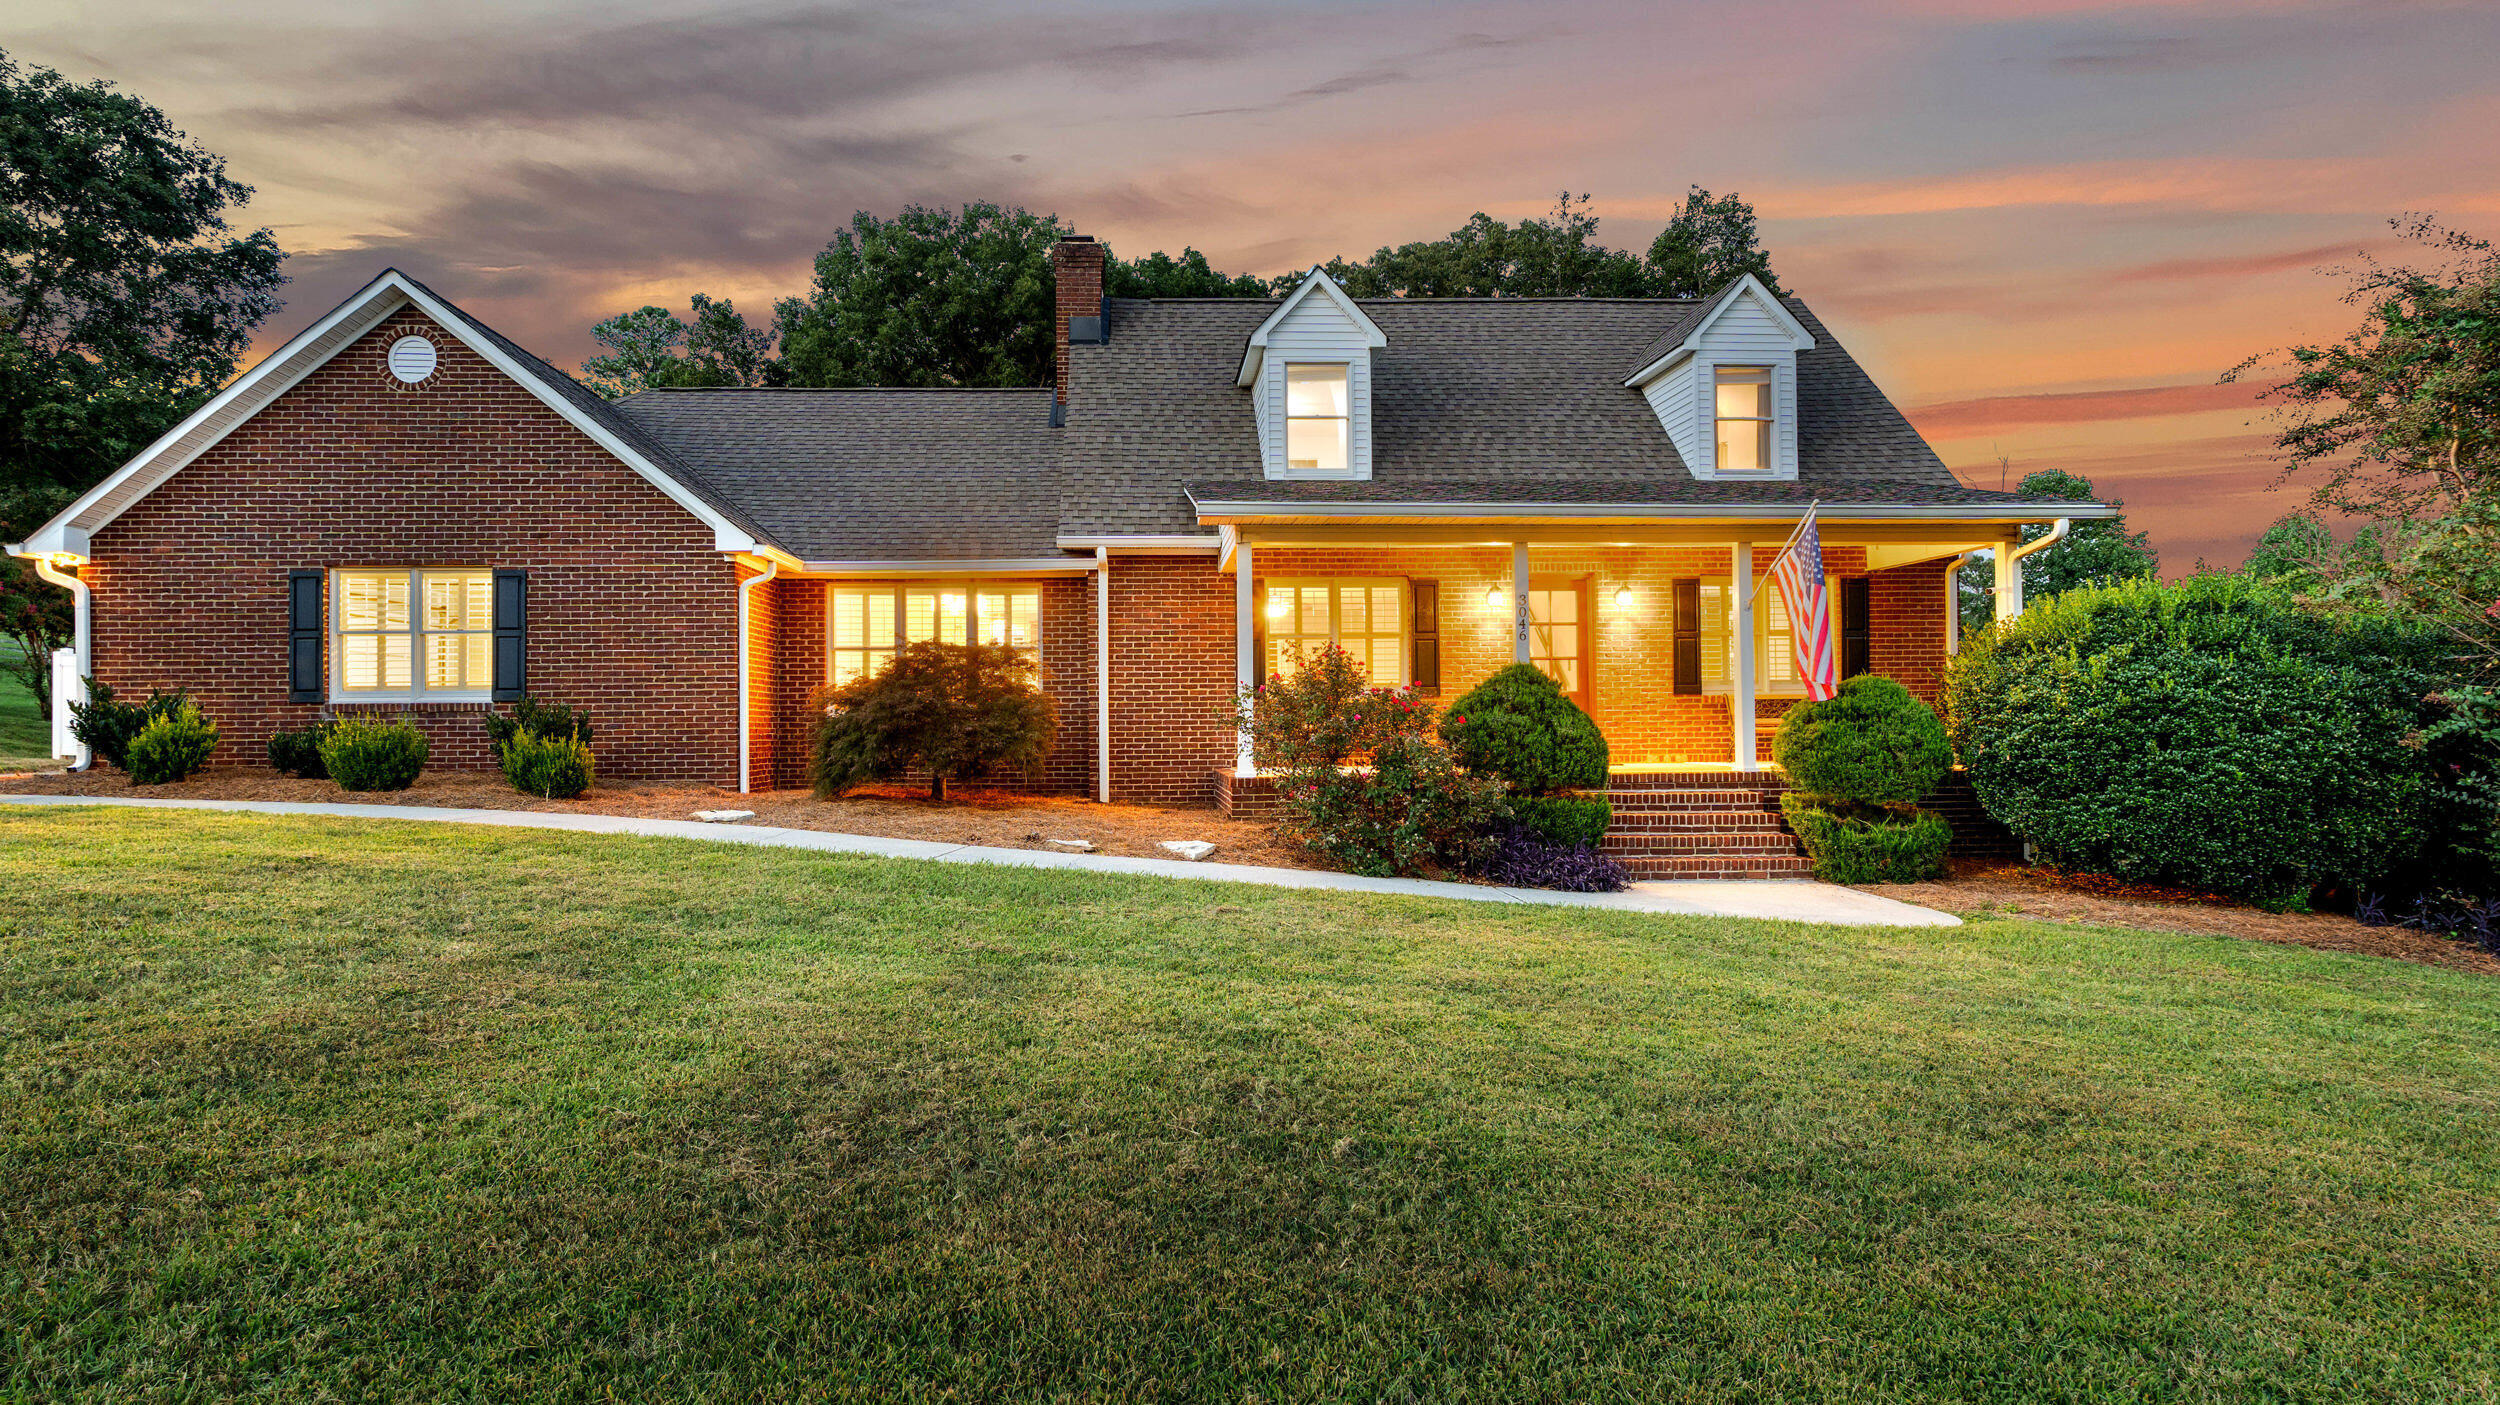
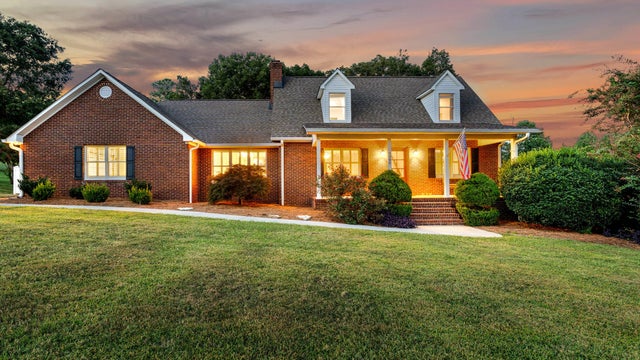
3046 Hawthorne Street, Athens, TN 37303
The Highlands · McMinn County
Key Facts
Description
Welcome to 3046 Hawthorne Street--an extensively upgraded 3-bedroom, 3.5+ bath home offering over 3,300 square feet of living space on a private 0.81-acre lot in one of Athens' most desirable neighborhoods. Ideally located between Knoxville and Chattanooga, this property delivers the perfect balance of space, privacy, and convenience. Inside, the home features a well-designed layout with multiple living areas, including a finished basement with potential for separate living quarters, workshop space, or future kitchenette with plumbing already in place. The main level offers seamless flow between the kitchen, dining, and living spaces, highlighted by Cambria quartz countertops, cherry cabinetry, stainless steel appliances, and a gas fireplace that opens to a screened-in porch. Throughout the home, you'll find hardwood flooring, Anderson windows, and plantation shutters for a timeless, move-in-ready feel. Enjoy peace of mind with major system upgrades, including a new Coleman 2.5-ton gas HVAC system, on-demand water heater, enhanced attic insulation and ventilation, and gutter guards--providing efficiency and reduced maintenance for years to come. Step outside to your own private retreat, featuring an in-ground pool with updated equipment and custom cover, a Bahama Spas 5-person hot tub, and multiple outdoor living spaces including a screened porch, fire pit, lower patio, and multi-level deck. A 6-foot vinyl privacy fence, dual-gate access, and mature landscaping complete the setting. Offering more space and features than many comparable homes in nearby metro areas, this property is a rare find in the Athens market. Schedule your private showing today to experience everything this home has to offer.
Property Information
Property Type
Residential
Sub-Type
Single Family Residence
Structure Type
House
Year Built
1993
Living Area
3,322 sq ft
Lot Size
0.81 acres
Lot Dimensions
150.11x250.96 IRR
Garage Spaces
2
MLS® Listing#
20263036
Property Features
Interior
Exterior
Appliances
Cooling
Heating
Flooring
Fireplace
Basement
Pool
Parking
Laundry
Patio
Lot Features
Construction
Foundation
Roof
Other Structures
Community
Utilities
Sewer
Water Source
Rooms
- First
- First
- BathroomSecond
- BathroomFirst
- BedroomSecond
- BedroomSecond
- Dining RoomFirst
- KitchenFirst
- Laundry
- Living RoomFirst
Schools
- Elementary:
- Athens City Primary School
- Middle:
- Athens Jr High
Financial Details
HOA
None
Annual Taxes
$1,932
Parcel Number
04op A 053.00
Directions
Follow I-75 N to TN-305 S in McMinn County. Take exit 52 from I-75 N. Keep right, follow signs for Athens/TN-305 S and merge onto TN-305 S. Continue on TN-305 S. Drive to Hawthorne St. Turn left onto Co Rd 379. Turn right onto Breckenridge St. Turn left onto Hawthorne St. House on left.
Affordability Calculator
$125,000
Estimated monthly payment
$3,327/mo
Principal $500,000 · Est. interest $697,544 over 30 yrs
Neighborhood Market Statistics
How this home compares to active listings in Athens, TN
- $328,000
- Median Listing Price
- 67
- Median Days on Market
- 1,848
- Median Sq Ft
- $182
- Median Price / Sq Ft
- 309
- Active Listings
- This home’s price is 91% above the area median.
- Its price per sq ft is 3% above the area median.
Market statistics compiled from active EXIT Realty® and MLS listings in Athens, TN.
Location

Points of Interest in Athens, TN
Showing the Athens area map.
Nearby Schools
Fairview Christian Academy
School · 2.1 mi away
Ingleside Elementary School
Elementary · 2.4 mi away
North City School
School · 2.6 mi away
Athens Head Start
School · 2.7 mi away
McMinn County School District
School · 3.1 mi away
City Park Elementary
Elementary · 3.7 mi away
Athens City Middle School
Secondary · 3.8 mi away
Athens City Schools
School · 3.9 mi away
McMinn County High School
Secondary · 4.4 mi away
E K Baker Elementary School
Elementary · 4.5 mi away
Englewood Elementary
Elementary · 6.6 mi away
Central High School
Secondary · 8.4 mi away
Riceville Elementary
Elementary · 8.7 mi away
Sweetwater Junior High School
Secondary · 9.8 mi away
Rogers Creek Elementary
Elementary · 10.0 mi away
Sweetwater Elementary School
Elementary · 10.3 mi away
Brown Intermediate School
Secondary · 10.4 mi away
Cross Creek Christian School
School · 10.6 mi away
TMG Academy
School · 10.9 mi away
Etowah City School
School · 11.0 mi away
Commute Calculator
Nearby Homes



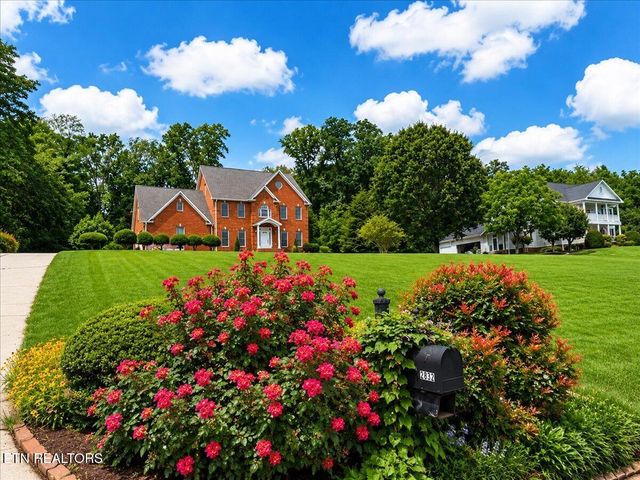

Similar Homes Nearby

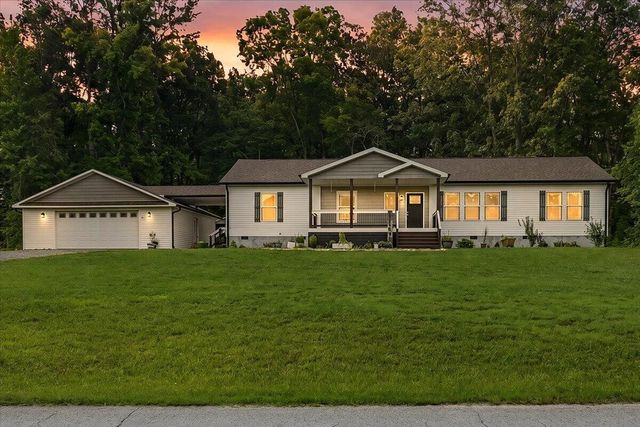
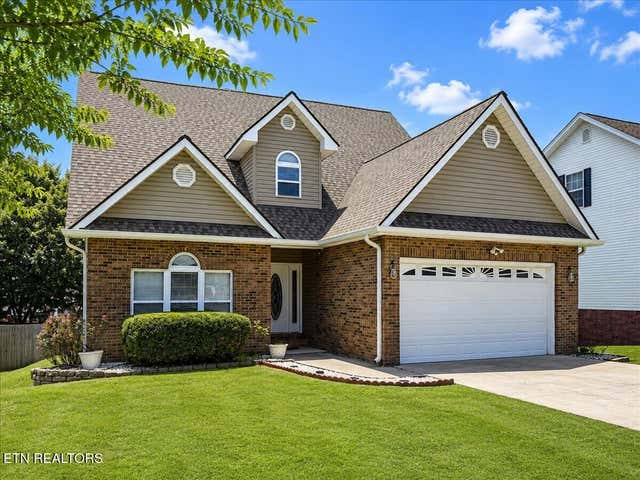

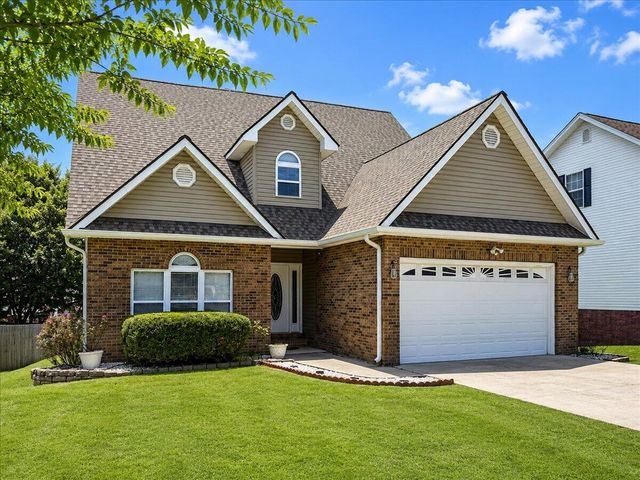

Similar Home Values
Comparable nearby listings and their asking prices.
| Address | Price | Beds | Baths | Sq Ft |
|---|---|---|---|---|
| 204 County Road 439, Athens, TN | $439,000 | 3 | 3 | 2,057 |
| 204 County Road 439, Athens, TN | $439,000 | 3 | 3 | 2,057 |
| 242 Fyke Drive, Athens, TN | $449,900 | 4 | 3 | 2,860 |
| 122 Nash Drive, Athens, TN | $449,900 | 4 | 2 | 2,181 |
| 242 Fyke Drive, Athens, TN | $449,900 | 4 | 3 | 2,860 |
| 122 Nash Drive, Athens, TN | $449,900 | 4 | 2 | 2,181 |
Moving Cost Estimate
EXIT Agents in Athens


Listing Courtesy: Keller Williams Realty - Chattanooga - Washington St - 4236641900