

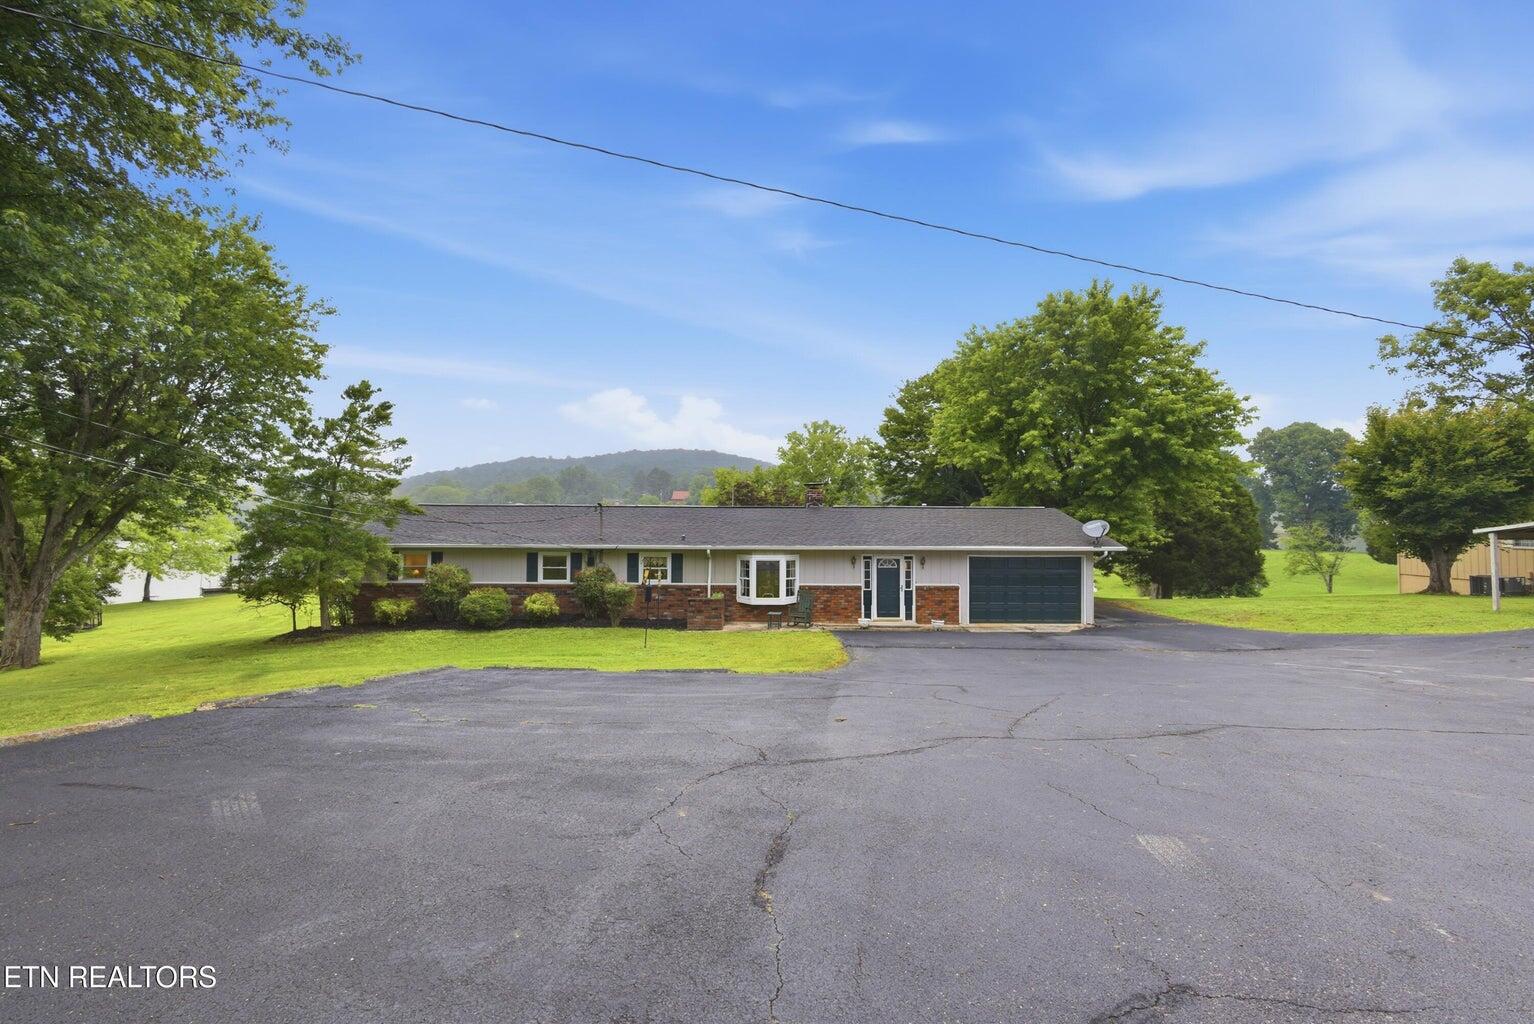
102 Coffey Circle, Rockwood, TN 37854
Roane County
Key Facts
Description
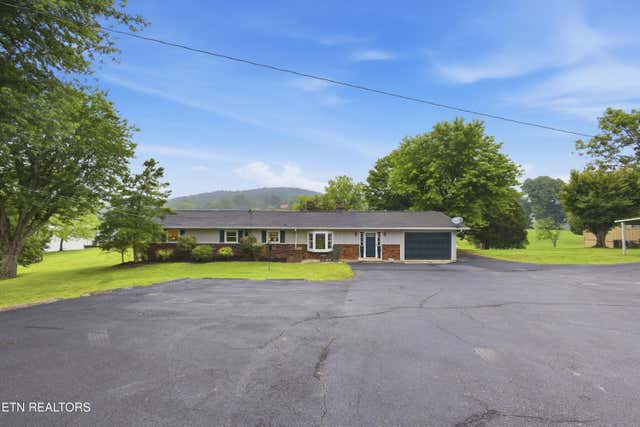
Lakefront Home with Private Dock, Boat Ramp, Sunroom & peaceful Water Views Discover this desirable lakefront home where sparkling water views, peaceful surroundings, and thoughtful design come together. This spacious single-level residence features 3 bedrooms and 2 baths with an open layout designed for comfortable everyday living and effortless entertaining. The kitchen offers abundant cabinetry, a center island, and generous counter space, creating a welcoming hub for preparing meals and gathering with guests. It flows seamlessly into the family room, where a cozy wood stove adds warmth and charm on cooler evenings. A separate living room with a fireplace provides an inviting retreat for relaxing while enjoying the tranquil lakefront atmosphere. The primary suite showcases breathtaking lake views, allowing you to wake each morning to shimmering water and natural beauty, and features direct access to the deck. Enjoy the enclosed sunroom filled with natural light and panoramic waterfront vistas, or step onto the adjoining open deck to savor morning coffee, colorful sunsets, and memorable gatherings with family and friends. A gentle stroll through the level yard leads to the shoreline, where a private pier dock and boat ramp and provides easy access to boating, fishing, swimming, and endless days of lake recreation. Spend afternoons casting a line from your dock, launching your boat with ease, or simply soaking in the peaceful sounds of the water. Additional features include an attached 1-car garage, detached 2-car garage/workshop, carport, lean-to shed, and storage building, offering ample space for vehicles, equipment, watercraft, and hobbies. Conveniently located near a marina, this exceptional property combines direct water access, sweeping lake views, and outstanding storage in a highly desirable lakefront setting. Don't miss this rare opportunity to own a level lakefront property with endless possibilities. Schedule your showing today!
Property Information
Property Type
Residential
Sub-Type
Single Family Residence
Structure Type
House
Year Built
1973
Living Area
2,048 sq ft
Lot Size
1.58 acres
Lot Dimensions
195 x 393
Garage Spaces
3
Days on Market
44
MLS® Listing#
20262868
Property Features
Interior
Exterior
Appliances
Cooling
Heating
Flooring
Basement
Pool
Parking
Laundry
Patio
Lot Features
Construction
Foundation
Roof
Windows
Other Structures
Community
Utilities
Sewer
Water Source
Schools
- Elementary:
- Ridgeview
- Middle:
- Rockwood
- High:
- Rockwood
Financial Details
HOA
None
Annual Taxes
$1,737
Parcel Number
075 05800 000
Directions
From Knoxville I40 west ti (R) at Harriman exit 347 to (L) onto HWY 27. (L) onto Nelson (Pumphouse Rd) to Abels Valley, (L) onto Rodgers Circle, (L) onto Coffey Circle.
Affordability Calculator
$135,000
Estimated monthly payment
$3,593/mo
Principal $540,000 · Est. interest $753,348 over 30 yrs
Neighborhood Market Statistics
How this home compares to active listings in Rockwood, TN
- $338,710
- Median Listing Price
- 62
- Median Days on Market
- 1,848
- Median Sq Ft
- $174
- Median Price / Sq Ft
- 59
- Active Listings
- This home’s price is 99% above the area median.
- Its price per sq ft is 89% above the area median.
Market statistics compiled from active EXIT Realty® and MLS listings in Rockwood, TN.
Location

Points of Interest in Rockwood, TN
Showing the Rockwood area map.
Nearby Schools
Rockwood Middle School
Secondary · 2.8 mi away
Rockwood High School
Secondary · 3.0 mi away
Pine View Elementary
Elementary · 5.2 mi away
Harriman Pentecostal Lighthouse Church
School · 5.8 mi away
Midtown Educational Center
Secondary · 6.9 mi away
Midtown Elementary School
Elementary · 7.7 mi away
Midway High School
Secondary · 8.5 mi away
Midway Middle School
Secondary · 8.5 mi away
Midway Elementary School
Elementary · 8.6 mi away
Raymond Bowers Elementary School
Elementary · 9.3 mi away
Roane County Schools TN
School · 9.8 mi away
Roane County High School
Secondary · 9.9 mi away
Calvary Baptist School
School · 10.5 mi away
Cherokee Middle School
Secondary · 10.8 mi away
Harriman High School
Secondary · 11.0 mi away
Harriman Middle School
Secondary · 11.1 mi away
Kingston Elementary School
Elementary · 11.6 mi away
Oakdale School
School · 12.1 mi away
Crab Orchard Elementary School
Elementary · 13.0 mi away
Spring City Elementary School
Elementary · 13.4 mi away
Commute Calculator
Nearby Homes
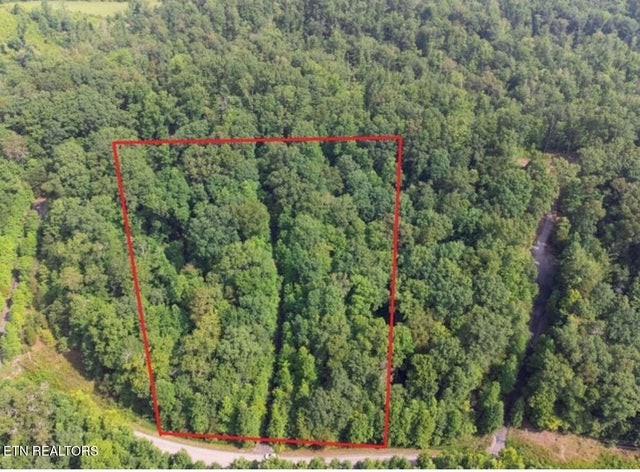
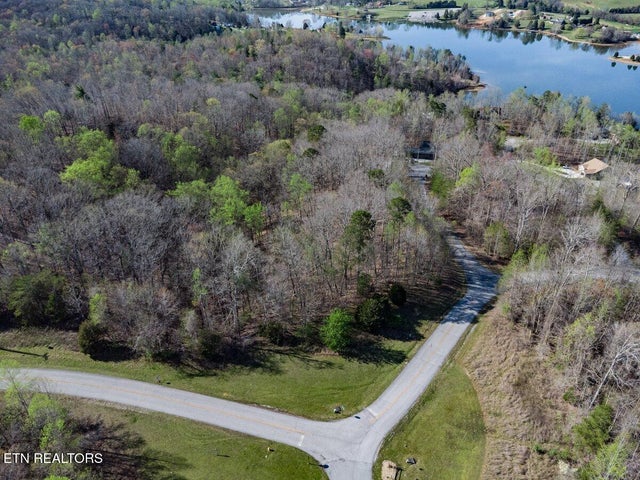

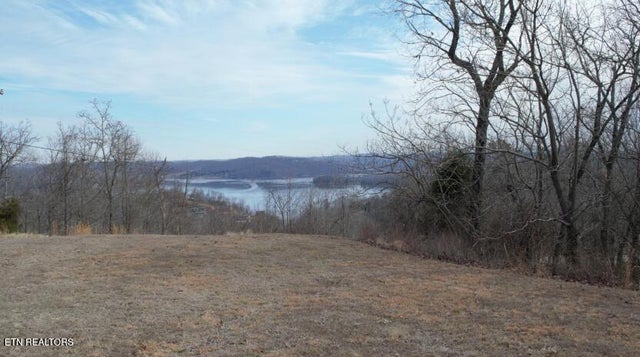
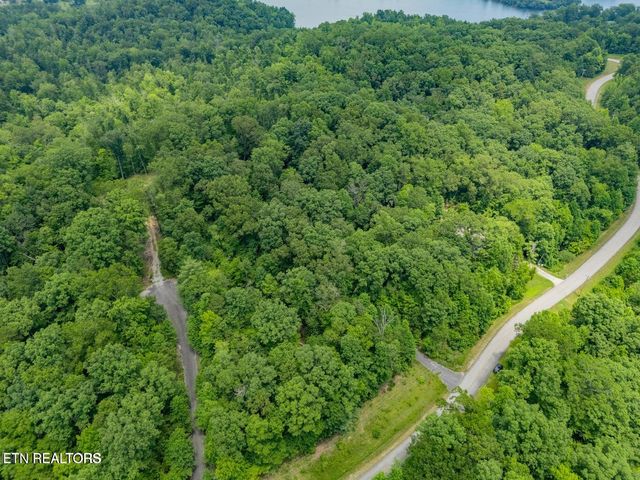
Similar Homes Nearby


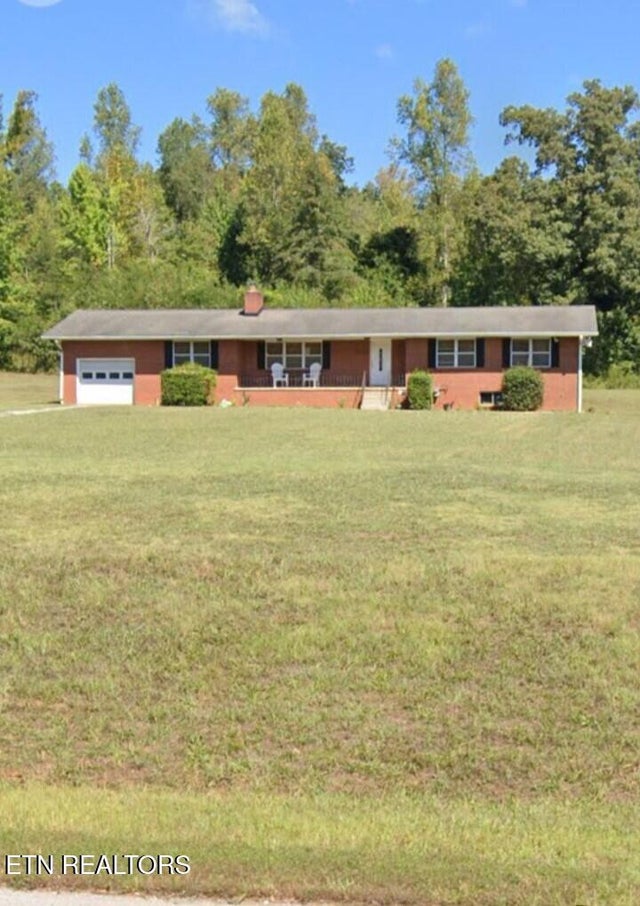

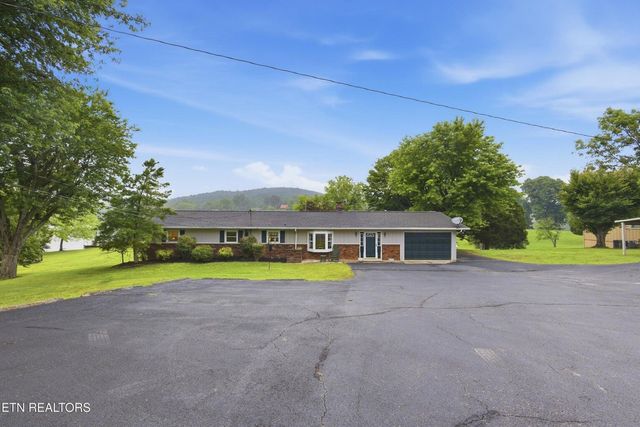
Similar Home Values
Comparable nearby listings and their asking prices.
| Address | Price | Beds | Baths | Sq Ft |
|---|---|---|---|---|
| 800 N Kingston Ave, Rockwood, TN | $490,000 | 4 | 4 | 2,550 |
| 600 W End Rd, Rockwood, TN | $550,000 | 3 | 3 | 1,865 |
| 4776 Roane State Highway, Rockwood, TN | $564,900 | 3 | 2 | 3,678 |
| 986 Post Oak Valley Rd, Rockwood, TN | $645,000 | 3 | 2 | 2,155 |
| 102 Coffey Circle, Rockwood, TN | $675,000 | 3 | 2 | 2,048 |
| 102 Coffey Circle, Rockwood, TN | $675,000 | 3 | 2 | 2,048 |
Moving Cost Estimate
EXIT Agents in Rockwood


Listing Courtesy: Coldwell Banker Jim Henry & Associates - 8653762121