

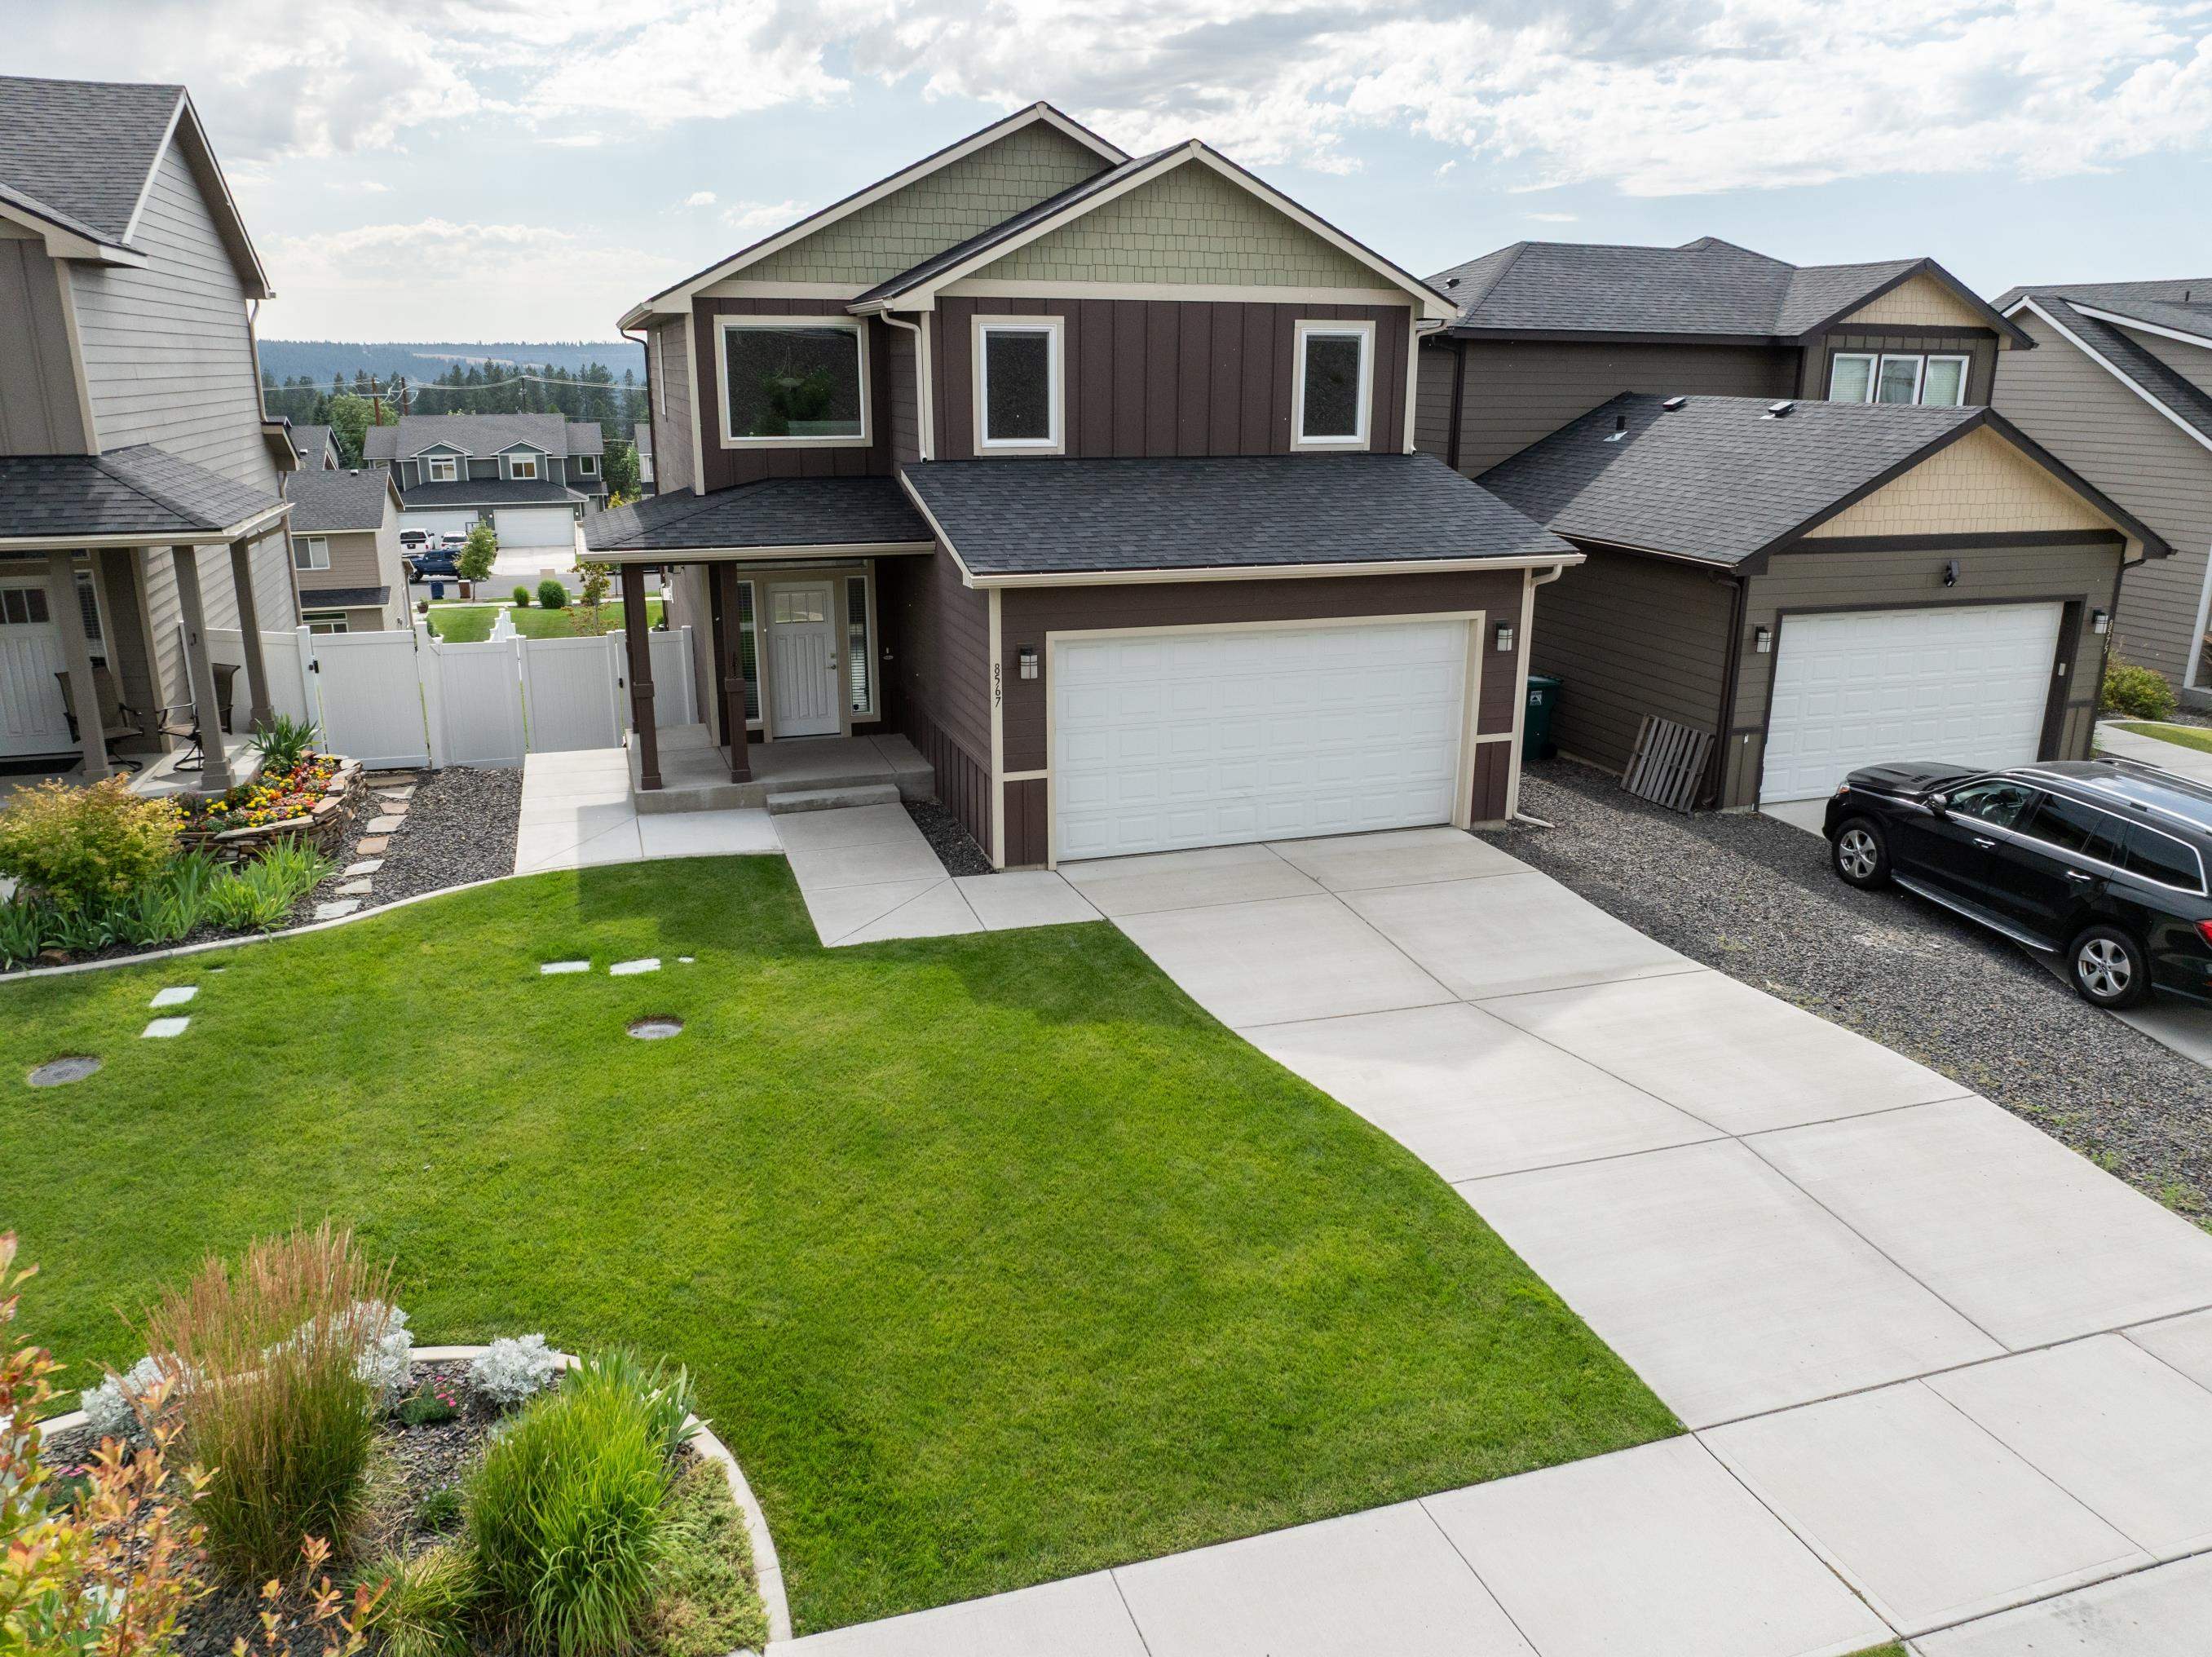
8567 N James Dr, Spokane, WA 99208
McCarroll East 5th Addition · Spokane County
Key Facts
Description
Perched in the Indian Trail neighborhood, this beautifully designed 2-story home offers 4 bedrooms, 3.5 bathrooms, and flexible living spaces. The sun-filled Great Room welcomes you with expansive windows, an open layout, and sweeping views of the surrounding area. The island kitchen is both stylish and functional, featuring granite countertops, stainless steel appliances, abundant cabinetry, and a spacious pantry for effortless organization. Upstairs, you'll find three comfortable bedrooms, including the primary suite with a walk-in closet and private 3/4 bathroom. The finished basement adds incredible versatility with a second full kitchen, a fourth bedroom, and an additional bathroom—ideal for extended guests, multi-generational living, or a potential apartment-style setup. Outside, the fully fenced backyard is designed for relaxation and entertainment, offering a balcony deck with elevated views and a covered patio below. Enjoy flexible living options, modern finishes, and a sought-after location!
Property Information
Property Type
Residential
Sub-Type
Single Family Residence
Style
Contemporary
Year Built
2019
Living Area
2,742 sq ft
Lot Size
0.13 acres
Garage Spaces
2
Days on Market
1
MLS® Listing#
202621151
Property Features
Interior
Appliances
Cooling
Heating
Fireplace
Basement
Parking
Laundry
Patio
Lot Features
Construction
Roof
Utilities
Rooms
- First
- Second
- BasementBasement
Schools
- Elementary:
- Woodridge
- Middle:
- Salk
- High:
- Shadle Park
Financial Details
HOA
$575 / Annually
Annual Taxes
$5,279
Parcel Number
26224.0823
Directions
West Francis and drive North on Indian Trail Rd. Right on Strong Rd, then left on James Dr; home is on the left.
Affordability Calculator
$108,000
Estimated monthly payment
$2,874/mo
Principal $432,000 · Est. interest $602,678 over 30 yrs
Neighborhood Market Statistics
How this home compares to active listings in Spokane, WA
- $479,820
- Median Listing Price
- 44
- Median Days on Market
- 2,184
- Median Sq Ft
- $220
- Median Price / Sq Ft
- 1,759
- Active Listings
- This home’s price is 13% above the area median.
- Its price per sq ft is 10% below the area median.
Market statistics compiled from active EXIT Realty® and MLS listings in Spokane, WA.
Location

Points of Interest in Spokane, WA
Showing the Spokane area map.
Nearby Schools
Pacific Park Children's Center
School · 0.4 mi away
Woodridge Elementary
Elementary · 0.7 mi away
Mere's Montessori
Elementary · 0.9 mi away
Excelsior Youth Center School
School · 1.0 mi away
Indian Trail Elementary
Elementary · 1.1 mi away
Assumption Parish School
School · 1.2 mi away
Lilac Learning Center
School · 1.2 mi away
Highland Middle School
Secondary · 1.3 mi away
Christian Slavic Academy
School · 1.6 mi away
Prairie View Elementary School
Elementary · 1.6 mi away
Balboa Elementary School
Elementary · 1.7 mi away
Westview Elementary School
Elementary · 1.7 mi away
Salk Middle School
Secondary · 1.9 mi away
Browne Elementary School
Elementary · 2.3 mi away
Flett Middle School
Secondary · 2.4 mi away
Saint George's School
School · 2.4 mi away
Covenant Christian School - Spokane Campus
School · 2.7 mi away
Spokane Montessori School
Elementary · 2.7 mi away
Northwest Christian Schools
School · 2.7 mi away
Linwood Elementary School
Elementary · 2.8 mi away
Commute Calculator
Nearby Homes



Similar Homes Nearby
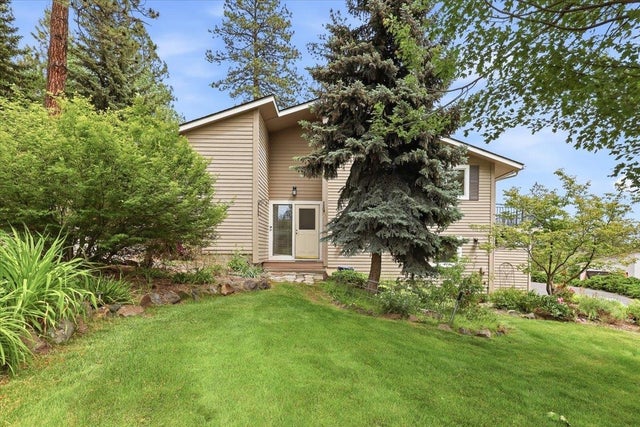
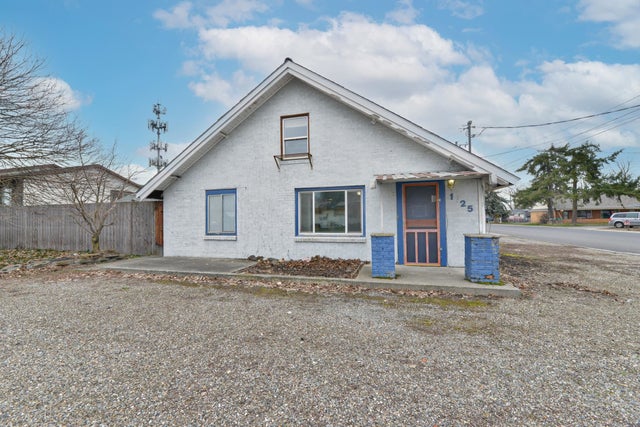

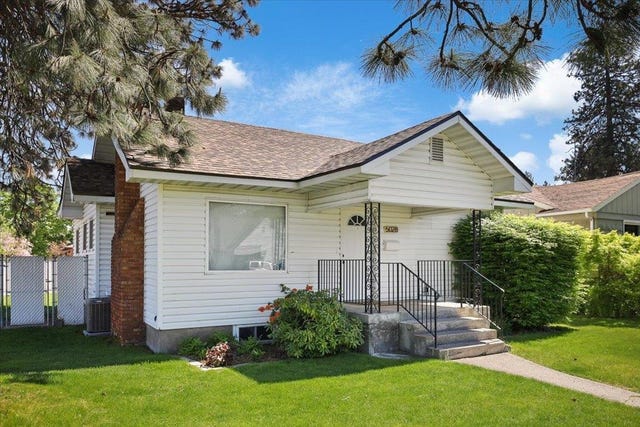


Similar Home Values
Comparable nearby listings and their asking prices.
| Address | Price | Beds | Baths | Sq Ft |
|---|---|---|---|---|
| 2319 E Casper Dr, Spokane, WA | $379,000 | 3 | 3 | 2,152 |
| 1725 N Park Rd, Spokane Valley, WA | $379,000 | 3 | 2 | 2,099 |
| 3017 E Sanson Ave, Spokane, WA | $379,000 | 3 | 3 | 1,791 |
| 5028 N Walnut St, Spokane, WA | $379,500 | 3 | 2 | 1,858 |
| 1615 S Linda Ln, Spokane Valley, WA | $379,900 | 4 | 2 | — |
| 920 S Pillar Rock Dr, Spokane, WA | $379,900 | 3 | 2 | 1,236 |
Moving Cost Estimate
EXIT Agents in Spokane


Listing Courtesy: Coldwell Banker Tomlinson - 5094677400