

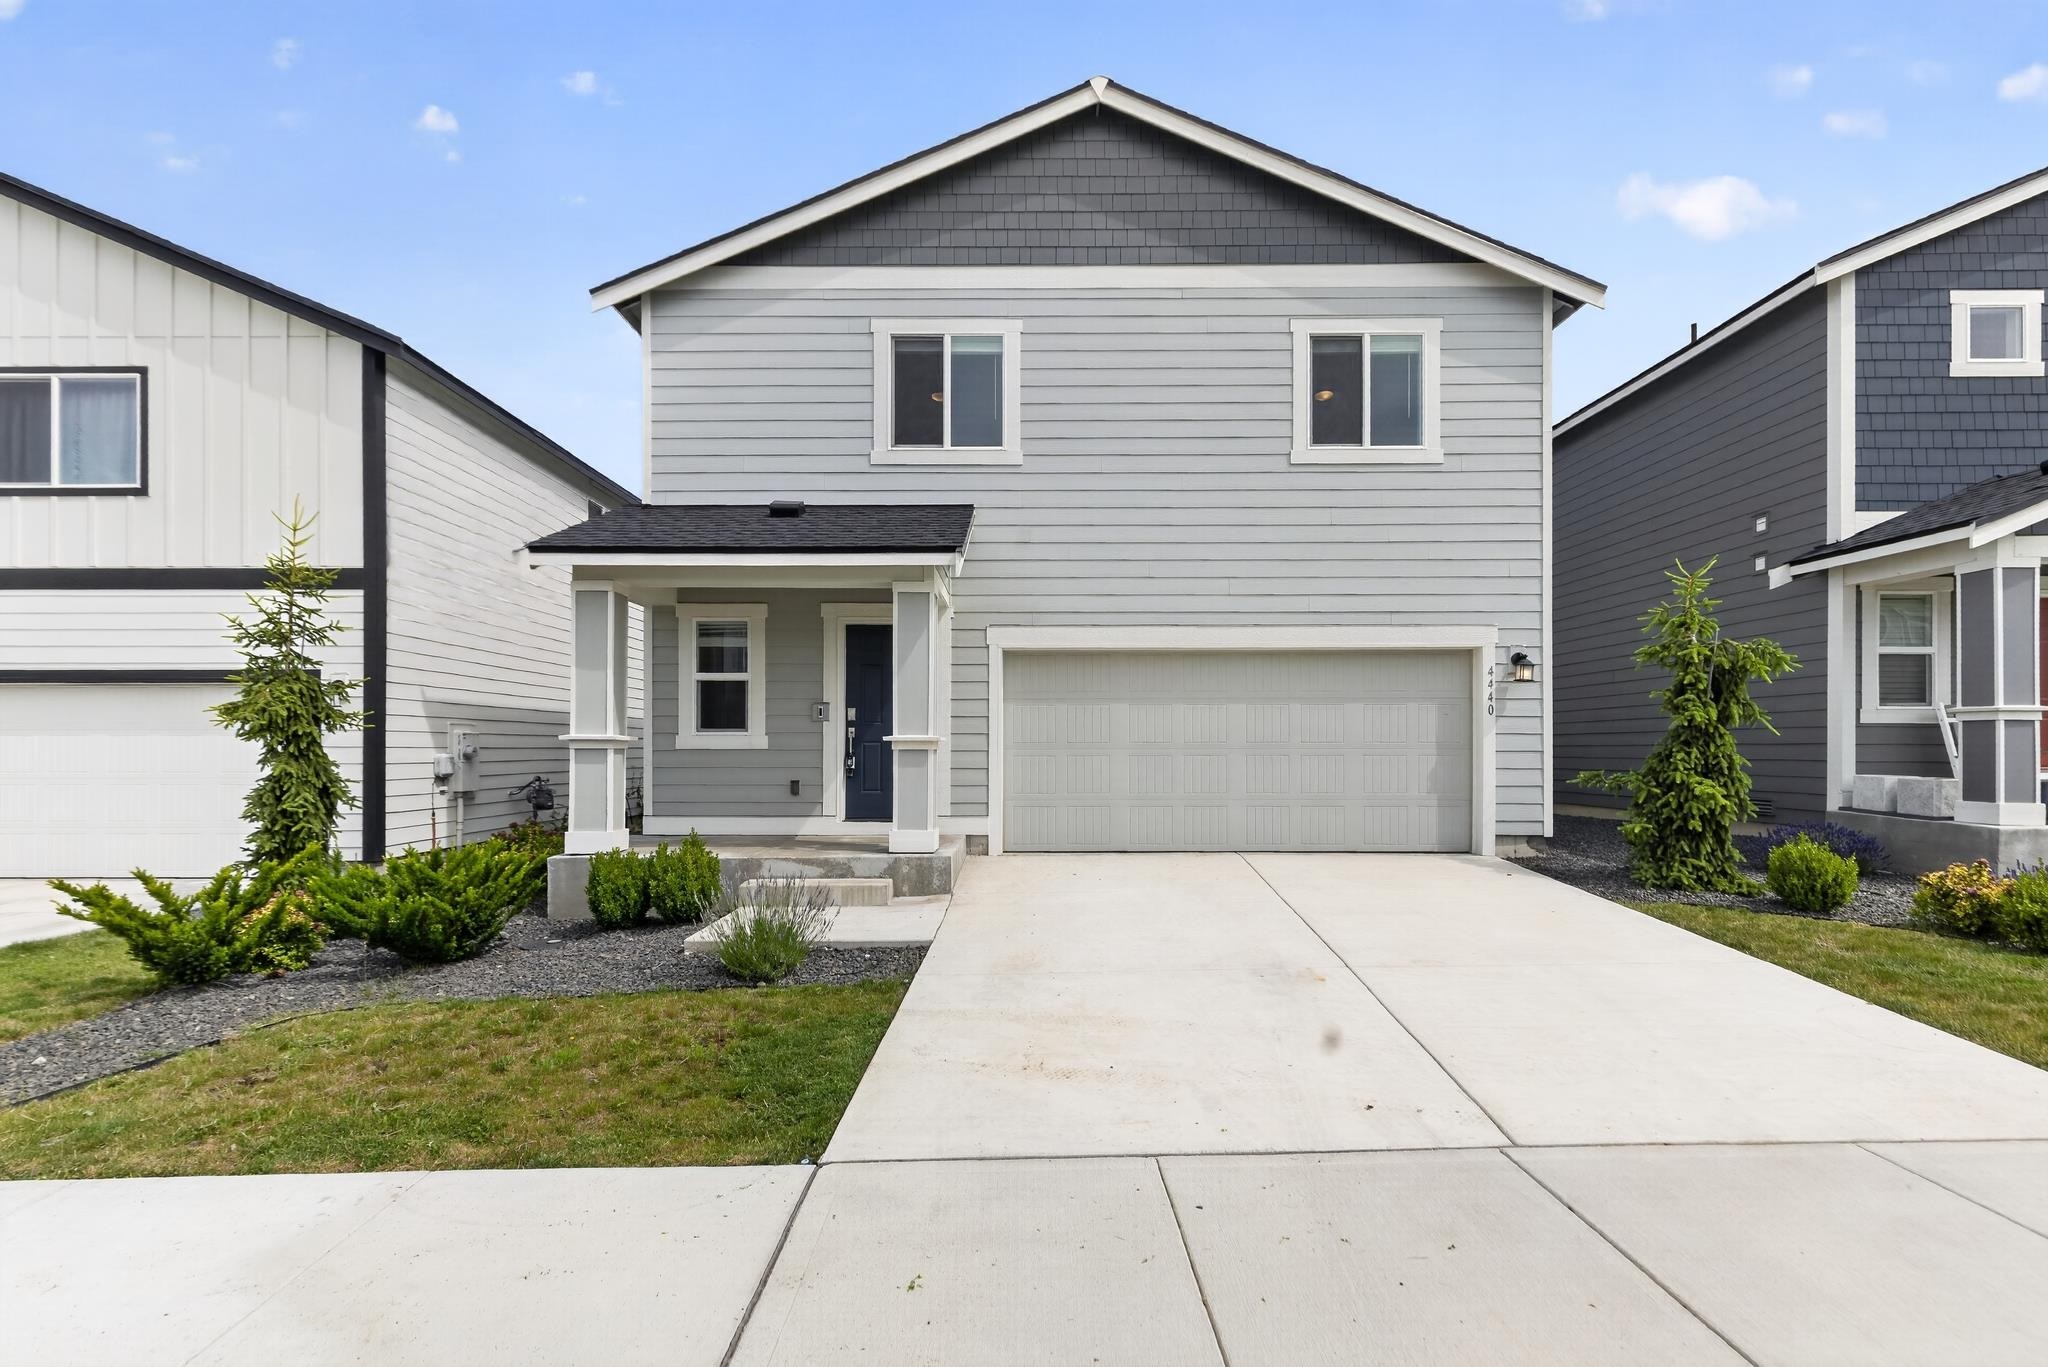
4440 W Bedford Ave, Spokane, WA 99208
Woodridge · Spokane County
Key Facts
Description
Welcome home to the Cabernet Plan by Lennar—a two-story home designed for the way you live. At its heart, a spacious open floorplan on the first level connects the Great Room, kitchen and dining room in one seamless, light-filled space. Sliding glass doors open to a private patio, blending indoor and outdoor living for easy everyday moments and effortless entertaining. Upstairs, all four bedrooms offer a quiet retreat from the main living areas, including the luxurious owner's suite. This restful sanctuary features a serene bedroom, a spa-inspired en-suite bathroom with dual sinks, and a generous walk-in closet—your own private escape at the end of each day. Thoughtfully designed and ready to welcome you, the Cabernet Plan offers comfort, style and room to grow.
Property Information
Property Type
Residential
Sub-Type
Single Family Residence
Style
Other
Year Built
2023
Living Area
1,700 sq ft
Lot Size
0.11 acres
Garage Spaces
2
Zoning
RES
Days on Market
22
MLS® Listing#
202619859
Property Features
Interior
Cooling
Heating
Basement
Parking
Roof
Rooms
- Second
- First
Schools
- Elementary:
- Woodridge
- Middle:
- Salk
- High:
- Shadle Park
Financial Details
HOA
$550 / Annually
Parcel Number
26151.5304
Affordability Calculator
$75,990
Estimated monthly payment
$2,022/mo
Principal $303,960 · Est. interest $424,051 over 30 yrs
Neighborhood Market Statistics
How this home compares to active listings in Spokane, WA
- $479,820
- Median Listing Price
- 44
- Median Days on Market
- 2,184
- Median Sq Ft
- $220
- Median Price / Sq Ft
- 1,759
- Active Listings
- This home’s price is 21% below the area median.
- Its price per sq ft is 2% above the area median.
Market statistics compiled from active EXIT Realty® and MLS listings in Spokane, WA.
Location

Points of Interest in Spokane, WA
Showing the Spokane area map.
Nearby Schools
Mere's Montessori
Elementary · 0.7 mi away
Highland Middle School
Secondary · 0.7 mi away
Woodridge Elementary
Elementary · 0.8 mi away
Pacific Park Children's Center
School · 1.2 mi away
Saint George's School
School · 1.2 mi away
Prairie View Elementary School
Elementary · 1.5 mi away
Lilac Learning Center
School · 1.7 mi away
Christian Slavic Academy
School · 1.7 mi away
Excelsior Youth Center School
School · 2.3 mi away
Assumption Parish School
School · 2.4 mi away
Indian Trail Elementary
Elementary · 2.4 mi away
Mead Alternative Center
School · 2.6 mi away
North Wall Schools
Elementary · 2.7 mi away
Spokane Montessori School
Elementary · 2.7 mi away
Brentwood Elementary
Elementary · 2.7 mi away
Balboa Elementary School
Elementary · 2.8 mi away
Westview Elementary School
Elementary · 2.9 mi away
Salk Middle School
Secondary · 3.0 mi away
Mead High School
Secondary · 3.0 mi away
St Thomas More School
Secondary · 3.1 mi away
Commute Calculator
Nearby Homes
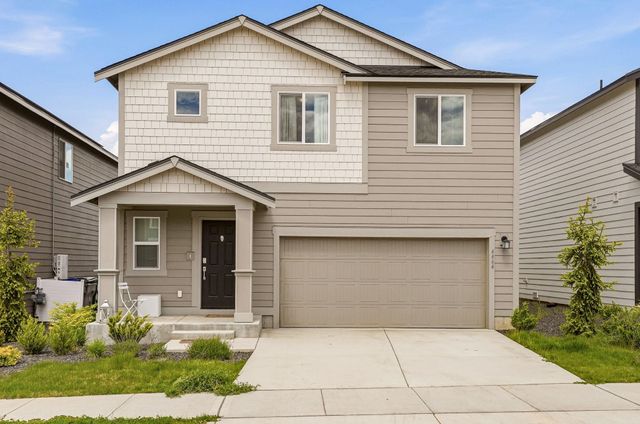


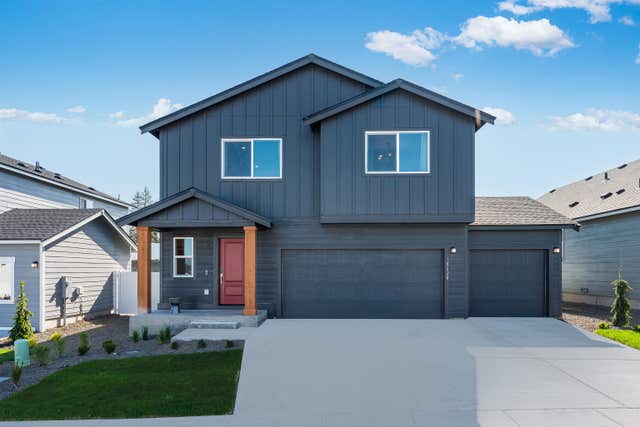

Similar Homes Nearby


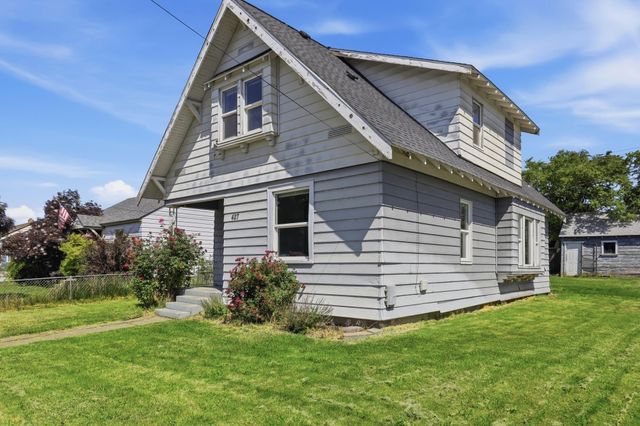
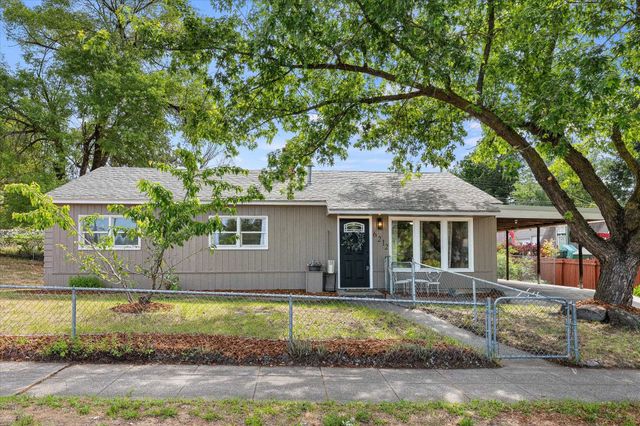
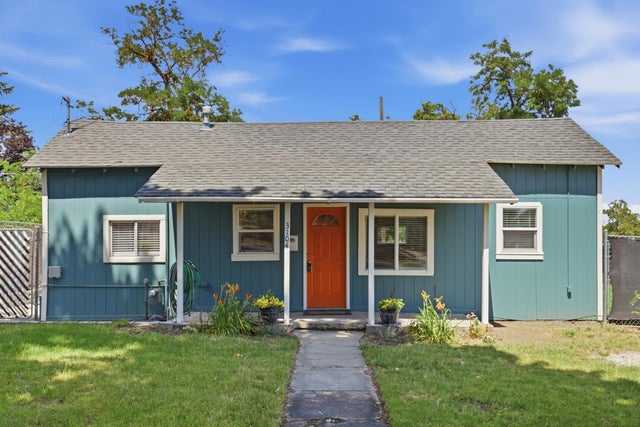
Similar Home Values
Comparable nearby listings and their asking prices.
| Address | Price | Beds | Baths | Sq Ft |
|---|---|---|---|---|
| 2414 E MISSION Ave, Spokane, WA | $267,900 | 3 | 2 | 1,392 |
| 1643 E Rockwell Ave, Spokane, WA | $269,900 | 3 | 1 | 1,472 |
| 6204 N Morton St, Spokane, WA | $270,000 | 3 | 1 | 918 |
| 427 E Euclid Ave, Spokane, WA | $270,000 | 3 | 2 | 1,434 |
| 6212 N Assembly St, Spokane, WA | $274,900 | 4 | 1 | 1,068 |
| 3104 W 6th Ave, Spokane, WA | $274,950 | 3 | 1 | 960 |
Moving Cost Estimate
EXIT Agents in Spokane


Listing Courtesy: Windermere Valley - 5099281991