

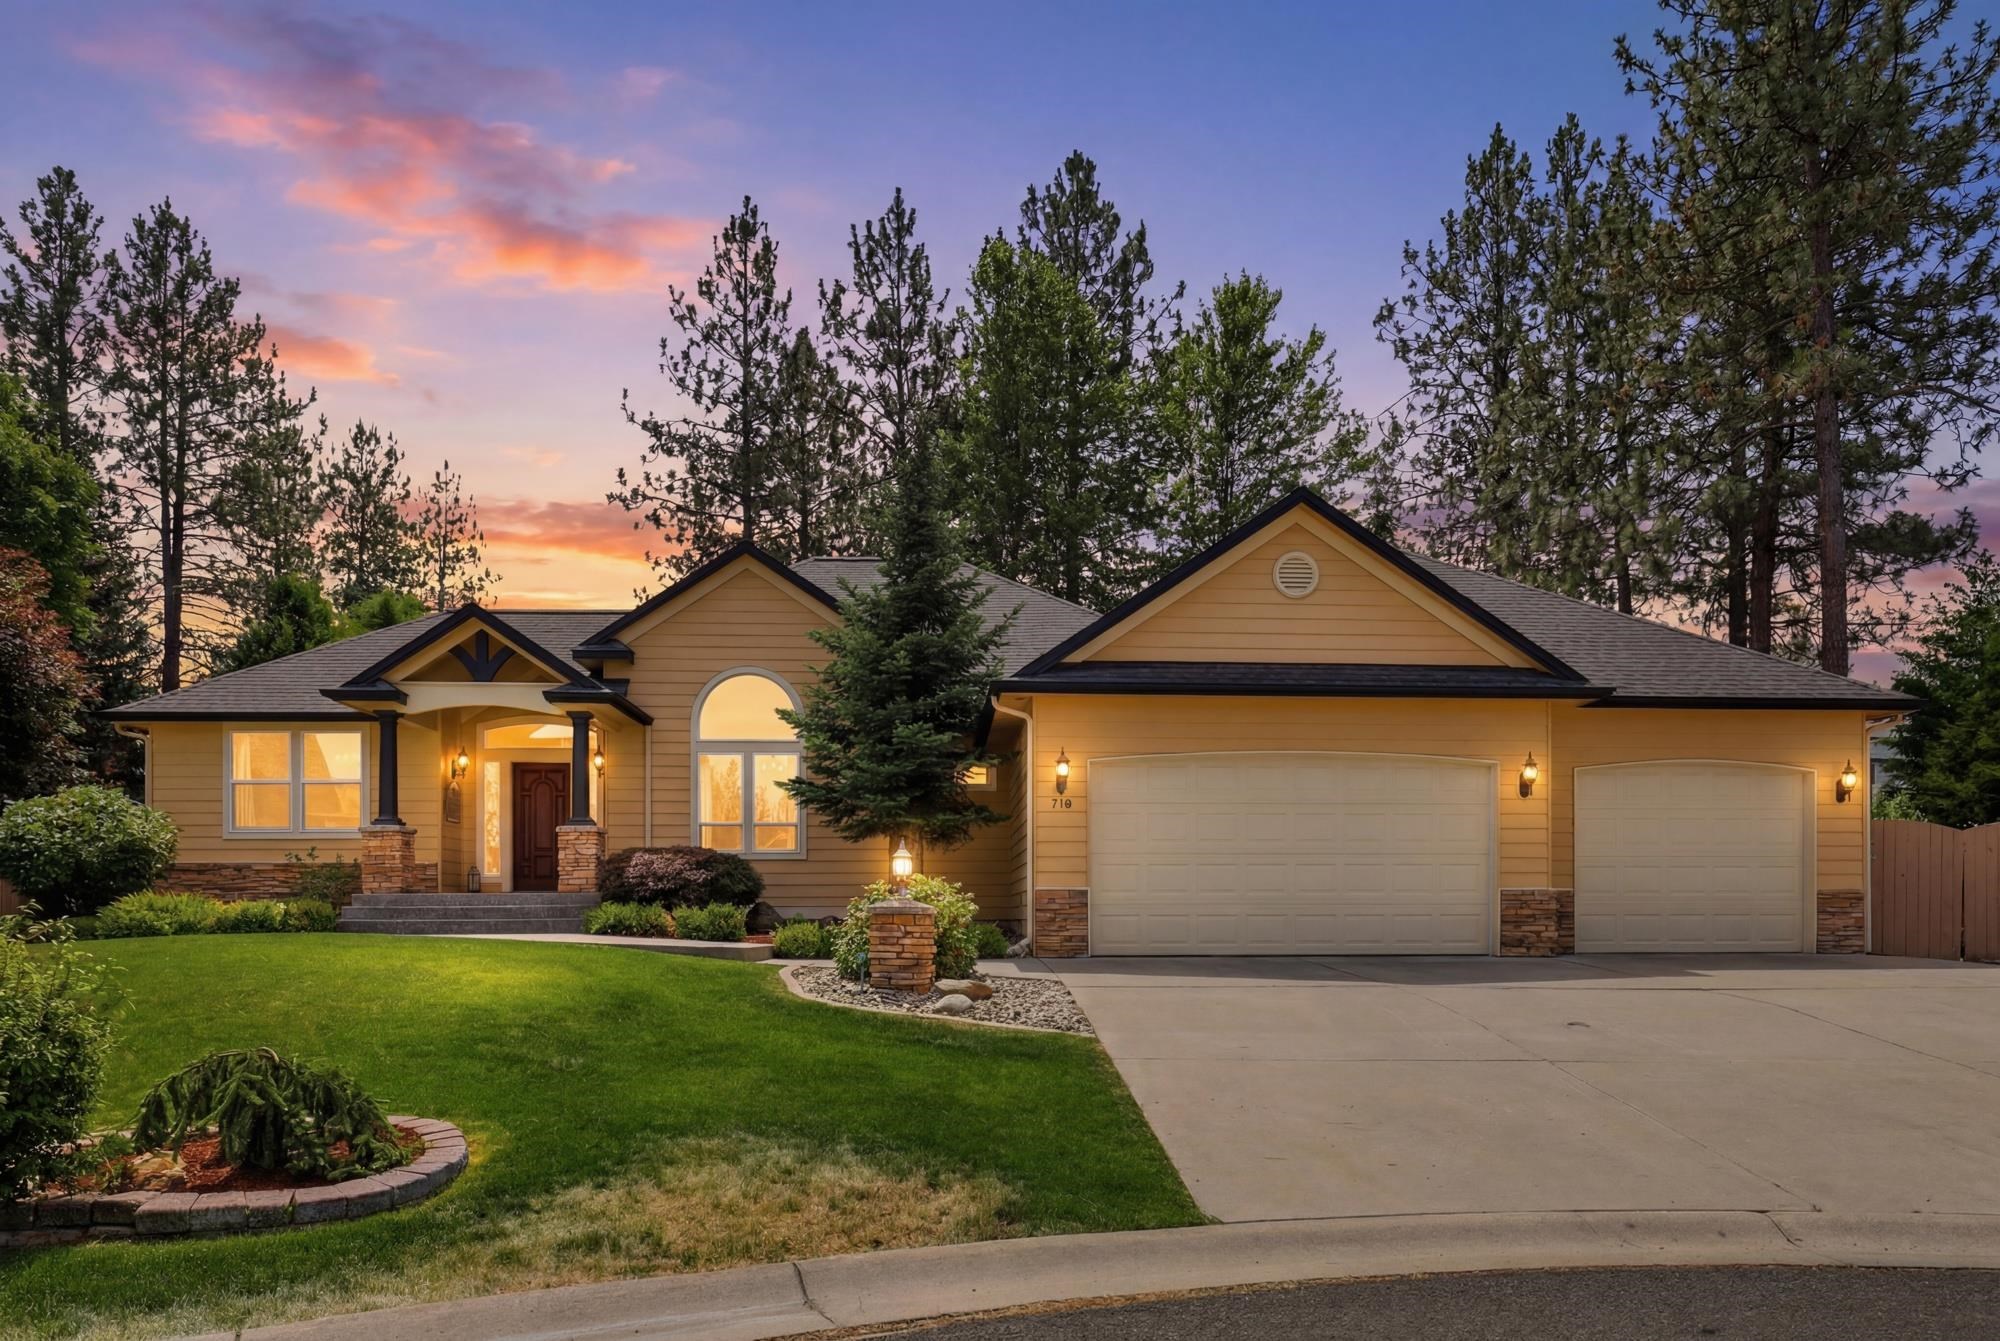
710 E Erica Ct, Spokane, WA 99208
Blackhawk · Spokane County
Key Facts
Description
Beautifully maintained 5-bedroom, 3-bathroom rancher with main floor living and a 3-car garage situated in a private cul-de-sac setting in Spokane's desirable Blackhawk neighborhood. The main floor features a spacious living room with gas fireplace, formal and informal dining areas, a chef's kitchen with large island, stainless appliances, main floor laundry, a full bathroom, and two bedrooms including a primary suite with walk-in closet, dual vanities, and steam shower. The finished basement offers a large family room, full bathroom with double vanity, three additional bedrooms (one non-conforming), an office, and storage space. Outside, enjoy beautifully landscaped grounds, a fenced backyard, patio, large storage shed, and a playhouse/treehouse with wraparound deck. Enjoy the peace and privacy of Blackhawk living while remaining just minutes from shopping, dining, parks, schools, and everyday amenities.
Property Information
Property Type
Residential
Sub-Type
Single Family Residence
Style
Ranch
Year Built
2004
Living Area
3,846 sq ft
Lot Size
0.31 acres
Garage Spaces
3
Days on Market
20
MLS® Listing#
202619857
Property Features
Interior
Appliances
Cooling
Heating
Flooring
Fireplace
Basement
Parking
Patio
Fencing
Lot Features
Construction
Roof
Security
Other Structures
Utilities
Rooms
- First
- BasementBasement
Schools
- Elementary:
- Farwell
- Middle:
- Northwood
- High:
- Mead
Financial Details
HOA
None
Annual Taxes
$6,159
Parcel Number
37294.3605
Directions
From Division St & Francis Ave, head north on Division, west on Hawthorne Rd, north on Five Mile Rd, east on Strong Rd, south on Blackhawk Dr, east on Erica Ct to property at end of cul-de-sac.
Affordability Calculator
$143,000
Estimated monthly payment
$3,806/mo
Principal $572,000 · Est. interest $797,991 over 30 yrs
Neighborhood Market Statistics
How this home compares to active listings in Spokane, WA
- $479,791
- Median Listing Price
- 44
- Median Days on Market
- 2,197
- Median Sq Ft
- $220
- Median Price / Sq Ft
- 1,838
- Active Listings
- This home’s price is 49% above the area median.
- Its price per sq ft is 15% below the area median.
Market statistics compiled from active EXIT Realty® and MLS listings in Spokane, WA.
Location

Getting Around
Points of Interest in Spokane, WA
Showing the Spokane area map.
Nearby Schools
Midway Elementary School
Elementary · 0.5 mi away
Northview Bible Church
School · 1.7 mi away
Meadow Ridge Elementary School
Elementary · 1.8 mi away
North Star School Mead
School · 2.0 mi away
Farwell Elementary School
Elementary · 2.0 mi away
Northwood Middle School
Secondary · 2.0 mi away
Mead School District
Elementary · 2.3 mi away
Mead High School
Secondary · 2.3 mi away
Mead High School
Secondary · 2.5 mi away
Colbert Elementary School
Elementary · 2.6 mi away
Mountainside Middle School
Secondary · 2.6 mi away
Mead Alternative Center
School · 2.7 mi away
Creekside Elementary School
Elementary · 2.9 mi away
Brentwood Elementary
Elementary · 2.9 mi away
Northwest Christian Schools
Elementary · 3.5 mi away
Mt Spokane High School
Secondary · 3.6 mi away
Saint George's School
School · 3.6 mi away
Professional Ballet School
School · 4.1 mi away
Education NW Resources
Elementary · 4.3 mi away
North Wall Schools
Elementary · 4.3 mi away
Commute Calculator
Nearby Homes

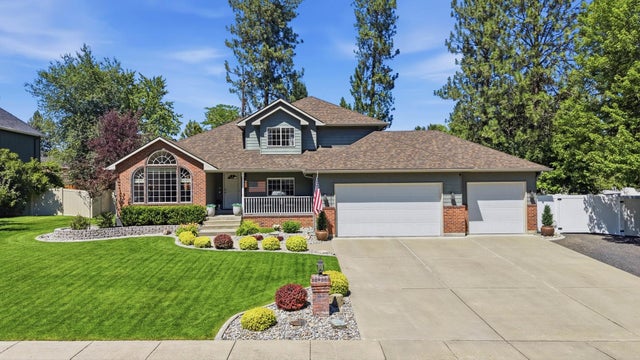
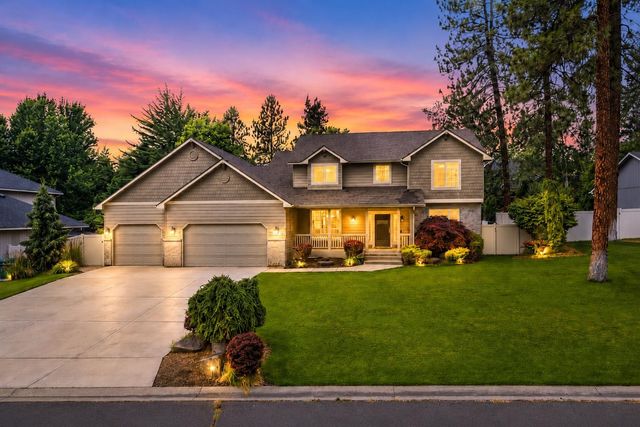

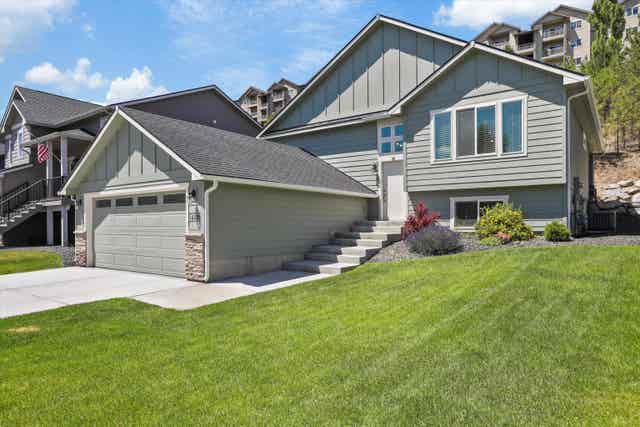
Similar Homes Nearby

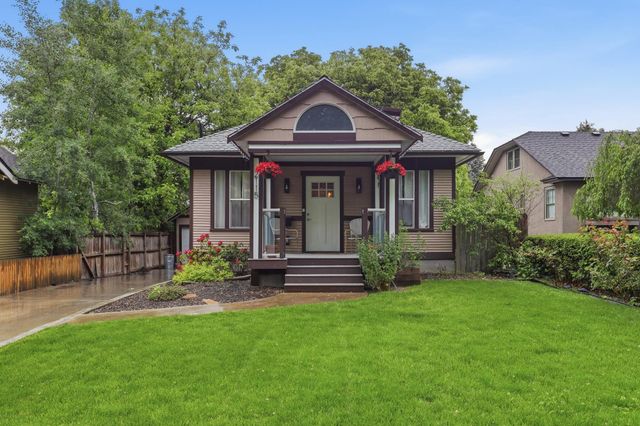
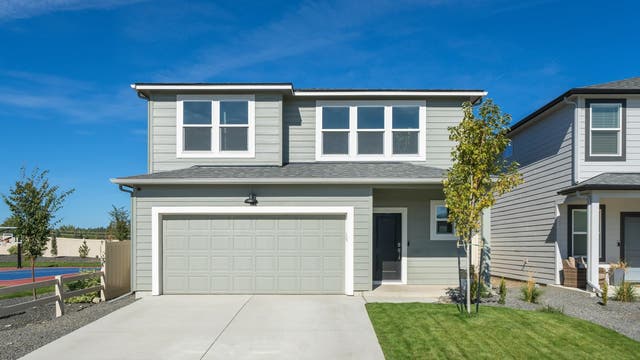


Similar Home Values
Comparable nearby listings and their asking prices.
| Address | Price | Beds | Baths | Sq Ft |
|---|---|---|---|---|
| 18721 E Riverside Ct, Spokane Valley, WA | $503,484 | 4 | 3 | 2,493 |
| 2115 S Grand Blvd Blvd, Spokane, WA | $505,000 | 4 | 2 | 2,042 |
| 3752 S McCabe Ln, Spokane, WA | $505,995 | 5 | 3 | 2,532 |
| 3659 S McCabe Ln, Spokane, WA | $507,995 | 5 | 3 | 2,532 |
| 5326 W Shawnee Ave, Spokane, WA | $508,000 | 4 | 3 | 2,500 |
| 5397 N Lincoln St, Spokane, WA | $509,000 | 4 | 3 | 1,756 |
Moving Cost Estimate
EXIT Agents in Spokane


Listing Courtesy: John L Scott, Inc. - Main: (509) 951-8792