

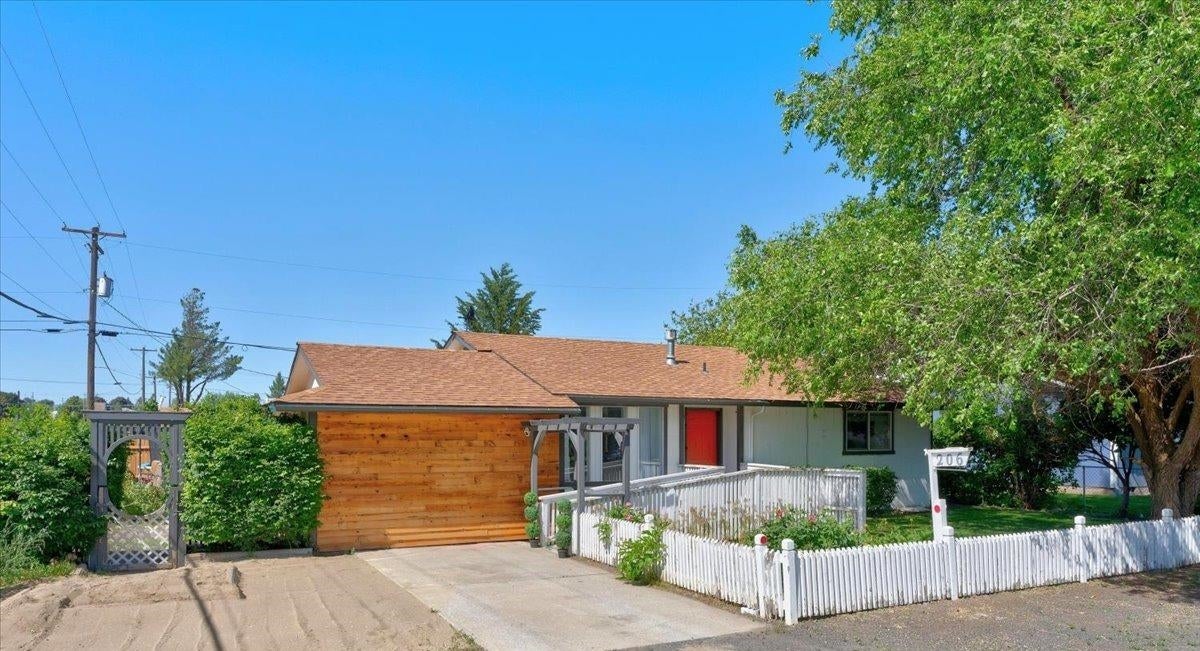
206 Maxwell St, Davenport, WA 99122
Lincoln County
Key Facts
Description
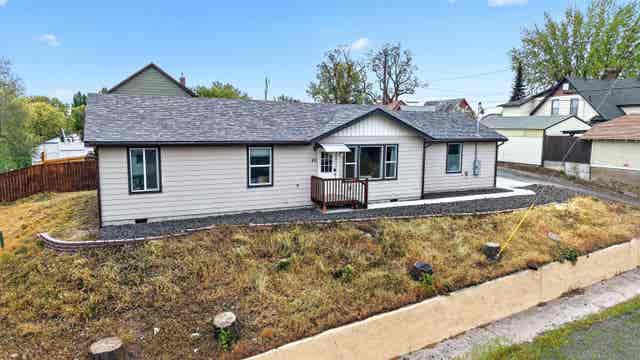
Motivated Seller! This cute and charming 1982 1005 sq ft, 3-bedroom, 1-bath home. with cozy gas fireplace updated kitchen and luxury master. Is a must see! The home features approximately 273sq. ft. of ADDITIONAL BONUS converted living space remodeled 2025 currently being used as the master bedroom. This space could easily be another family room, theatre room ect. with convenient walkout to the back patio. Recent improvements include 2 new mini-split HVAC Units perfect for efficient year-round comfort and a new cedar privacy fence, providing peace and convenience around the entire over size backyard. The property also includes 2 outbuildings, A versatile insulated 12x14 shed that offers endless possibilities for, a home gym, or hobby space and storage shed for yard and tools. Enjoy the mature shade trees and lush greenery with flower garden never failing to bloom beautifully. Don't miss the opportunity to come see this rare Gem and Polish it up to make it Perfectly yours!
Property Information
Property Type
Residential
Sub-Type
Single Family Residence
Style
Ranch / Traditional
Year Built
1982
Living Area
1,005 sq ft
Lot Size
0.17 acres
Lot Dimensions
102 x 75
Garage Spaces
1
Days on Market
18
MLS® Listing#
202619535
Property Features
Interior
Appliances
Cooling
Heating
Fireplace
Basement
Parking
Fencing
Lot Features
Construction
Roof
Other Structures
Rooms
- First
Schools
- Elementary:
- Davenport
- Middle:
- Davenport
- High:
- Davenport
Financial Details
HOA
None
Parcel Number
0301005001060
Directions
GPS is Correct
Affordability Calculator
$59,000
Estimated monthly payment
$1,570/mo
Principal $236,000 · Est. interest $329,241 over 30 yrs
Neighborhood Market Statistics
How this home compares to active listings in Davenport, WA
- $466,667
- Median Listing Price
- 48
- Median Days on Market
- 1,912
- Median Sq Ft
- $261
- Median Price / Sq Ft
- 54
- Active Listings
- This home’s price is 37% below the area median.
- Its price per sq ft is 13% above the area median.
Market statistics compiled from active EXIT Realty® and MLS listings in Davenport, WA.
Location
- 206 Maxwell St, Davenport, WA 99122
Points of Interest in Davenport, WA
Showing the Davenport area map.
Nearby Schools
Davenport School District
Secondary · 0.3 mi away
Davenport Elementary
Elementary · 0.3 mi away
Davenport Middle School
School · 0.3 mi away
Reardan Elementary School
Elementary · 12.5 mi away
Reardan-Edwall School District
School · 12.6 mi away
Harrington School
Elementary · 12.9 mi away
Christian Heritage School
School · 13.7 mi away
Wellpinit Middle School
Elementary · 18.0 mi away
Wellpinit Alliance High School
Secondary · 18.0 mi away
Wellpinit School
Secondary · 18.6 mi away
Creston School
Elementary · 18.9 mi away
Martin Hall Detention Ctr
Secondary · 21.6 mi away
Medical Lake School District No 326
Elementary · 22.1 mi away
Medical Lake High School
Secondary · 22.2 mi away
Schools-Public Special Services
School · 22.4 mi away
Hallett Elementary
Elementary · 22.4 mi away
Michael Anderson Elementary School
Elementary · 22.6 mi away
Medical Lake School District Trans
School · 22.7 mi away
Medical Lake Middle School
Secondary · 22.7 mi away
Sprague High School
Secondary · 25.6 mi away
Commute Calculator
Nearby Homes


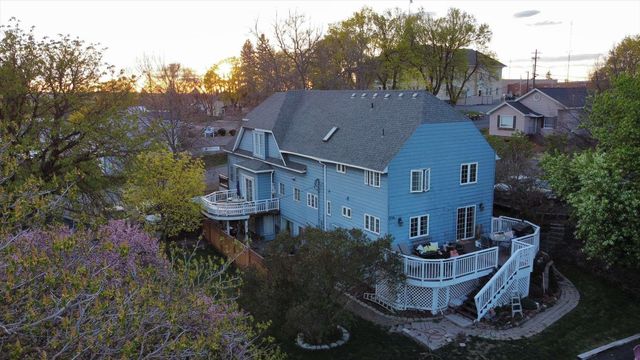

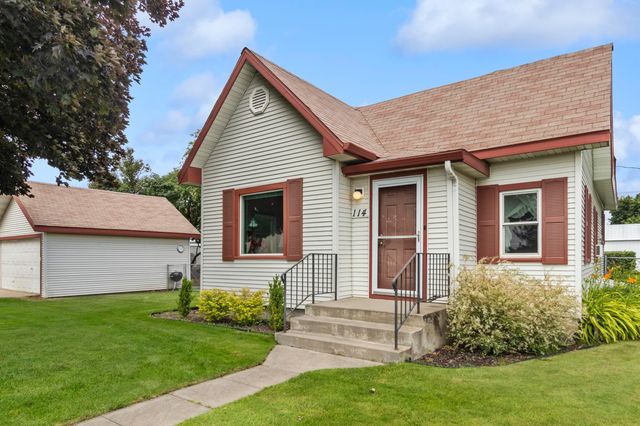

Similar Homes Nearby


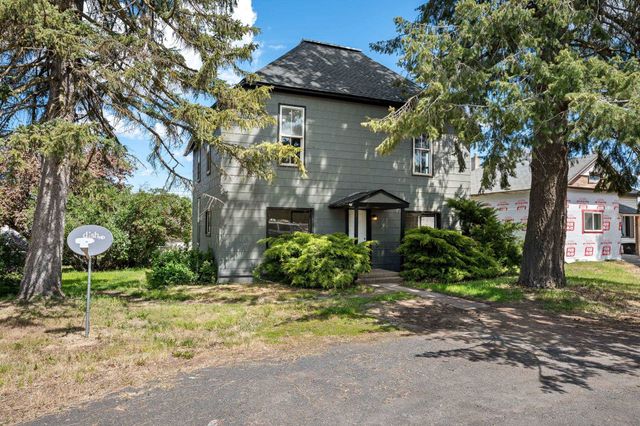
Similar Home Values
Comparable nearby listings and their asking prices.
| Address | Price | Beds | Baths | Sq Ft |
|---|---|---|---|---|
| 114 Logan St, Davenport, WA | $219,995 | 2 | 1 | — |
| 1032 Morgan St, Davenport, WA | $250,000 | 2 | 1 | 936 |
| 711 Washington St, Davenport, WA | $250,000 | 2 | 1 | 870 |
| 1116 Park St, Davenport, WA | $259,995 | 4 | 2 | 1,940 |
| 709 Marshall St, Davenport, WA | $270,000 | 3 | 3 | 1,912 |
| 817 Park St, Davenport, WA | $309,900 | 3 | 2 | 1,205 |
Moving Cost Estimate
EXIT Agents in Davenport


Listing Courtesy: John L Scott, Inc. - (509) 496-0442