

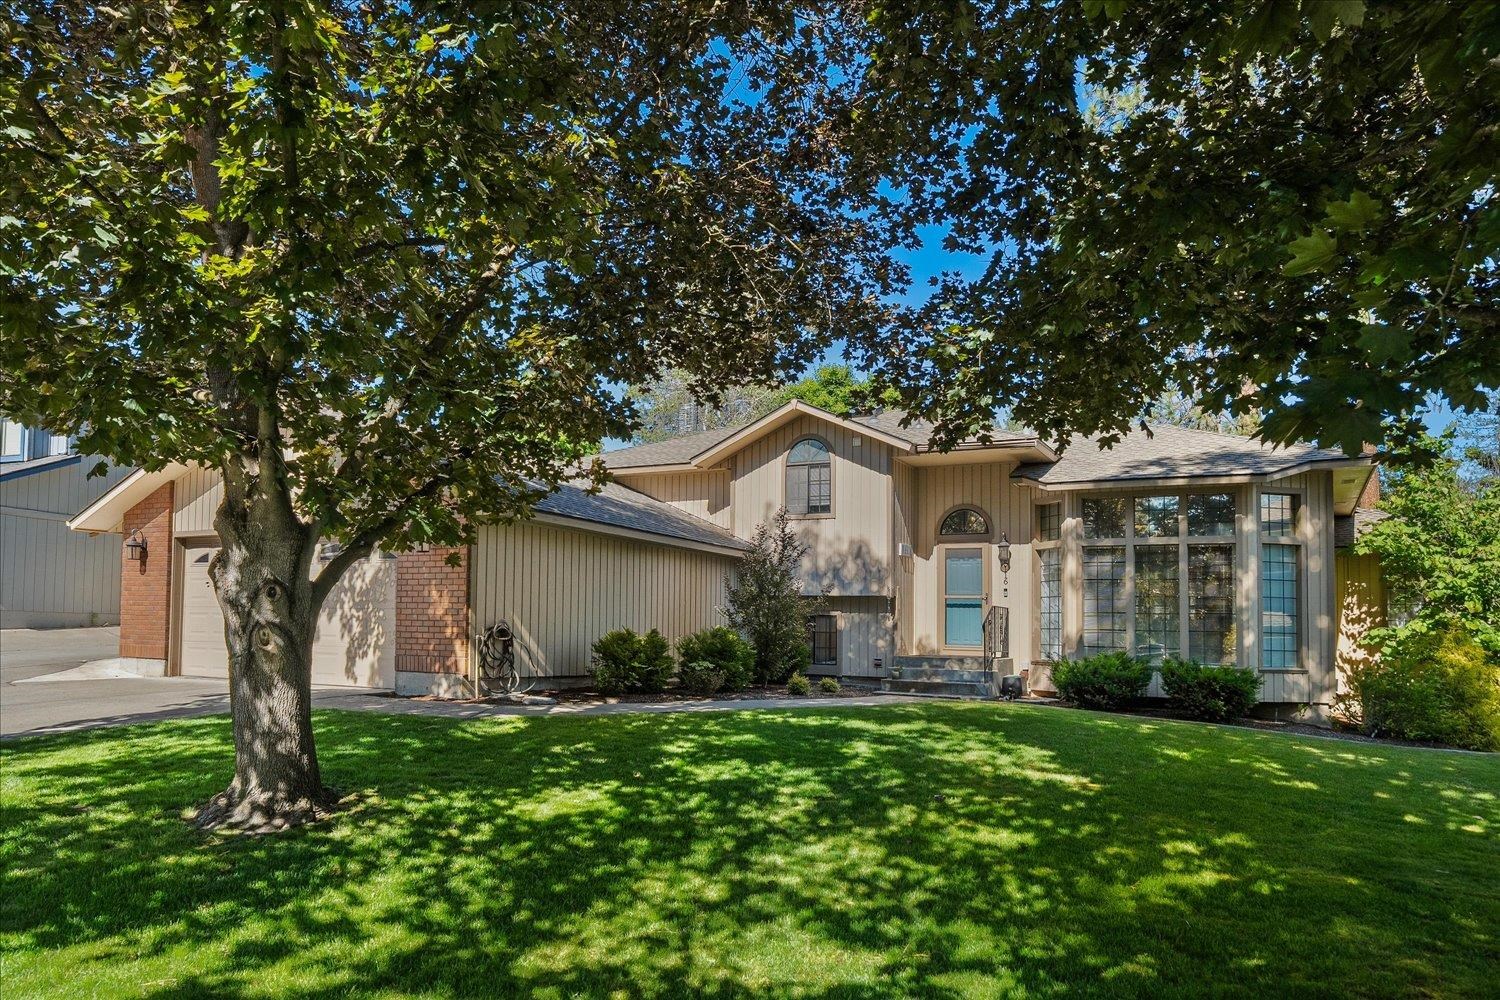
5116 W Ridgecrest Dr, Spokane, WA 99208
Woodridge · Spokane County
Key Facts
Description
Immaculate and updated 4-level home in the desirable Indian Trail neighborhood! NEW HIGH EFFICIENCY FURNACE INSTALLED IN JUNE 2026 AND NEW WATER HEATER. This spacious 4+ bedroom, 3-bath home features a gourmet kitchen with abundant pull-out drawers, LG HI-MACS solid-surface countertops, under-cabinet lighting, ample workspace, and an eating bar. Engineered maple hardwood flooring extends through the kitchen, dining area, hallways, and bedrooms. The 15x25 family room offers a cozy gas fireplace. The primary suite includes a private bath with an oversized dual-head shower. A suite-style 4th bedroom provides privacy for guests, while the lower-level room can serve as an exercise room, 5th bedroom, office, or family room. Enjoy the private backyard with composite decking, concrete curbing, sprinkler system, and low-maintenance landscaping. RV parking, water softener, central vacuum, heated/cooled 24x24 garage, washer and dryer included Walking distance to park, shopping. No pets during seller's ownership.
Property Information
Property Type
Residential
Sub-Type
Single Family Residence
Style
Contemporary
Year Built
1986
Living Area
3,087 sq ft
Lot Size
0.25 acres
Garage Spaces
2
Zoning
RES
Days on Market
11
MLS® Listing#
202619280
Property Features
Interior
Appliances
Cooling
Heating
Fireplace
Basement
Parking
Patio
Lot Features
Construction
Roof
Windows
Utilities
Rooms
- First
- Second
- BasementBasement
Schools
- Elementary:
- Woodridge
- Middle:
- Salk
- High:
- Shadle Park
Financial Details
Annual Taxes
$4,755
Parcel Number
26154.3815
Directions
North on Indian Trail, right on Navaho, left on Ridgecrest Dr.
Affordability Calculator
$117,000
Estimated monthly payment
$3,114/mo
Principal $468,000 · Est. interest $652,902 over 30 yrs
Neighborhood Market Statistics
How this home compares to active listings in Spokane, WA
- $479,791
- Median Listing Price
- 44
- Median Days on Market
- 2,197
- Median Sq Ft
- $220
- Median Price / Sq Ft
- 1,838
- Active Listings
- This home’s price is 22% above the area median.
- Its price per sq ft is 14% below the area median.
Market statistics compiled from active EXIT Realty® and MLS listings in Spokane, WA.
Location

Points of Interest in Spokane, WA
Showing the Spokane area map.
Nearby Schools
Woodridge Elementary
Elementary · 0.3 mi away
Pacific Park Children's Center
School · 0.6 mi away
Mere's Montessori
Elementary · 0.7 mi away
Highland Middle School
Secondary · 1.1 mi away
Lilac Learning Center
School · 1.7 mi away
Prairie View Elementary School
Elementary · 1.7 mi away
Saint George's School
School · 1.9 mi away
Christian Slavic Academy
School · 1.9 mi away
Excelsior Youth Center School
School · 2.0 mi away
Indian Trail Elementary
Elementary · 2.1 mi away
Assumption Parish School
School · 2.1 mi away
Balboa Elementary School
Elementary · 2.5 mi away
Westview Elementary School
Elementary · 2.6 mi away
Salk Middle School
Secondary · 2.8 mi away
Spokane Montessori School
Elementary · 3.0 mi away
North Wall Schools
Elementary · 3.0 mi away
Mead Alternative Center
School · 3.2 mi away
Brentwood Elementary
Elementary · 3.3 mi away
Browne Elementary School
Elementary · 3.3 mi away
St Thomas More School
Secondary · 3.3 mi away
Commute Calculator
Nearby Homes
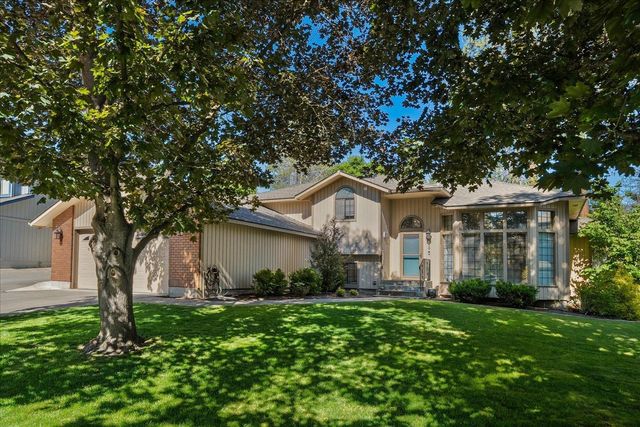

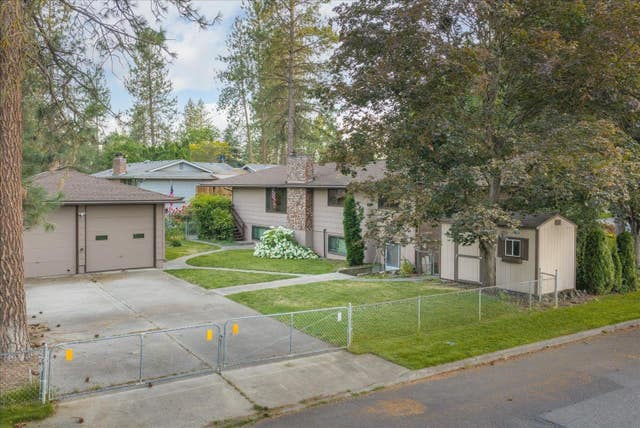
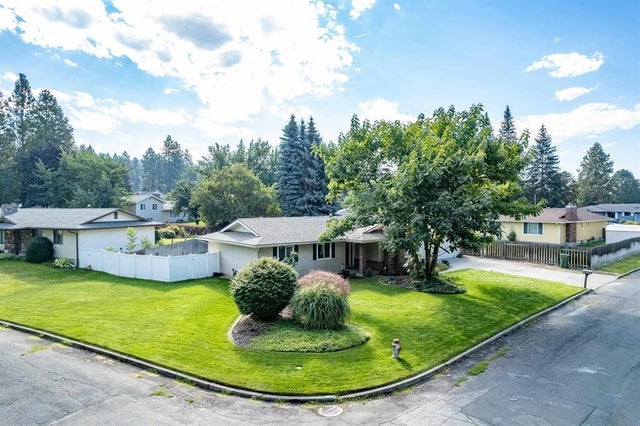
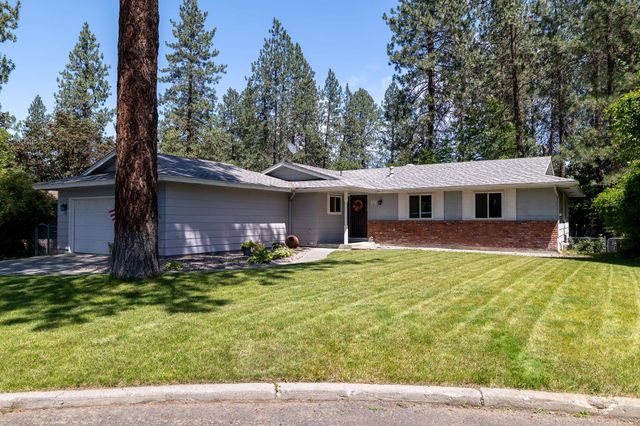
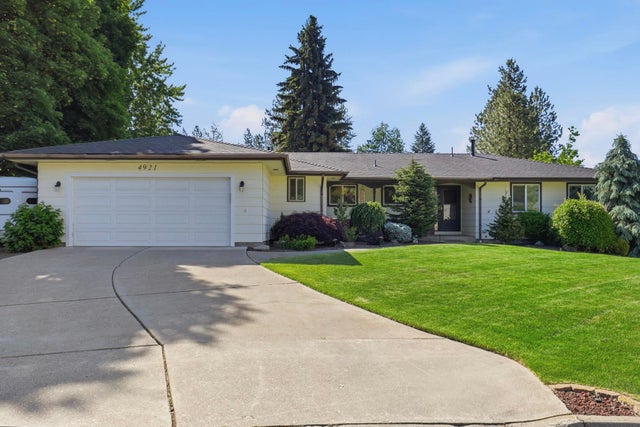
Similar Homes Nearby


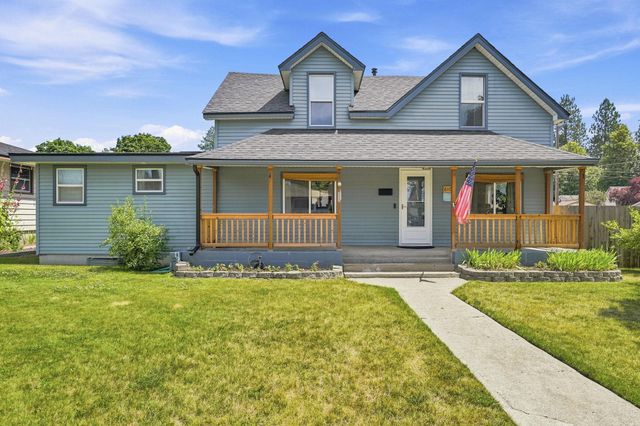
Similar Home Values
Comparable nearby listings and their asking prices.
| Address | Price | Beds | Baths | Sq Ft |
|---|---|---|---|---|
| 11822 E 15th Ave, Spokane Valley, WA | $409,900 | 4 | 2 | 2,432 |
| 4123 W Howesdale Rd, Spokane, WA | $409,950 | 4 | 2 | 1,670 |
| 309 E NEBRASKA Ave, Spokane, WA | $409,999 | 4 | 2 | 1,920 |
| 2427 N Standard St, Spokane, WA | $410,000 | 5 | 2 | 2,724 |
| 436 N 4th St, Spokane, WA | $410,000 | 4 | 3 | 1,946 |
| 6102 N Washington St, Spokane, WA | $410,000 | 4 | 2 | 2,438 |
Moving Cost Estimate
EXIT Agents in Spokane


Listing Courtesy: Coldwell Banker Tomlinson - 5095357400