

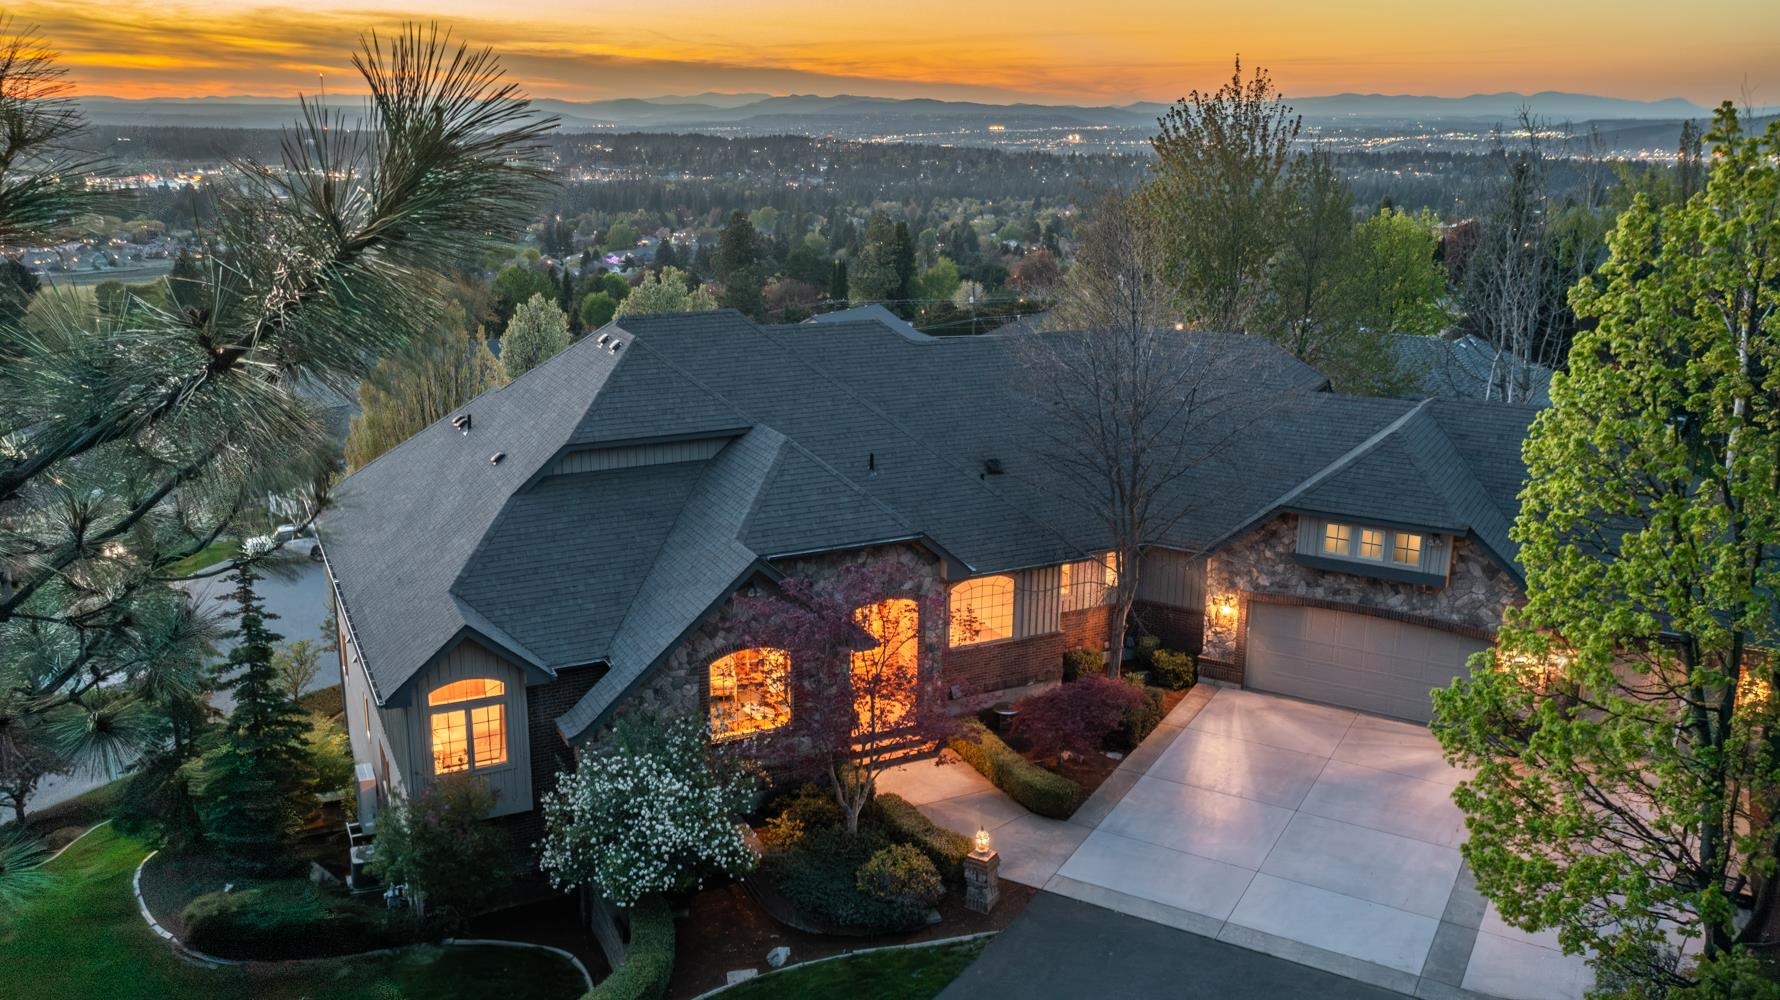
5721 S Glendora Dr, Spokane, WA 99223
Highland Hills · Spokane County
Key Facts
Description
Sunset & City Light Views from this Custom Stone entry 6,000+ sqft Private Home on .51 acre lot at the end of a gated culdesac. Updated in 2026 w/ new carpet, light fixtures, hardware & faucets, blending timeless craftsmanship w/modern comfort. Features 5 BR, 6 BA (4 full/2 half), including 4 ensuite BRs w/ walk-in closets. 5th BR currently used as gym. Main-floor primary suite offers beautiful views & private retreat. Vaulted office w/ built-ins, formal dining, wet bars up & down, & 4 fireplaces create ideal spaces for entertaining. Quality Pella wood windows bring in abundant natural light. Enjoy the expansive wraparound deck w/ new railing (2024) & scenic views. Dual furnaces & heat pumps w/ zoned heating; new furnace & heat pump installed 2024. HOA $300/mo covers gate, cul-de-sac, water, sewer & snow removal. Prime South Hill location near shopping, dining, gyms & recreation. Downtown 15 min, airport 20 min, Costco & Trader Joe’s 10 min. Schools: Moran Prairie, Chase & Ferris schools.
Property Information
Property Type
Residential
Sub-Type
Single Family Residence
Style
Ranch
Year Built
1998
Living Area
6,000 sq ft
Lot Size
0.51 acres
Garage Spaces
3
Days on Market
6
MLS® Listing#
202618837
Property Features
Interior
Appliances
Cooling
Heating
Flooring
Fireplace
Basement
Parking
Patio
Lot Features
Construction
Roof
Utilities
Rooms
- First
- BasementBasement
Schools
- Elementary:
- Moran Prairie
- Middle:
- Chase
- High:
- Ferris
Financial Details
HOA
$300 / Monthly
Annual Taxes
$10,529
Parcel Number
34023.0804
Directions
GPS works
Affordability Calculator
$220,000
Estimated monthly payment
$5,855/mo
Principal $880,000 · Est. interest $1,227,678 over 30 yrs
Neighborhood Market Statistics
How this home compares to active listings in Spokane, WA
- $478,349
- Median Listing Price
- 46
- Median Days on Market
- 2,188
- Median Sq Ft
- $220
- Median Price / Sq Ft
- 1,761
- Active Listings
- This home’s price is 130% above the area median.
- Its price per sq ft is 17% below the area median.
Market statistics compiled from active EXIT Realty® and MLS listings in Spokane, WA.
Location

Points of Interest in Spokane, WA
Showing the Spokane area map.
Nearby Schools
Moran Prairie Elementary
Elementary · 0.5 mi away
Equip 210 Spokane
School · 0.9 mi away
Chase Middle School
Secondary · 1.4 mi away
Mullan Road Elementary
Elementary · 1.7 mi away
Newesd 101
Secondary · 1.7 mi away
Joel E. Ferris High School
Secondary · 1.8 mi away
KSPS-TV Channel 7
School · 1.8 mi away
Adams Elementary School
Elementary · 1.9 mi away
Hamblen Elementary
Elementary · 2.2 mi away
All Saints Catholic School
School · 2.7 mi away
All Saints Catholic School
Elementary · 2.8 mi away
Beautiful Savior Early Learning Center
School · 2.8 mi away
Franklin Elementary
Elementary · 3.1 mi away
Riverday School
Elementary · 3.1 mi away
The Nest
School · 3.3 mi away
Hutton Elementary School
Elementary · 3.4 mi away
Ponderosa Elementary School
Elementary · 3.4 mi away
Sacajawea Middle School
Secondary · 3.5 mi away
Southside Christian School
Elementary · 3.5 mi away
Herzog Family Center
Elementary · 3.5 mi away
Commute Calculator
Nearby Homes
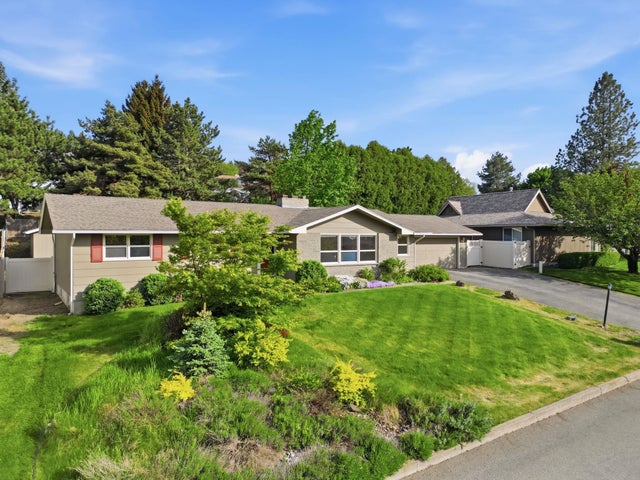

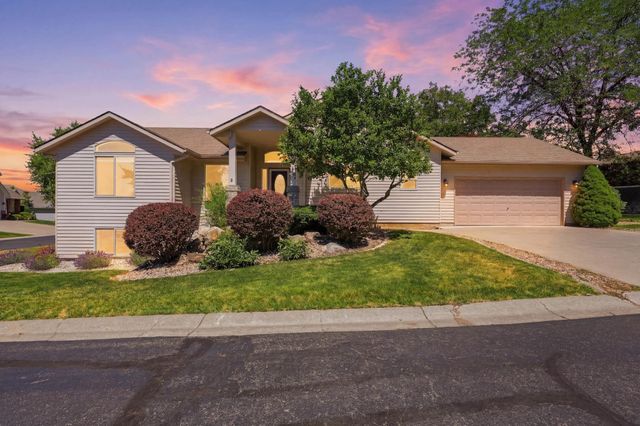
Similar Homes Nearby

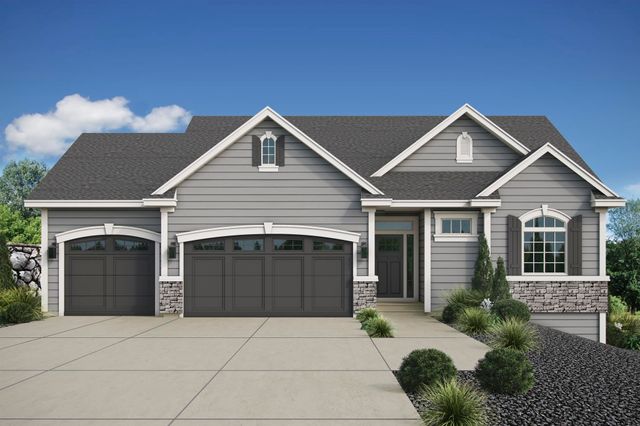

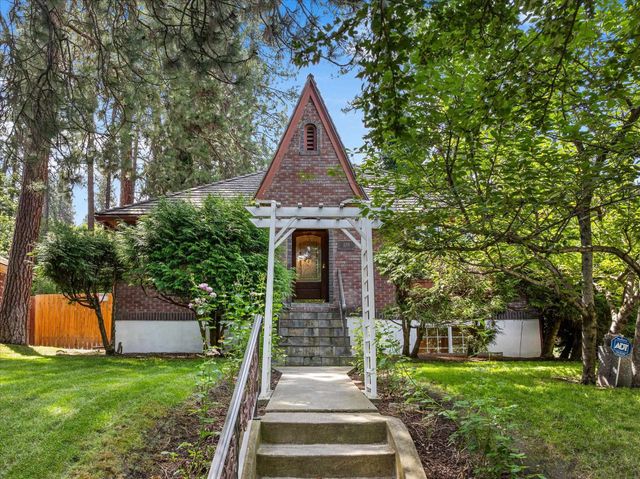
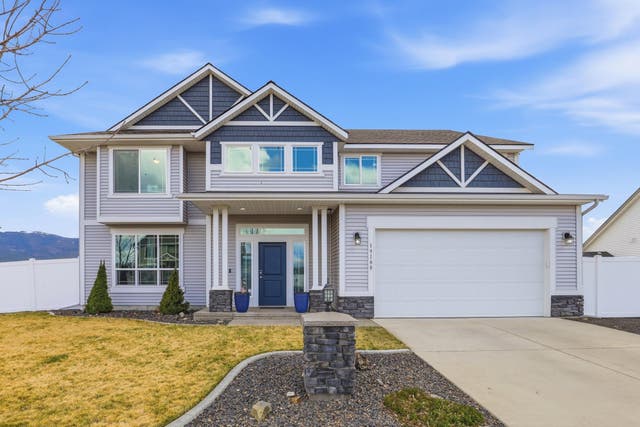

Similar Home Values
Comparable nearby listings and their asking prices.
| Address | Price | Beds | Baths | Sq Ft |
|---|---|---|---|---|
| 507 W Basalt Ridge Dr, Spokane, WA | $770,000 | 4 | 2 | 2,216 |
| 58 E Center Ln, Spokane, WA | $774,950 | 5 | 3 | 2,898 |
| 6007 E 12th Ave, Spokane Valley, WA | $775,000 | 5 | 2 | 1,994 |
| 1204 E 18th Ave, Spokane, WA | $775,000 | 4 | 2 | 2,732 |
| 19108 E 15th Ave, Spokane Valley, WA | $775,000 | 4 | 3 | 3,261 |
| 17110 E Daybreak Ln, Spokane Valley, WA | $778,500 | 6 | 3 | 4,162 |
Moving Cost Estimate
EXIT Agents in Spokane


Listing Courtesy: Windermere Manito, LLC - 5097471051