

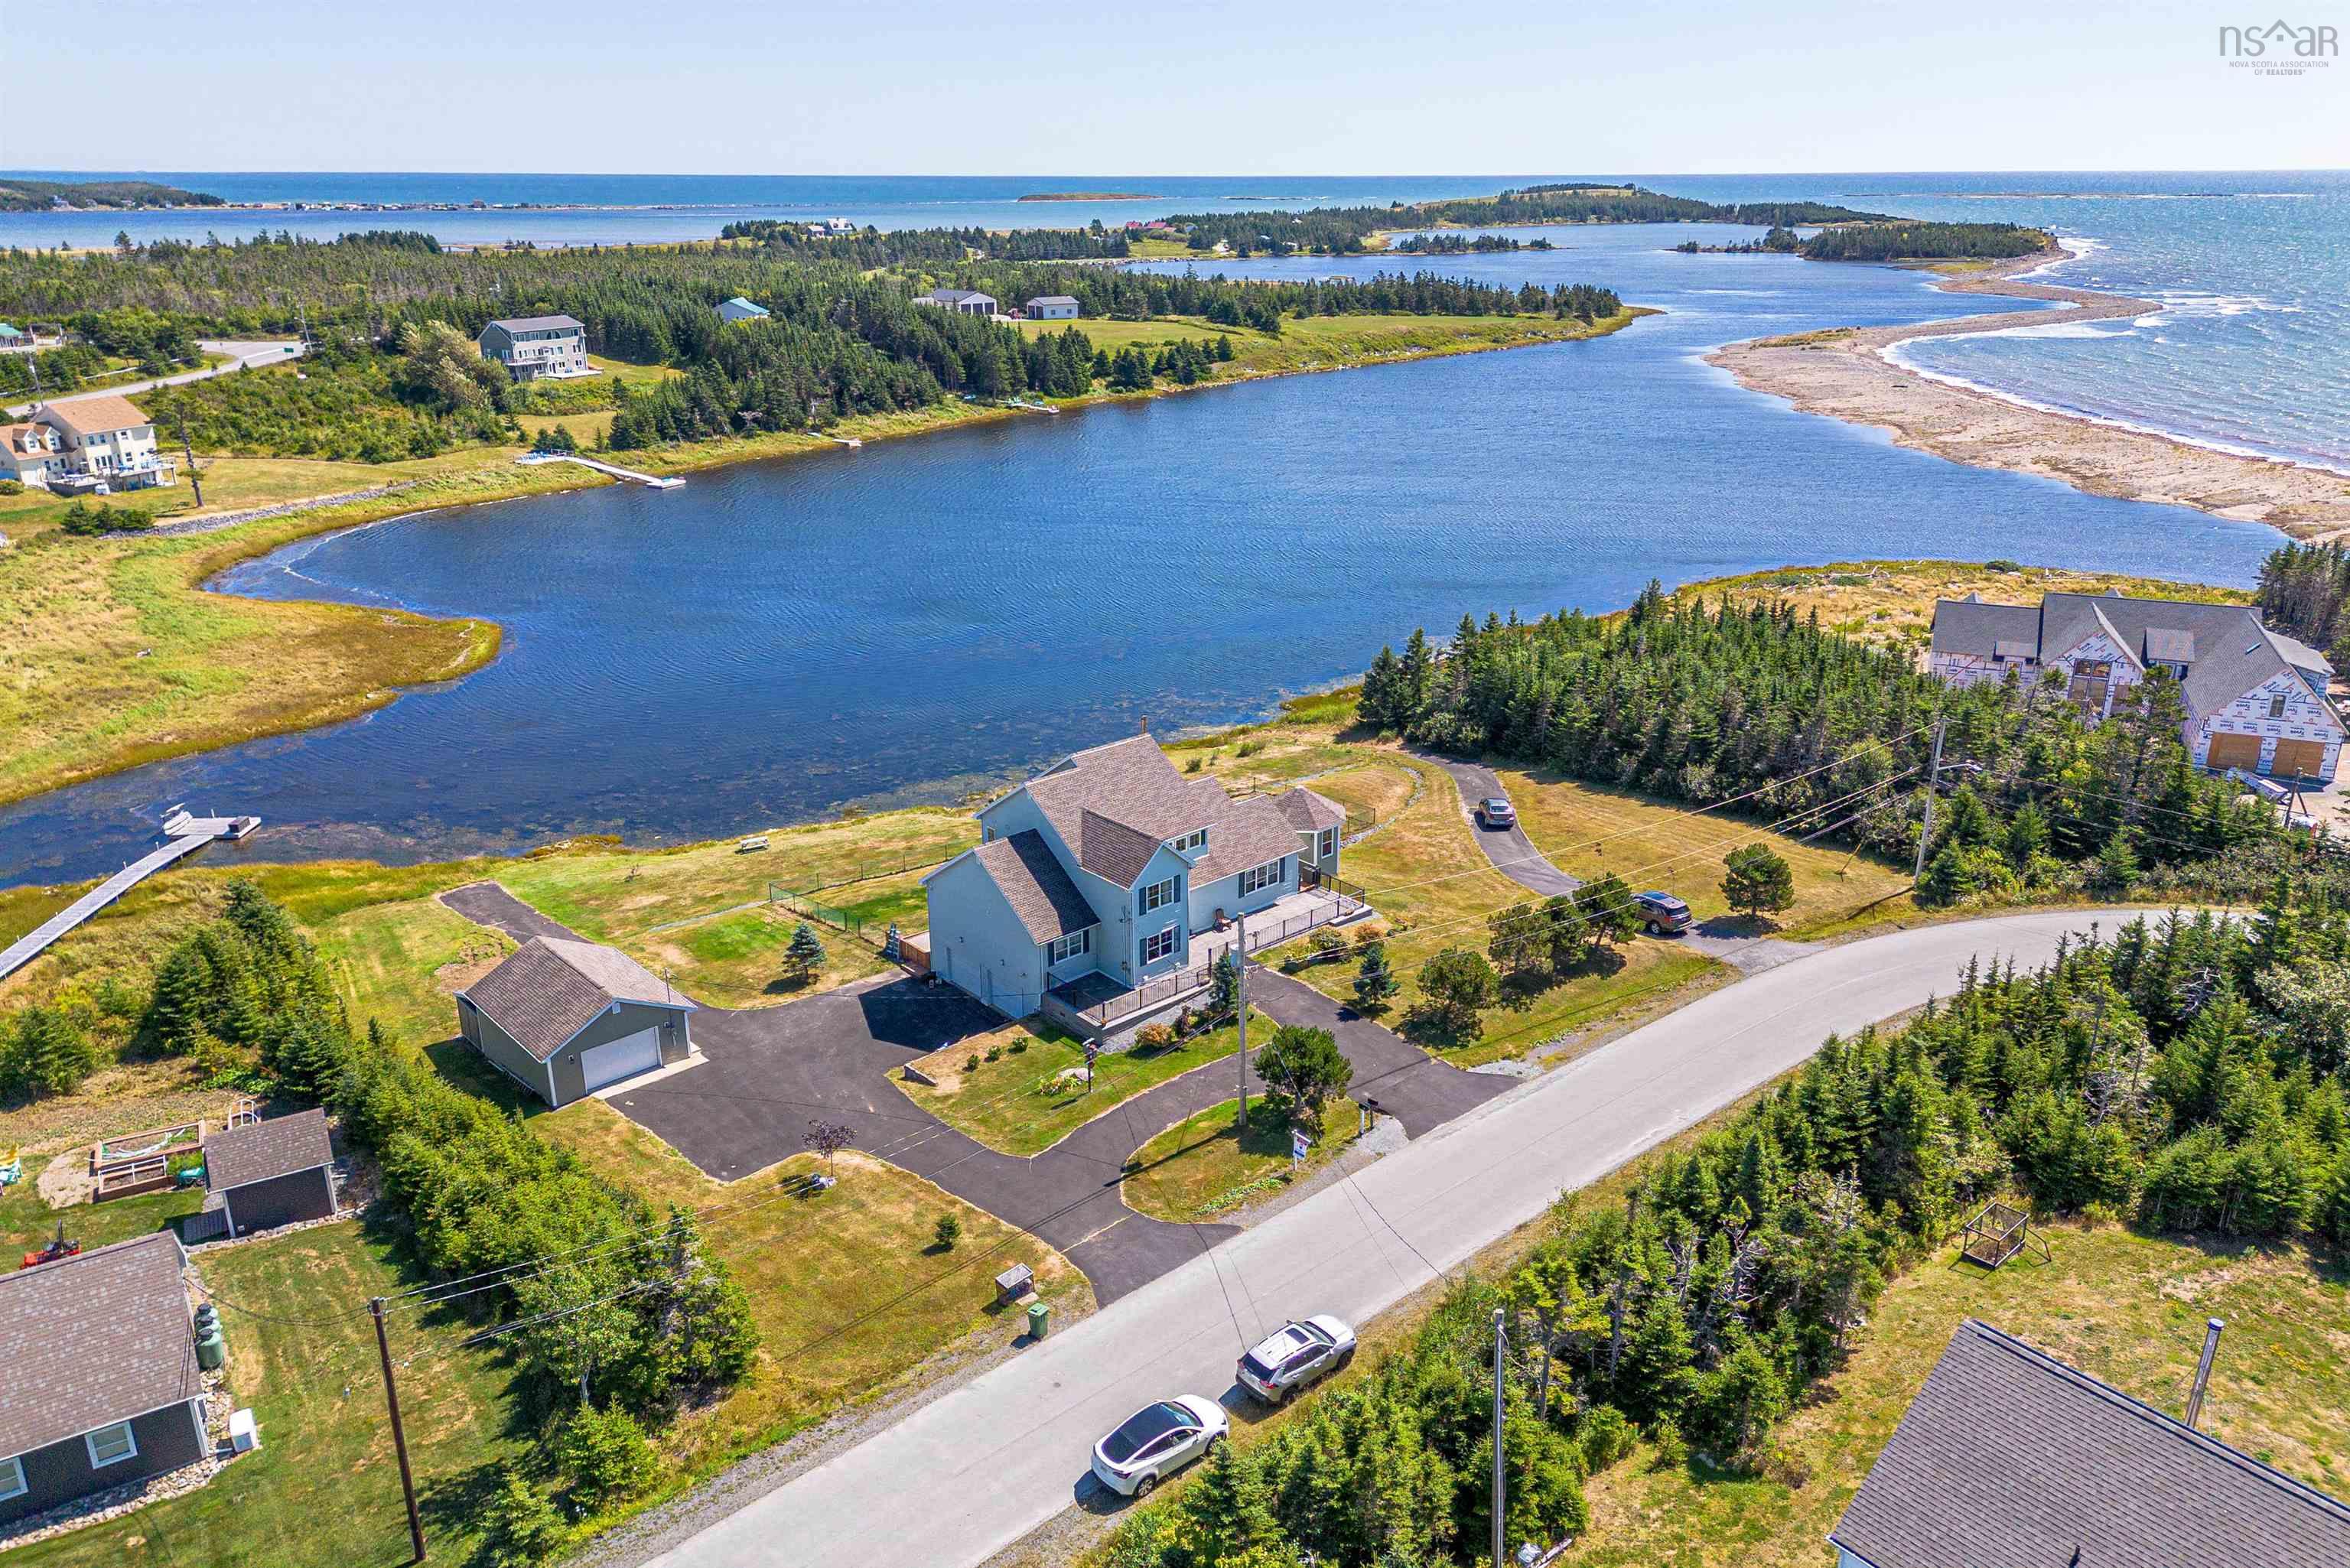
118 Spruce Court, Three Fathom Harbour, NS B0J 2L0
Halifax County
Key Facts
Description
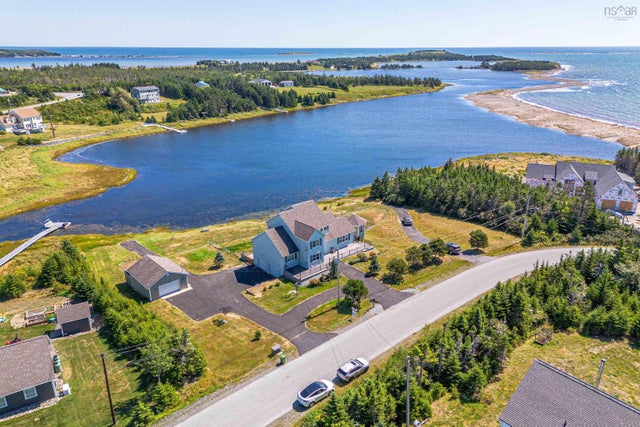
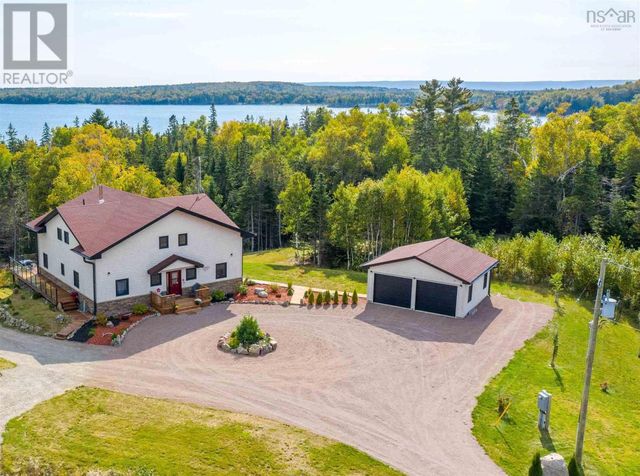
Wake up to panoramic Atlantic Ocean views from this exceptional 1.12-acre waterfront retreat in beautiful Three Fathom Harbour. Offering 4,415 sq. ft. of finished living space across two levels plus a full walkout lower level, 118 Spruce Court combines exceptional space, privacy and breathtaking coastal beauty. Designed for everyday living and entertaining, the main level opens onto a deck and winterized gazebo overlooking the ocean. The bright custom kitchen flows into the dining, living and family room, while main-floor laundry, multiple bedrooms and well-appointed baths provide comfort for the whole family. Hardwood stairs connect all levels. Upstairs, the spacious primary suite enjoys spectacular Atlantic views, an oversized walk-in closet, private study and luxurious six-piece ensuite featuring a jetted tub with ocean views, walk-in shower, bidet and separate vanity areas. Additional bedrooms provide flexible space for family, guests or home offices. The walkout lower level includes a heated-attended double garage and a finished living area with a bedroom, full bath, kitchen and sitting room, offering outstanding flexibility for extended family, guests or additional living space. A detached double garage/workshop with its own electrical service is wired for a welder and is ideal for hobbyists, contractors or anyone working from home. Outside, the landscaped grounds gently slope to the shoreline, where two paved water accesses make launching a kayak or small boat easy from the sheltered inlet with direct access to the Atlantic. Mature pines provide privacy and natural shelter. Just minutes from Lawrencetown Beach, scenic coastal walking trails, surfing, kayaking and the amenities of Dartmouth and Halifax, this exceptional property offers the perfect blend of peaceful coastal living and everyday convenience. Recent upgrades include new appliances, a resurfaced front deck, rebuilt lower patio, new front concrete patio and a newer roof.
Property Information
Property Type
Residential
Sub-Type
Single Family Residence
Year Built
2004
Stories
2
Living Area
4,415 sq ft
Lot Size
1.12 acres
Garage Spaces
2
Parking Spaces
2
Ownership
Freehold
Zoning
R-B
MLS® Listing#
202616629
Property Features
Interior
Appliances
Heating
Flooring
Basement
Parking
Laundry
Patio
Fencing
Lot Features
Construction
Foundation
Roof
Community
Utilities
Sewer
Water Source
Rooms
- 11.2 x 12.11
- 7 X 5.6
- 10.2 x 7.8 /40
- 17.3 X 12.11
- 15 X 15.11 /40
- 15.4 X 5.10
- 18.2 x 17.3
- Bathroom 17.9 x 7.2 /40
- Bathroom 27.9 X 4.5 /42
- Bathroom 311.9 x 9 /40
- Bathroom 44.8 x 7.8 /40
- Bathroom 56.6 x 12.6
- Bedroom 114.4 x 12.8 /40
- Bedroom 214.4 X 12.9 /40
- Bedroom 311.8 X 11.9 /70
- Bedroom 411.6 X 16.8 /40
- Dining Room14.11x 11
- Family Room11.7 x 11.6 /46
- Kitchen
- Kitchen18.4 X 9.9
- Laundry5.9 X 7.9 /40
- Living Room19.8 X 19.1
- Utility Room10.8 X 8.2
Financial Details
Parcel Number
40556771
Directions
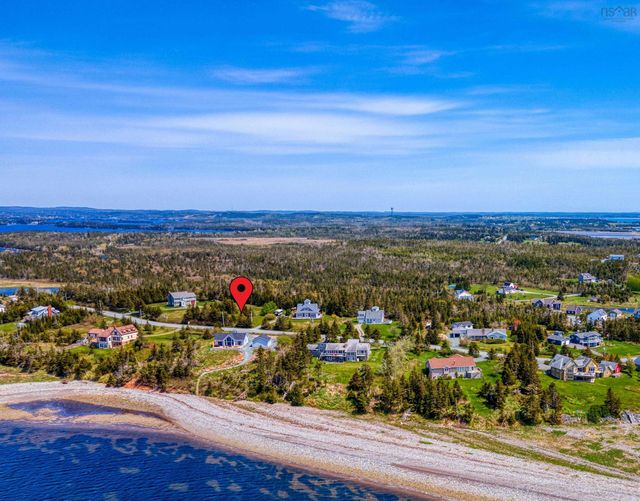
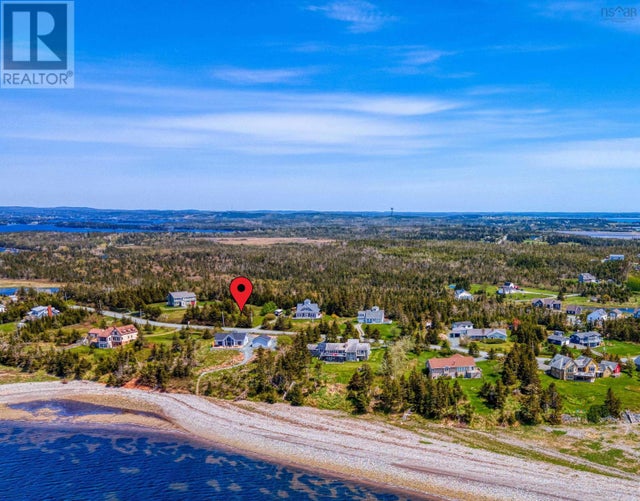
Lawrencetown Road, to Three Fathom Harbour Road, to Spruce Court. Property is closer to second entrance to Spruce. Lawrencetown Road, to Three Fathom Harbour Road, to Spruce Court.
Affordability Calculator
$199,980
Estimated monthly payment
$5,322/mo
Principal $799,920 · Est. interest $1,115,960 over 30 yrs
Neighborhood Market Statistics
How this home compares to active listings in Three Fathom Harbour, NS
- CA$396,078
- Median Listing Price
- 52
- Median Days on Market
- 1,590
- Median Sq Ft
- CA$279
- Median Price / Sq Ft
- 280
- Active Listings
- This home’s price is 152% above the area median.
- Its price per sq ft is 19% below the area median.
Market statistics compiled from active EXIT Realty® and MLS listings in Three Fathom Harbour, NS.
Location

Points of Interest in Three Fathom Harbour, NS
Showing the Three Fathom Harbour area map.
Nearby Schools
Atlantic View Elementary School
Elementary · 6.7 km away
Ecole des Beaux-Marais
School · 11.9 km away
Eastern Passage Education Centre
School · 13.0 km away
Ross Road Elementary School
Elementary · 13.1 km away
Bell Park Academic Centre
Secondary · 13.2 km away
Seaside Elementary School
Elementary · 13.8 km away
Island View High School
Secondary · 13.9 km away
Ocean View Elementary School
Elementary · 14.1 km away
Astral Drive Elementary School
Elementary · 14.1 km away
Tallahassee Community School
Elementary · 14.4 km away
Colonel John Stuart Elementary Sch
Elementary · 14.5 km away
Colby Village Elementary School
Elementary · 14.7 km away
Caldwell Road Elementary School
Elementary · 15.2 km away
George Bissett Elementary School
Elementary · 15.2 km away
Auburn Drive High School
Secondary · 15.2 km away
Graham Creighton Junior High
Secondary · 15.4 km away
Cole Harbour District High School
Secondary · 15.6 km away
Sir Robert Borden Junior High School
Secondary · 15.9 km away
Robert Kemp Turner Elementary
Elementary · 16.1 km away
Joseph Giles Elementary School
Elementary · 16.1 km away
Commute Calculator
Nearby Homes

Similar Homes Nearby


Similar Home Values
Comparable nearby listings and their asking prices.
| Address | Price | Beds | Baths | Sq Ft |
|---|---|---|---|---|
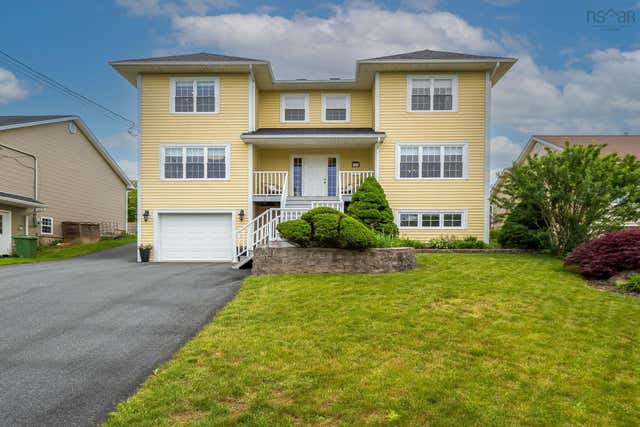
| 133 Lundy Drive, Cole Harbour, NS | CA$895,000 | 5 | 4 | 4,068 |
| 133 Lundy Drive, Cole Harbour, NS | CA$895,000 | 5 | 4 | 4,068 |
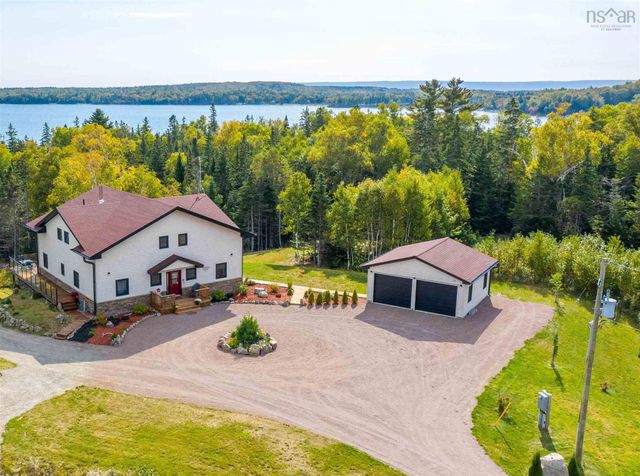
| 256 Redbird Drive, Big Harbour, NS | CA$990,000 | 5 | 5 | 5,212 |
| 256 Redbird Drive, Big Harbour, NS | CA$990,000 | 5 | 5 | 5,212 |
| 118 Spruce Court, Three Fathom Harbour, NS | CA$999,900 | 6 | 5 | 4,415 |
Moving Cost Estimate
EXIT Agents in Three Fathom Harbour


Listing Courtesy: RE/MAX Nova