

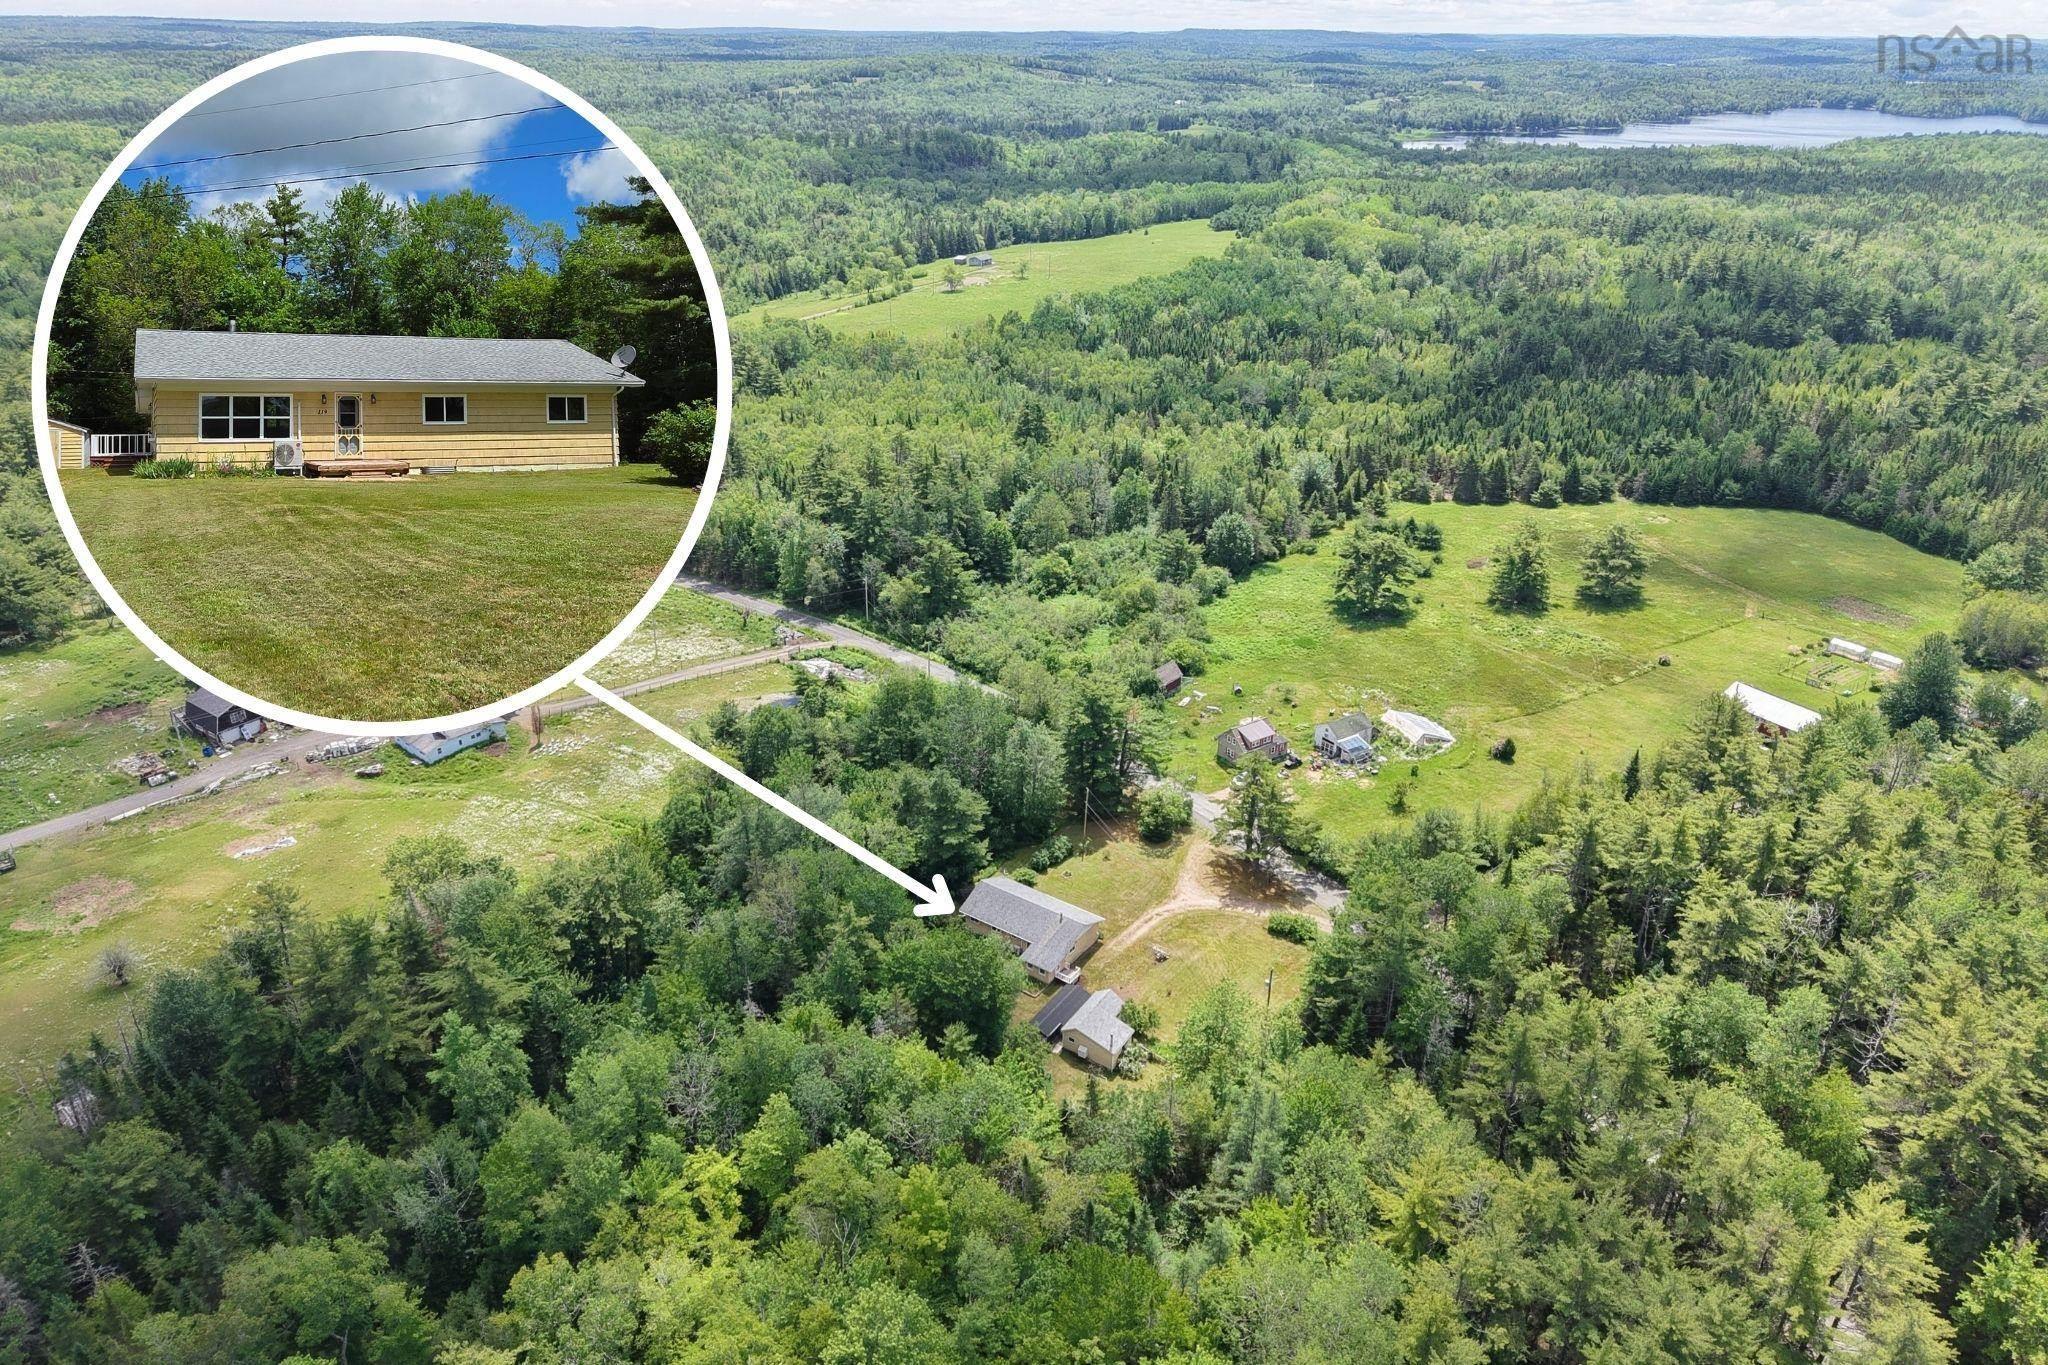
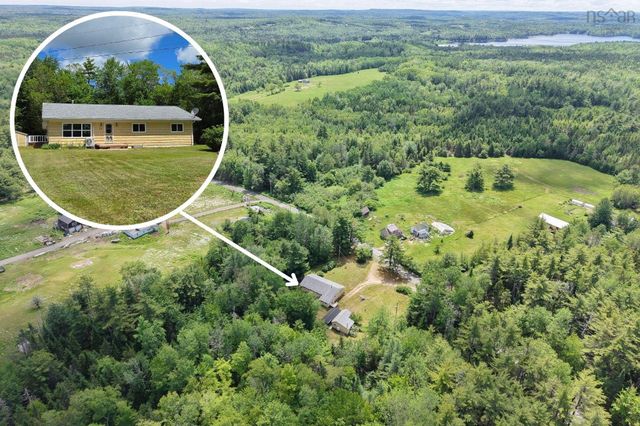
119 Hubley Road, Barss Corner, NS B0R 1A0
Lunenburg County
Key Facts
Description
Welcome to 119 Hubley Road! Nestled among the trees on approximately one acre in the welcoming community of Barss Corner, this charming 4-bedroom, 1-bath home offers the perfect setting to put down roots and create lasting family memories. Tucked away in a peaceful setting, there's plenty of room for the whole family to play, explore, and enjoy the outdoors. Step inside through the spacious porch, which also serves as a convenient laundry room, ideal for keeping boots, backpacks, and outdoor gear organized after a day of adventure. The open kitchen and dining area is truly the heart of the home, offering a warm and inviting space for family dinners, holiday celebrations, and entertaining friends. A cozy wood stove adds comfort and charm, making it the perfect place to gather on cooler evenings. The bright living room features rich wood accents and a large picture window that fills the space with natural light, creating a welcoming atmosphere for everyday living. Down the hall, you'll find four bedrooms, providing flexibility for a growing family, home office, or guest room, along with a full bathroom featuring both a separate bathtub and a tiled walk-in shower. Outside, there's something for everyone. The 14' x 22' workshop, plus an additional 12' x 12' workspace, is perfect for hobbies, projects, or extra storage, while the 21' x 12' woodshed keeps your firewood organized and ready for the colder months. The spacious yard offers endless possibilities—whether it's building the garden you've always wanted, setting up a play area, or simply enjoying quality time together in the fresh country air. If you've been searching for a place where your family can grow, make memories, and enjoy the peace and privacy of country living, 119 Hubley Road is ready to welcome you home.
Property Information
Property Type
Residential
Sub-Type
Single Family Residence
Stories
1
Living Area
1,486 sq ft
Lot Size
1.09 acres
Ownership
Freehold
Zoning
Residentia
MLS® Listing#
202616044
Property Features
Interior
Appliances
Heating
Flooring
Fireplace
Basement
Parking
Patio
Lot Features
Construction
Foundation
Roof
Other Structures
Utilities
Sewer
Water Source
Rooms
- 11’8” x 10'
- Bathroom 18’8” x 8'
- Bedroom 113’5” x 12’2"
- Bedroom 29’ x 8’8"
- Bedroom 39’x 8’8"
- Bedroom 413’5” x 12'2
- Dining Room13’6” x 13’11”
- Kitchen
- Living Room17’2” x 13’2"
Schools
- Elementary:
- New Germany Elementary School
- Middle:
- New Germany Rural High School
- High:
- New Germany Rural High School
Financial Details
Parcel Number
60276045
Directions
From New Germany, Take Barss Corner Road to Farmington Road to Hubley Road. Property will be on the Left
Affordability Calculator
$59,000
Estimated monthly payment
$1,570/mo
Principal $236,000 · Est. interest $329,241 over 30 yrs
Neighborhood Market Statistics
How this home compares to active listings in Barss Corner, NS
- CA$436,842
- Median Listing Price
- 49
- Median Days on Market
- 1,245
- Median Sq Ft
- CA$319
- Median Price / Sq Ft
- 51
- Active Listings
- This home’s price is 32% below the area median.
- Its price per sq ft is 38% below the area median.
Market statistics compiled from active EXIT Realty® and MLS listings in Barss Corner, NS.
Location

Getting Around
Points of Interest in Barss Corner, NS
Showing the Barss Corner area map.
Nearby Schools
New Germany Rural High School
Secondary · 10.0 km away
New Germany Elementary School
Elementary · 10.0 km away
West Northfield Elementary School
Elementary · 18.2 km away
New Ross Consolidated School
School · 20.1 km away
Centre Scolaire de la Rive-Sud
School · 25.3 km away
Park View Education Centre
Secondary · 26.0 km away
Newcombville Elementary School
Elementary · 26.3 km away
South Shore Waldorf School
School · 26.5 km away
Forest Heights Community School
Secondary · 26.5 km away
South Shore Regional Centre for Education
School · 27.3 km away
Small World Learning Centre
School · 27.9 km away
Bayview Community School
School · 28.0 km away
Bridgewater Adult High School
Secondary · 28.2 km away
Bridgewater Elementary School
Elementary · 28.6 km away
Bridgewater Junior High School
Secondary · 28.7 km away
South Shore Alternative School
School · 29.1 km away
Hebbville Academy
School · 33.8 km away
Chester Area Middle School
Elementary · 34.1 km away
Chester District School
Elementary · 34.2 km away
Bluenose Academy
School · 37.8 km away
Commute Calculator
Nearby Homes

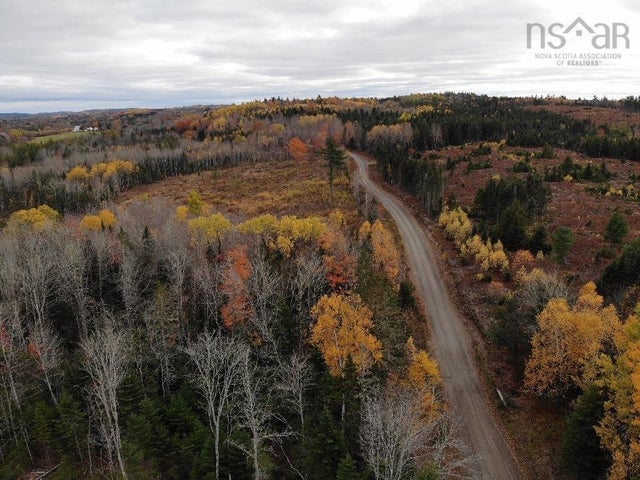
Similar Homes Nearby
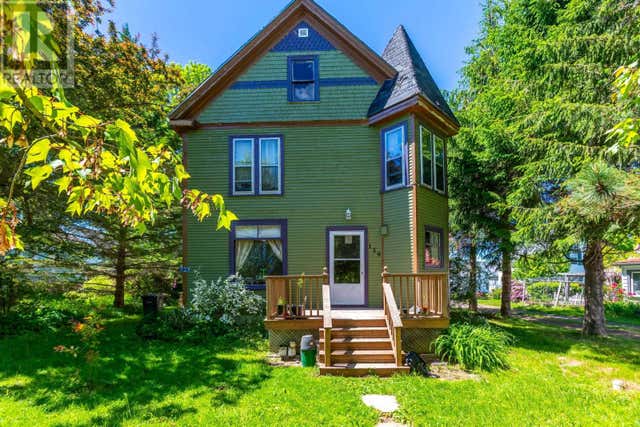

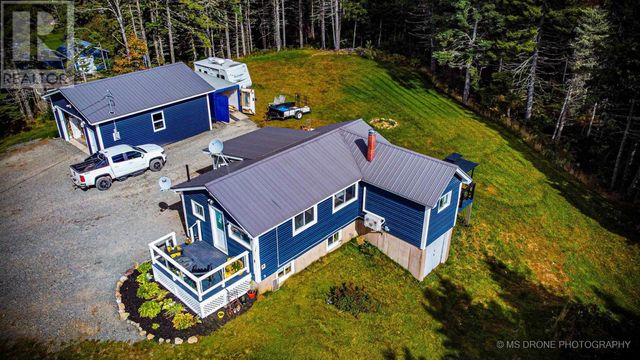

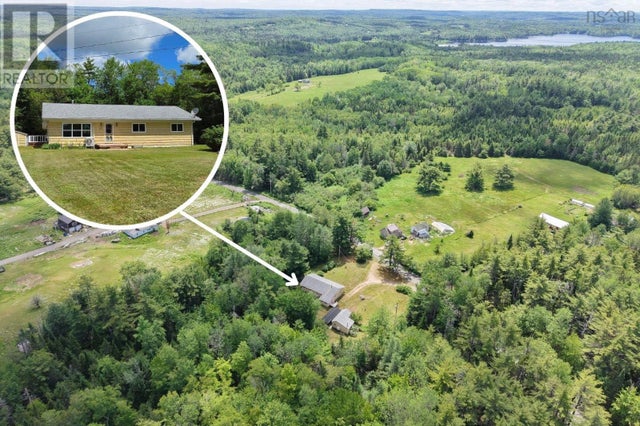

Similar Home Values
Comparable nearby listings and their asking prices.
| Address | Price | Beds | Baths | Sq Ft |
|---|---|---|---|---|
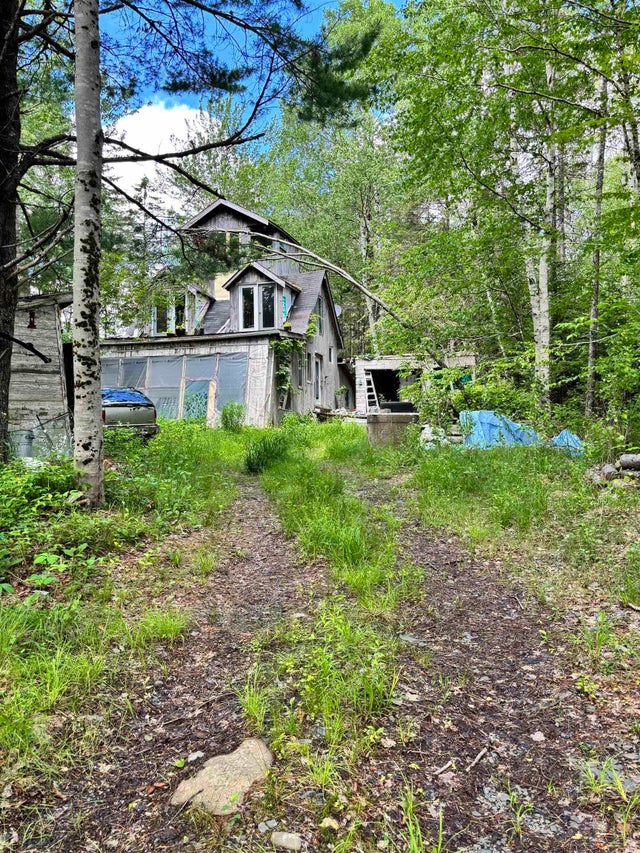
| 139 South Street, Carleton Corner, NS | CA$219,000 | 4 | 2 | 2,200 |
| 139 South Street, Carleton Corner, NS | CA$219,000 | 4 | 2 | 2,200 |
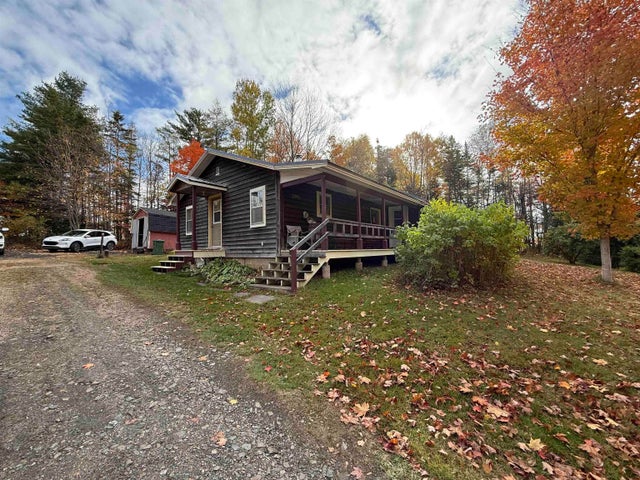
| 168 Wyvern Road, Collingwood Corner, NS | CA$259,900 | 3 | 2 | 1,105 |
| 168 Wyvern Road, Collingwood Corner, NS | CA$259,900 | 3 | 2 | 1,105 |
| 119 Hubley Road, Barss Corner, NS | CA$295,000 | 4 | 1 | 1,486 |
| 3335 Highway 236, Riverside Corner, NS | CA$349,900 | 4 | 1 | 1,245 |
Moving Cost Estimate
EXIT Agents in Barss Corner


Listing Courtesy: Royal Lepage Atlantic (Mahone Bay)