

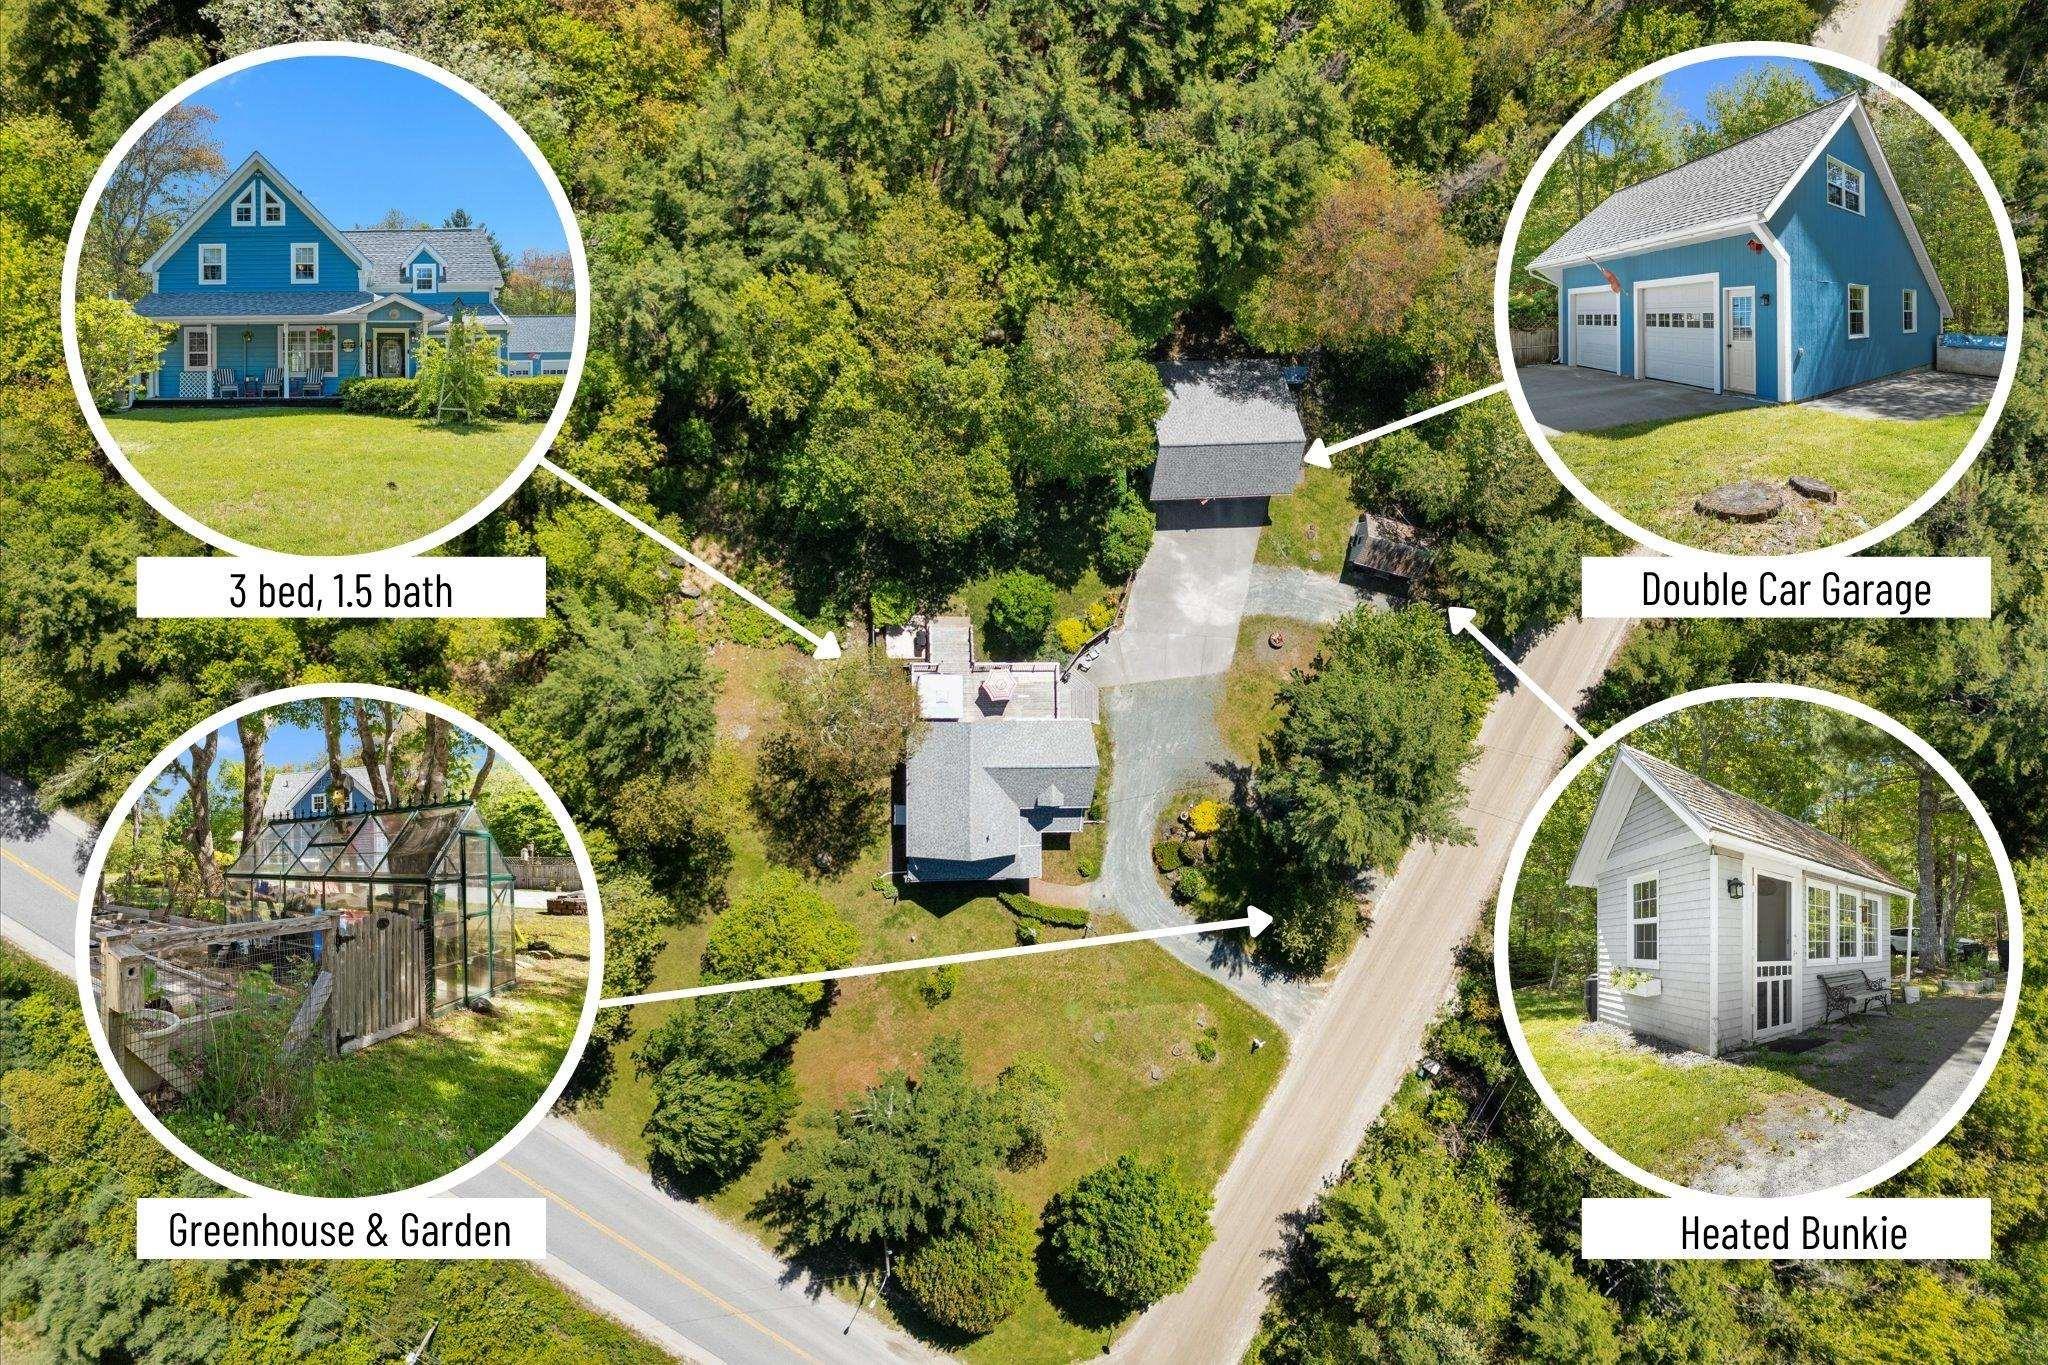
9 Olivers Road, Jordan Branch, NS B0T 1W0
Shelburne County
Key Facts
Description
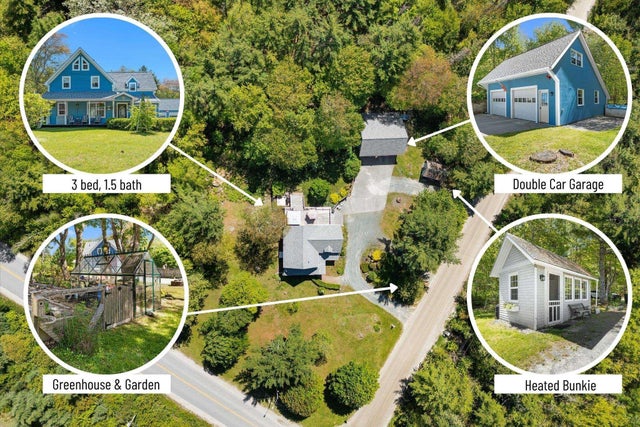
Discover your dream home, nestled among the trees in the enchanting Jordan falls, just minutes from the town of Shelburne. This fairytale like residence sits on over an acre of beautifully landscaped grounds, featuring a double car garage that's fully wired with a loft space, a newly renovated, heated bunky, a greenhouse, and a fenced garden area-perfect for gardening enthusiast. Upon entering through the inviting sunporch, you'll be welcomed by a stunning custom kitchen that seamlessly flows into the spacious living room. It's open layout also includes a cosy den/office. You will find the main floor bathroom and laundry area also on the main level. In addition, there is a games room that opens onto the generous back deck, ideal for entertaining, or simply enjoying the beautifully landscaped outside. Upstairs you'll find three generously sized bedrooms, and a convenient half bath offering both comfort and privacy. This property is a perfect blend of modern amenities and true serenity.
Property Information
Property Type
Residential
Sub-Type
Single Family Residence
Year Built
1986
Stories
2
Living Area
1,515 sq ft
Lot Size
1.21 acres
Garage Spaces
2
Parking Spaces
2
Ownership
Freehold
Zoning
res
MLS® Listing#
202614319
Property Features
Interior
Appliances
Heating
Flooring
Basement
Parking
Lot Features
Construction
Foundation
Roof
Other Structures
Community
Utilities
Sewer
Water Source
Rooms
- 10 by 9.8
- 9 by 8.6
- 16 by 16
- 5.7 by 16.2
- Bathroom 1
- Bathroom 210 * 12
- Bathroom 33 by 7
- Bedroom 214 by 11
- Bedroom 314 by 12.4
- Kitchen16 by 16
- Living Room16 by 12.9
Schools
- Elementary:
- Hillcrest Academy
Financial Details
Parcel Number
80114960
Directions
off highway 103 that jordan branch road to shelburne
Affordability Calculator
$100,000
Estimated monthly payment
$2,661/mo
Principal $399,999 · Est. interest $558,034 over 30 yrs
Neighborhood Market Statistics
How this home compares to active listings in Jordan Branch, NS
- CA$371,429
- Median Listing Price
- 65
- Median Days on Market
- 1,840
- Median Sq Ft
- CA$250
- Median Price / Sq Ft
- 32
- Active Listings
- This home’s price is 35% above the area median.
- Its price per sq ft is 32% above the area median.
Market statistics compiled from active EXIT Realty® and MLS listings in Jordan Branch, NS.
Location

Points of Interest in Jordan Branch, NS
Showing the Jordan Branch area map.
Nearby Schools
Shelburne Regional High School
Secondary · 4.4 km away
Hillcrest Academy
School · 5.2 km away
Nova Scotia Community College
Secondary School · 6.3 km away
Lockeport Elementary School
Elementary · 14.5 km away
Lockeport Regional High School
Secondary · 14.6 km away
Forest Ridge Academy
School · 35.0 km away
Barrington Municipal High School
Secondary · 37.2 km away
École Pubnico-Ouest
School · 45.8 km away
Drumlin Heights
School · 48.6 km away
Clark's Harbour Elementary School
Elementary · 48.7 km away
Queens Adult High School
Secondary · 51.2 km away
South Queens Middle School
Elementary · 51.3 km away
Liverpool Regional High School
Secondary · 51.5 km away
Ecole Belleville
School · 55.5 km away
Ecole Secondaire de Par-en-Bas
Secondary · 58.1 km away
Ecole Wedgeport
School · 59.1 km away
Carleton Consolidated Elementary School
Elementary · 59.6 km away
Plymouth School
Elementary · 61.6 km away
North Queen Elementary School
Elementary · 67.6 km away
Maple Grove Education Centre
School · 68.4 km away
Commute Calculator
Nearby Homes

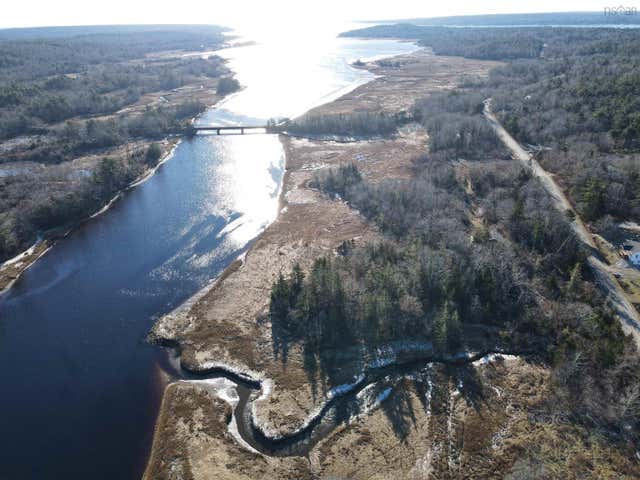
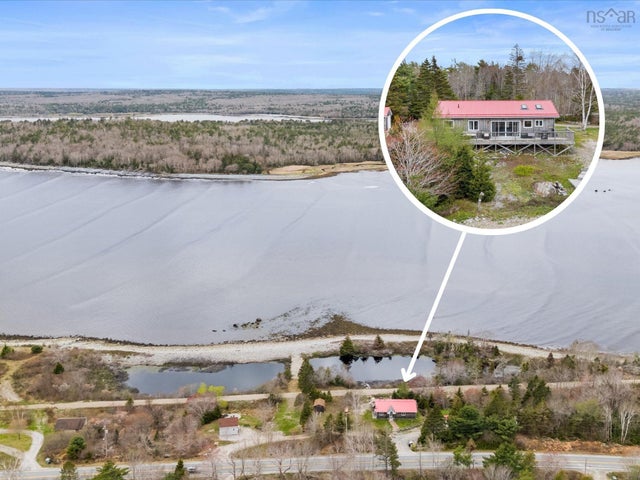
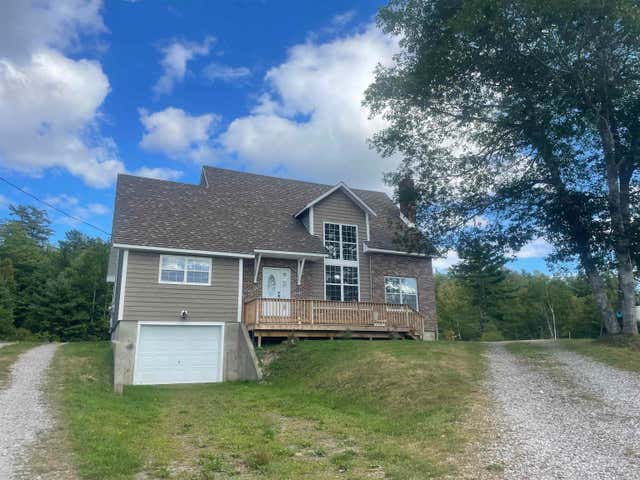

Similar Homes Nearby
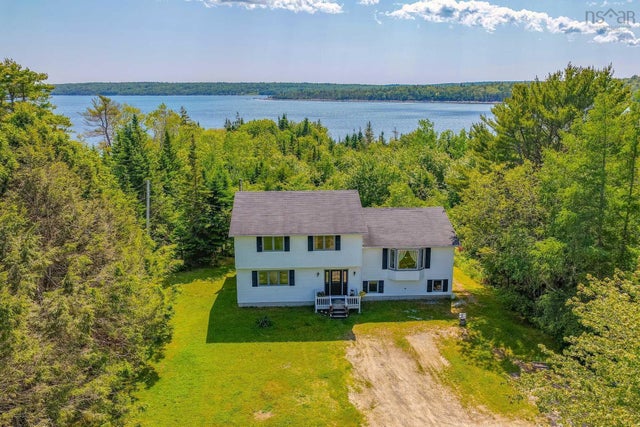
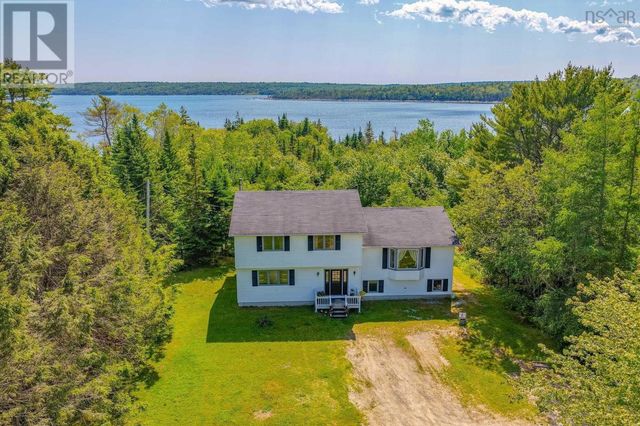

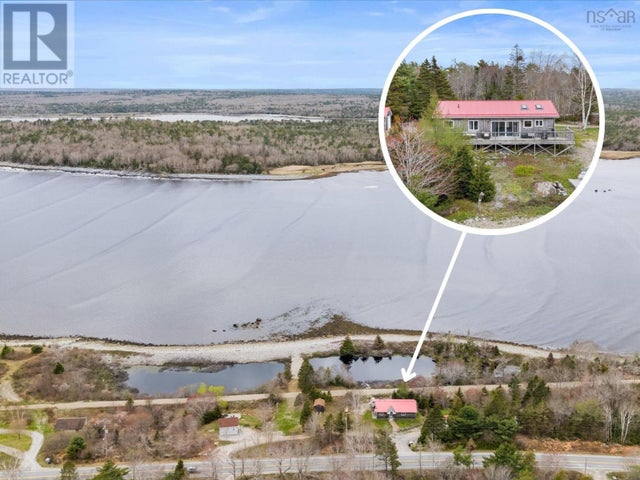
Similar Home Values
Comparable nearby listings and their asking prices.
| Address | Price | Beds | Baths | Sq Ft |
|---|---|---|---|---|
| 5691 Ns Trunk 3, Jordan Falls, NS | CA$364,900 | 4 | 3 | 2,697 |
| 5691 NS Trunk 3, Jordan Falls, NS | CA$364,900 | 4 | 3 | 2,697 |
| 3482 Upper Branch Road, Upper Branch, NS | CA$365,000 | 2 | 1 | 624 |
| 5853 3 Highway, East Jordan, NS | CA$399,000 | 3 | 2 | 1,152 |
| 5853 3 Highway, East Jordan, NS | CA$399,000 | 3 | 2 | 1,152 |
| 260 Jordan Branch Road, Jordan Branch, NS | CA$399,000 | 7 | 3 | 3,600 |
Moving Cost Estimate
EXIT Agents in Jordan Branch


Listing Courtesy: Royal Lepage Atlantic (Mahone Bay)