

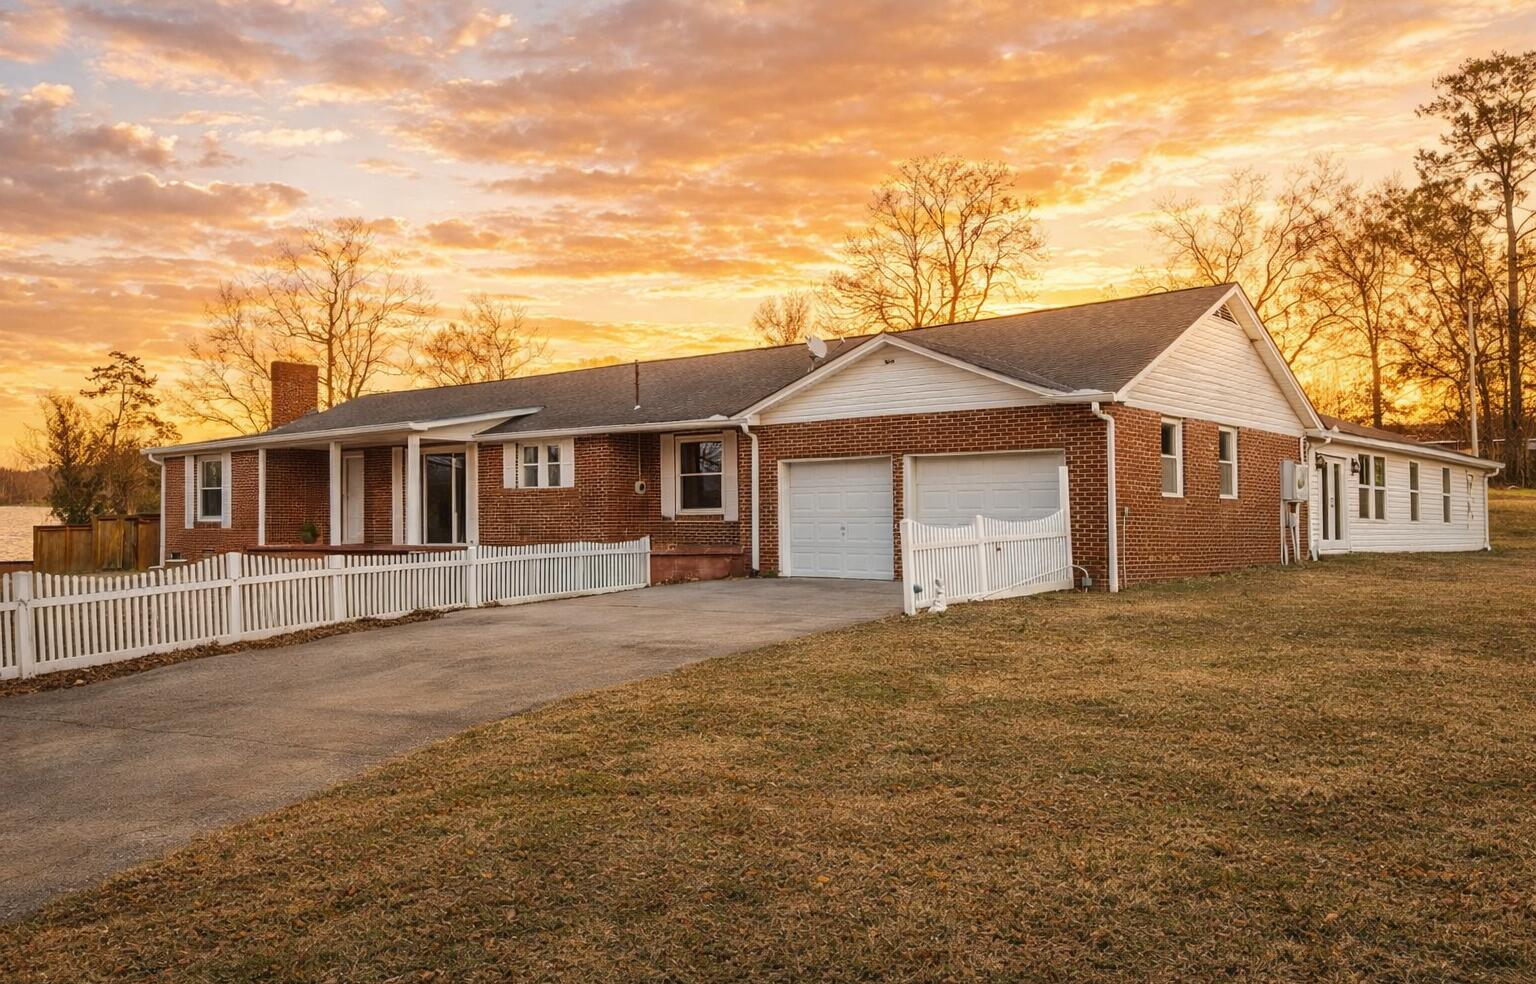
217 Mcclanahan Road SE, Cleveland, TN 37323
Bradley County
Key Facts
Description
Spacious 3BR/3BA • 3,200 SF • One-Level Living on 1.2 Acres * Bonus Room Priced well under tax assessment value. This 3,200 sq ft one-level home offers four bedrooms and three full baths, including 2 en-suite bedrooms--a great setup for privacy or multi-generational living. The home features a large kitchen with ample storage and a combined dining area, along with living spaces arranged in a distinctive layout that provides flexibility for a variety of needs. Included in this home, is an addition with it's own living space, bedroom and bath plus unfinished space to complete as needed (approx 320 sf) heated/cooled with foam insulated walls/ceiling. Space for family or possibly rental income. Hardwood under carpet. The 1.2-acre property includes a barn/horse barn with stalls, RV/motor-home setup, a fenced yard, and plenty of usable outdoor space. Conveniently located near Cleveland and close to lakes, rivers, mountains, and other recreation. A versatile property designed to support many lifestyles and uses.
Property Information
Property Type
Residential
Sub-Type
Single Family Residence
Structure Type
House
Year Built
1957
Living Area
3,198 sq ft
Lot Size
1.26 acres
Garage Spaces
2
Days on Market
105
MLS® Listing#
20261316
Property Features
Interior
Exterior
Appliances
Cooling
Heating
Flooring
Basement
Pool
Parking
Laundry
Patio
Fencing
Lot Features
Construction
Foundation
Roof
Windows
Other Structures
Community
Utilities
Sewer
Water Source
Rooms
- 13.08 x 21.61
- 13.13 x 11.22
- Bathroom6.95 x 7.5
- Bathroom9.96 x 13.52
- Bedroom8.91 x 11.17
- Bedroom2.9 x 11.19
- Kitchen24.07 x 11.99
- Laundry21.39 x 5.24
- Living Room11.46 x 23.05
- Living Room
- Living Room31.25 x 19.78
- Office11.71 x 11.2
- Utility Room31.25 x 11.57
Financial Details
HOA
None
Annual Taxes
$1,644
Parcel Number
059 08902 000
Directions
APD -40, take East 64 exit. right on McClanahan Rd, first home on the left
Affordability Calculator
$79,980
Estimated monthly payment
$2,128/mo
Principal $319,920 · Est. interest $446,317 over 30 yrs
Neighborhood Market Statistics
How this home compares to active listings in Cleveland, TN
- $374,592
- Median Listing Price
- 67
- Median Days on Market
- 1,889
- Median Sq Ft
- $205
- Median Price / Sq Ft
- 1,372
- Active Listings
- This home’s price is 7% above the area median.
- Its price per sq ft is 39% below the area median.
Market statistics compiled from active EXIT Realty® and MLS listings in Cleveland, TN.
Location

Points of Interest in Cleveland, TN
Showing the Cleveland area map.
Nearby Schools
Park View Elementary School
Elementary · 1.7 mi away
Michigan Avenue Elementary School
Elementary · 2.2 mi away
Michigan Avenue School Pto -Mas Pto
School · 2.2 mi away
Oak Grove Elementary School
Elementary · 2.8 mi away
Lake Forest Middle School
Secondary · 3.8 mi away
Mayfield Elementary
Elementary · 4.4 mi away
NC High School Ministry
Secondary · 4.4 mi away
Blythe Avenue Head Start
School · 4.5 mi away
Bowman Hills School
School · 4.6 mi away
Bradley County Virtual School
Secondary · 4.6 mi away
Pie Innovation Center
Secondary · 4.6 mi away
Ocoee Middle School
Secondary · 4.7 mi away
Blythe-Bower Elementary
Elementary · 4.7 mi away
Cleveland Christian Fellowship
School · 4.9 mi away
F.I. Denning Center of Technology & Careers
School · 4.9 mi away
Arnold Memorial Elementary School
Elementary · 5.0 mi away
Waterville Community Elementary School
Elementary · 5.2 mi away
Montessori Kinder
Elementary · 5.3 mi away
George R. Stuart Elementary School
Elementary · 5.4 mi away
Trousdale School
School · 5.4 mi away
Commute Calculator
Nearby Homes
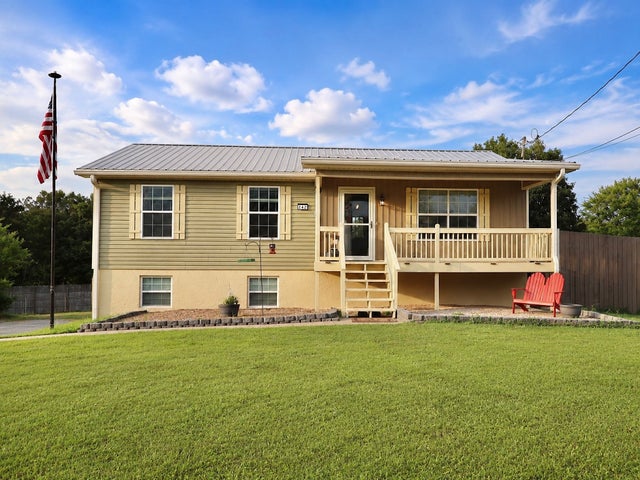
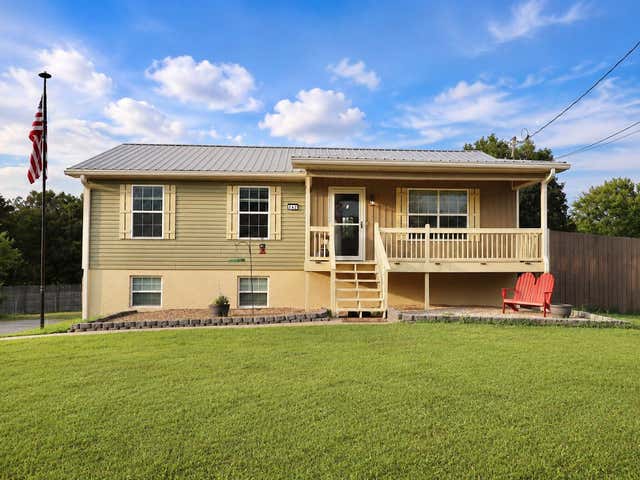
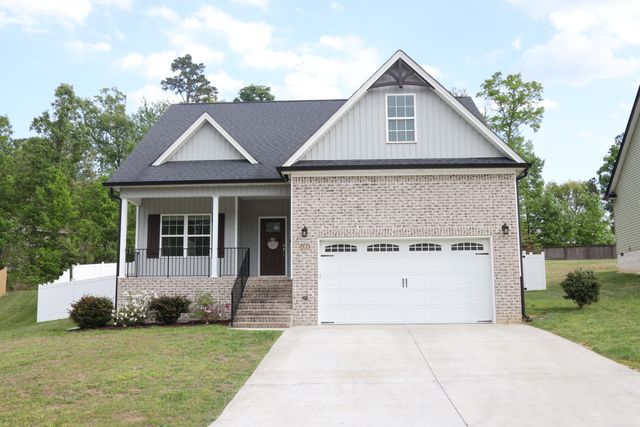
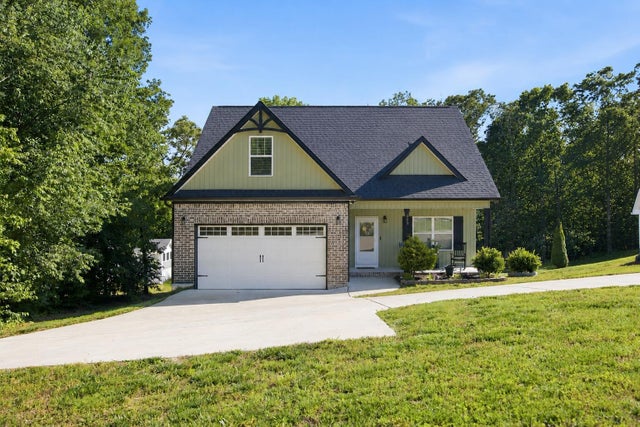

Similar Homes Nearby
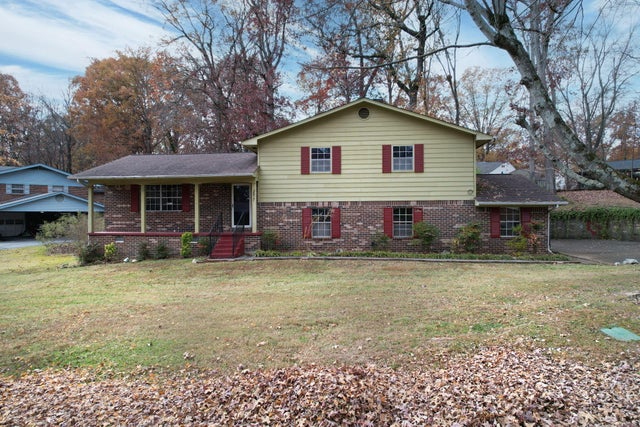


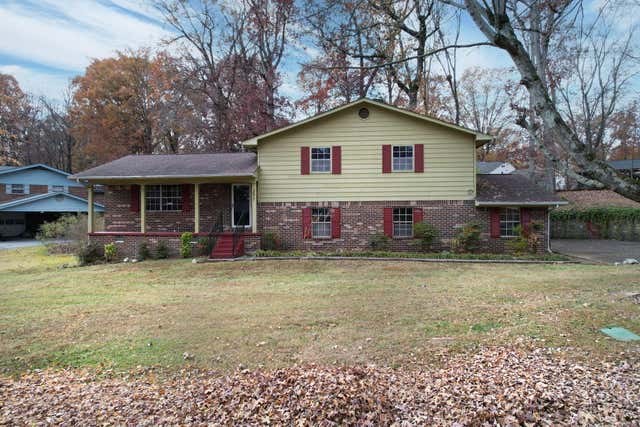

Similar Home Values
Comparable nearby listings and their asking prices.
| Address | Price | Beds | Baths | Sq Ft |
|---|---|---|---|---|
| 3617 Belmont Circle NW, Cleveland, TN | $280,000 | 3 | 2 | 1,884 |
| 3617 Belmont Circle NW, Cleveland, TN | $280,000 | 3 | 2 | 1,884 |
| 3617 Belmont Circle NW, Cleveland, TN | $280,000 | 3 | 2 | 1,884 |
| 1214 Ladd Springs Road SE, Cleveland, TN | $280,000 | 3 | 2 | 1,468 |
| 3617 Belmont Circle NW, Cleveland, TN | $280,000 | 3 | 2 | 1,884 |
| 2660 NE Benton Pike NE, Cleveland, TN | $284,000 | 4 | 2 | 1,744 |
Moving Cost Estimate
EXIT Agents in Cleveland


Listing Courtesy: EXIT Provision Realty - 4234729200