

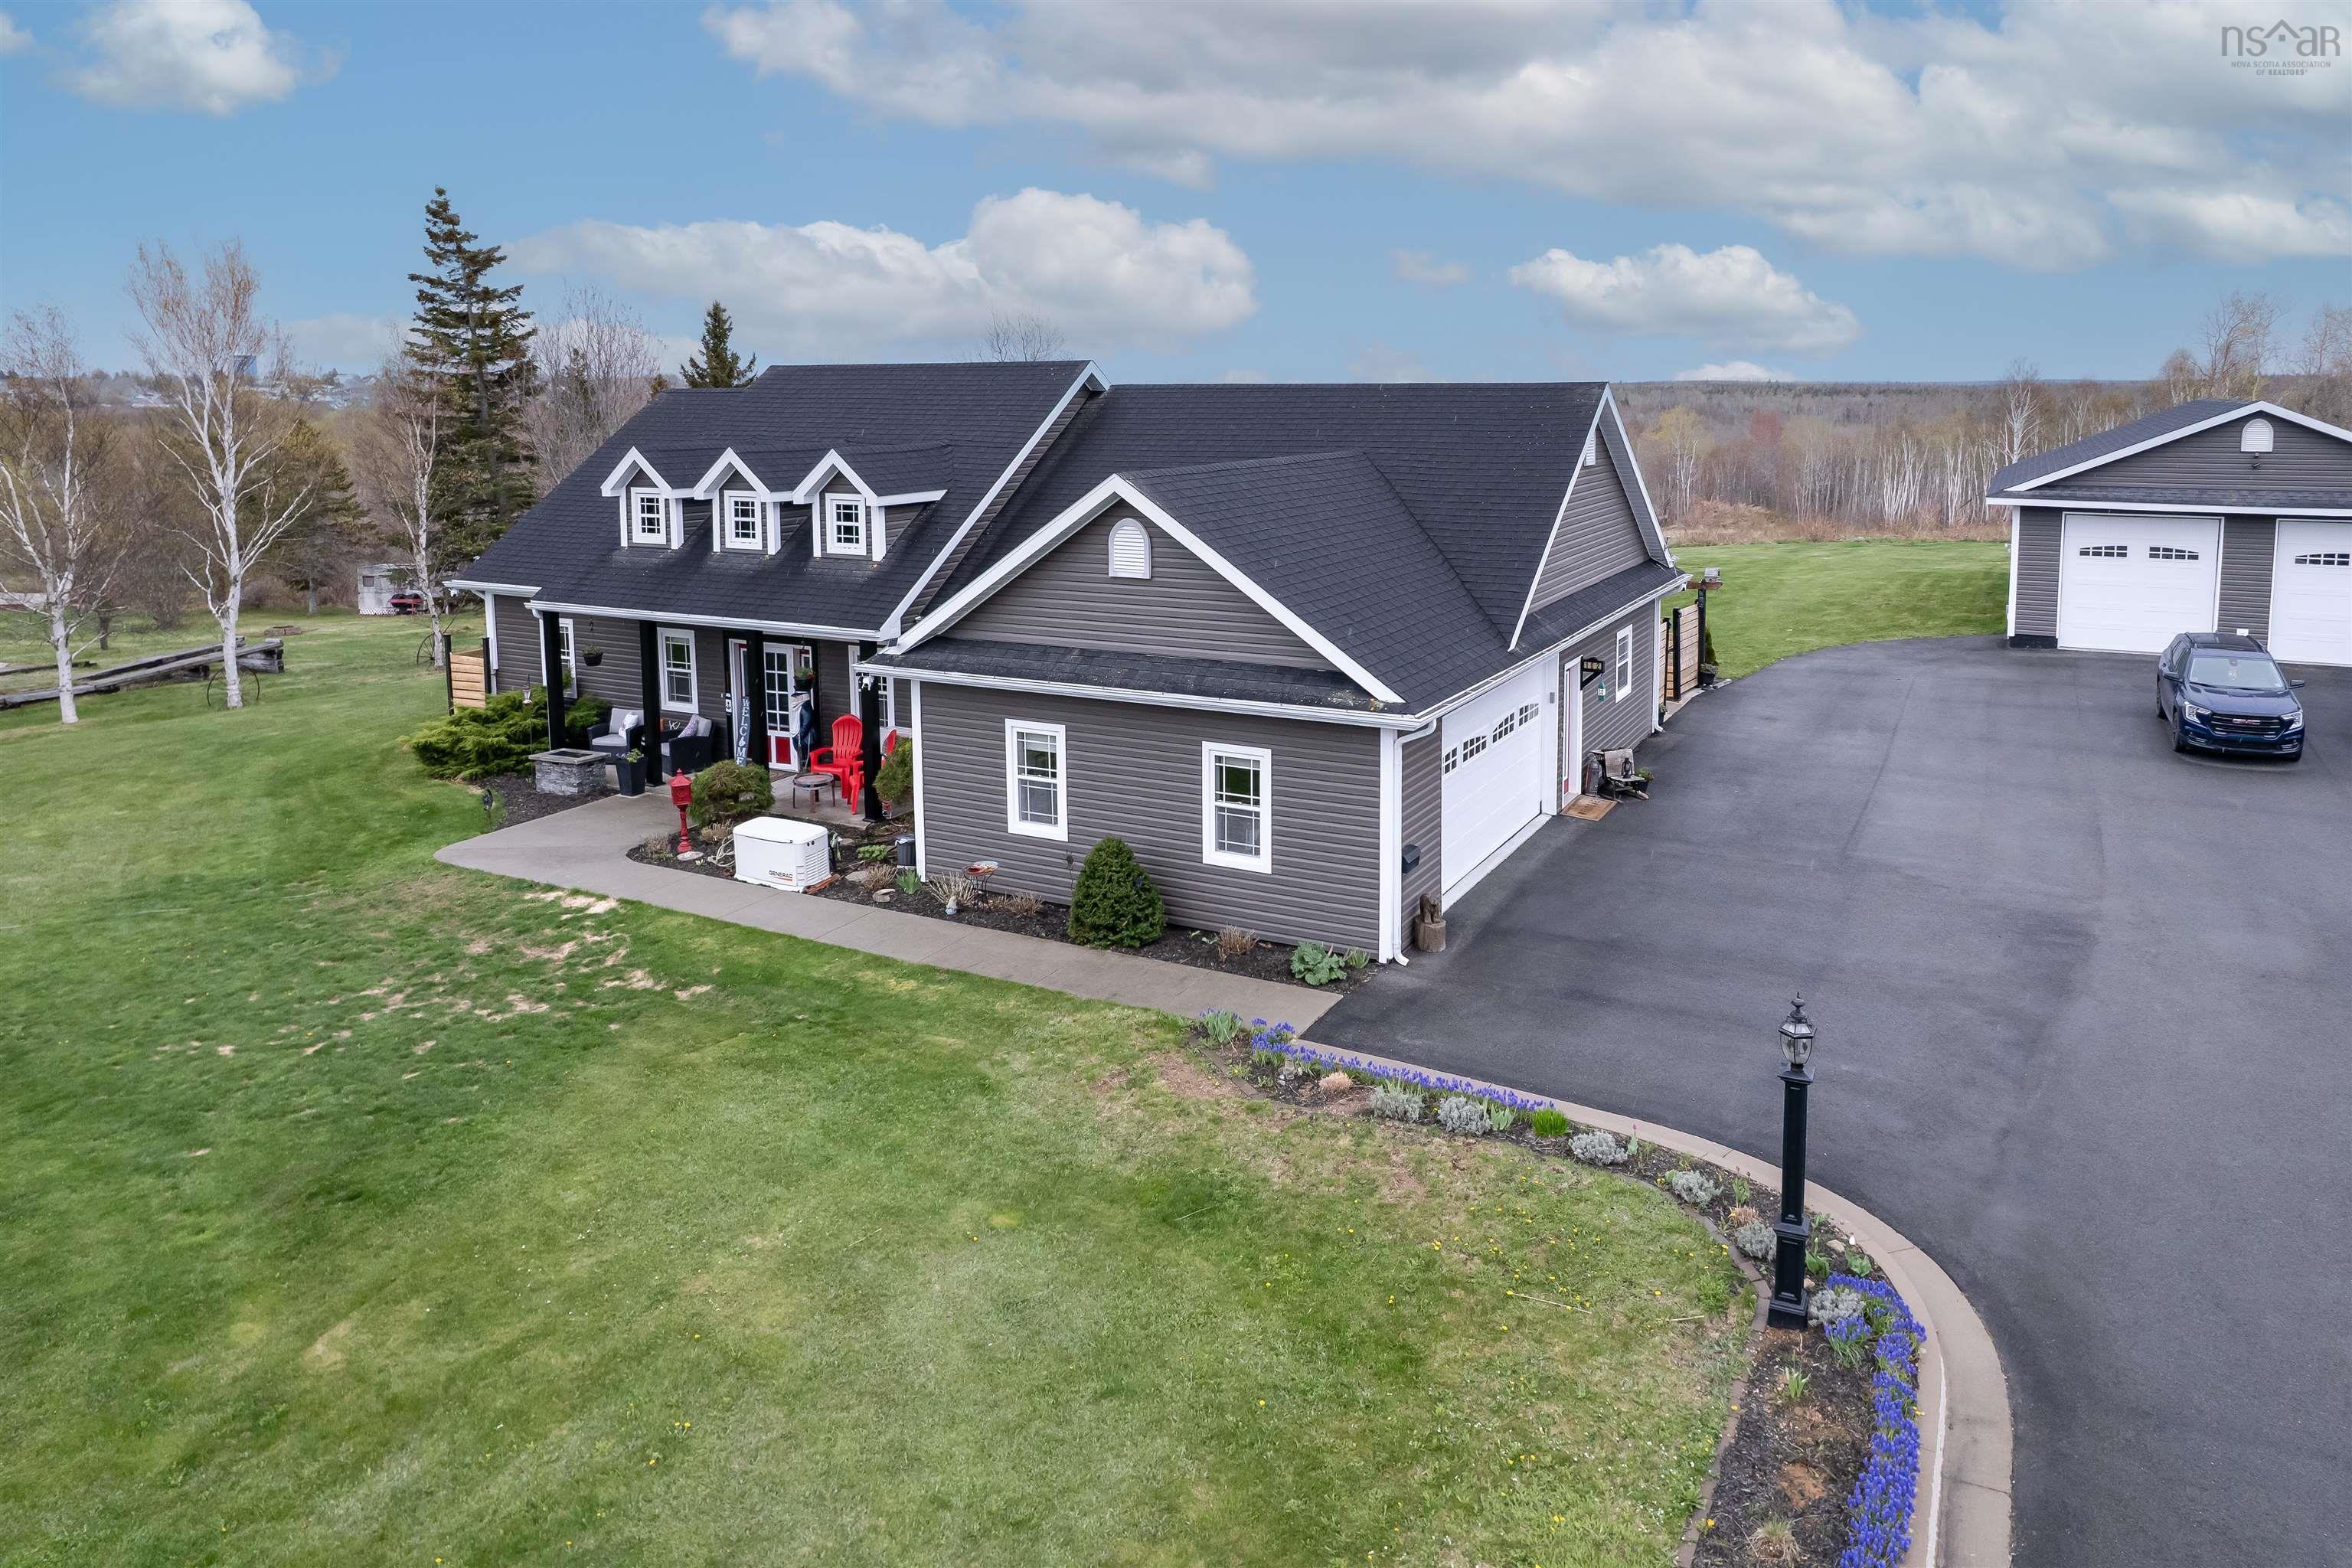
102 Kaneville Road, New Victoria, NS B1H 5T1
Cape Breton County
Key Facts
Description
Welcome to the dream property you've been waiting for! This stunning custom built home offers exceptional quality, comfort, and efficiency all on a beautifully landscaped 3 acre lot. Step inside to an inviting open concept layout featuring 9 foot ceilings, elegant crown mouldings, beautiful trim work, and a built in sound system. The spacious kitchen is a true showstopper with abundant maple cabinetry, granite countertops, a massive island, and a bright dining area with patio doors leading to a private concrete patio with it's own outdoor kitchen overlooking peaceful greenspace. The impressive primary suite is designed as a private retreat, complete with a tray ceiling, large walk in closet, and a spacious ensuite featuring a soaker tub and separate shower. Two additional generously sized bedrooms are thoughtfully positioned on the opposite side of the home for added privacy. This energy efficient home features cozy in floor heating, a heated attached garage and an extremely large heated detached garage perfect for hobbies, storage or business use. Outside you'll appreciate the paved driveway, curb and gutter detailing, lamp posts, and beautifully maintained landscaping that add to the property's impressive curb appeal. This exceptional property must be seen to truly appreciate the craftmanship and quality throughout.
Property Information
Property Type
Residential
Sub-Type
Single Family Residence
Year Built
2013
Stories
1
Living Area
2,028 sq ft
Lot Size
3.00 acres
Garage Spaces
2
Parking Spaces
4
Ownership
Freehold
Zoning
RU
MLS® Listing#
202612491
Property Features
Interior
Appliances
Heating
Flooring
Fireplace
Basement
Parking
Patio
Fencing
Lot Features
Construction
Foundation
Roof
Other Structures
Utilities
Sewer
Water Source
Rooms
- 15.8x13
- Bathroom 110x15
- Bathroom 29.5x6.8
- Bedroom 214.9x11.3
- Bedroom 312.8x11.3
- Dining Room12.8x9.5
- Kitchen15x21.9
- Laundry
- Living Room15x21.9
Schools
- Elementary:
- Greenfield Elementary School
- Middle:
- Breton Education Centre
- High:
- Breton Education Centre
Financial Details
Parcel Number
15265309
Directions
Take New Waterford highway, turn right on to Kaneville.
Affordability Calculator
$160,000
Estimated monthly payment
$4,258/mo
Principal $639,999 · Est. interest $892,856 over 30 yrs
Neighborhood Market Statistics
How this home compares to active listings in New Victoria, NS
- CA$333,333
- Median Listing Price
- 51
- Median Days on Market
- 1,494
- Median Sq Ft
- CA$219
- Median Price / Sq Ft
- 276
- Active Listings
- This home’s price is 140% above the area median.
- Its price per sq ft is 81% above the area median.
Market statistics compiled from active EXIT Realty® and MLS listings in New Victoria, NS.
Location

Points of Interest in New Victoria, NS
Showing the New Victoria area map.
Nearby Schools
Breton Education Centre
School · 1.7 km away
Greenfield Elementary School
Elementary · 2.0 km away
Sydney Mines Junior High
Elementary · 8.7 km away
Nova Scotia Community College (Marconi Campus)
Secondary School · 8.9 km away
Jubilee Elementary School
Elementary · 9.3 km away
Memorial High School
Secondary · 10.0 km away
Tompkins Elementary High School
Secondary · 10.2 km away
Cape Breton Business College
Secondary School · 11.3 km away
Whitney Pier Memorial JrHS
School · 11.4 km away
Harbourside Elementary School
Elementary · 11.6 km away
Hair Masters Salon & School
Secondary · 11.8 km away
Ferrisview Elementary School
Elementary · 12.0 km away
Glace Bay High School
Secondary · 12.1 km away
Dr. T.L. Sullivan School
School · 12.6 km away
Maritime Drilling Schools
Secondary · 12.7 km away
St. Anne's Elementary School
Elementary · 12.8 km away
Cusack School
Elementary · 13.3 km away
Sydney Academy
School · 13.6 km away
Glace Bay Elementary School
Elementary · 13.7 km away
Centre for Distance Education
Secondary · 13.7 km away
Commute Calculator
Nearby Homes



Similar Homes Nearby


Similar Home Values
Comparable nearby listings and their asking prices.
| Address | Price | Beds | Baths | Sq Ft |
|---|---|---|---|---|
| 41 Birchview Crescent, New Glasgow, NS | CA$575,900 | 4 | 4 | 3,748 |
| 41 Birchview Crescent, New Glasgow, NS | CA$575,900 | 4 | 4 | 3,748 |
| 7 Bonavista Avenue, New Minas, NS | CA$599,900 | 5 | 3 | 2,590 |
| 7 Bonavista Avenue, New Minas, NS | CA$599,900 | 5 | 3 | 2,590 |
| 42 Rowan Avenue, New Glasgow, NS | CA$625,000 | 5 | 3 | 4,400 |
| 608 Granville Road, Victoria Beach, NS | CA$649,900 | 4 | 3 | 1,900 |
Moving Cost Estimate
EXIT Agents in New Victoria


Listing Courtesy: 3% Realty Nova Scotia