

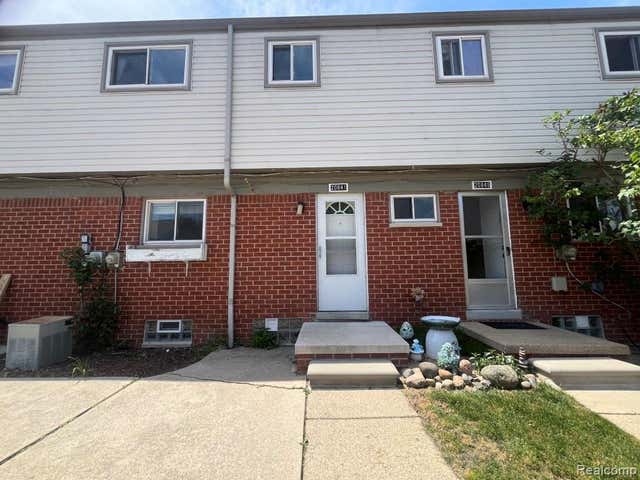
20817 Washington, Roseville City, MI 48066
Macomb County
Key Facts
Description
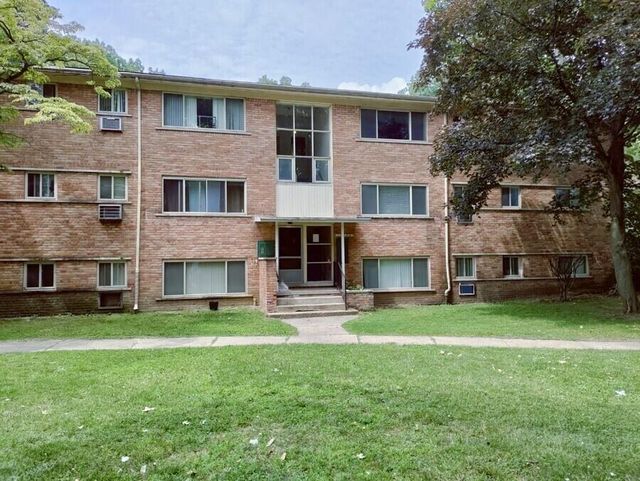
End unit Co Op features eat in kitchen with Oak cabinets. Gas stove and large stainless steel French door fridge. Home has hardwood floors under carpet. Unfinished basement with newer glass block windows. Bedrooms have large closets. AC is present but is not cover by the co op. Co op requires buyers to obtain an inspection and provide to management company before closing at buyers expense. Monthly maintenance costs covers water gas major appliances and ground maintenance refer to the by laws in listing.
Property Information
Property Type
Residential
Sub-Type
Stock Cooperative
Style
Colonial
Year Built
1970
Living Area
900 sq ft
Garage Spaces
1
MLS® Listing#
20261056602
Property Features
Appliances
Cooling
Heating
Basement
Parking
Construction
Sewer
Water Source
Rooms
- Second
- Bedroom13 X 11Second
- Bedroom11 X 10Second
- Kitchen17 X 12
- Kitchen17 X 10
Financial Details
HOA
$606 / Monthly
Directions
Make a right at first stop sign follow the road around the corner. Property is the second building on left
Affordability Calculator
$11,800
Estimated monthly payment
$314/mo
Principal $47,200 · Est. interest $65,848 over 30 yrs
Neighborhood Market Statistics
How this home compares to active listings in Roseville City, MI
- $233,713
- Median Listing Price
- 62
- Median Days on Market
- 1,484
- Median Sq Ft
- $135
- Median Price / Sq Ft
- 13,336
- Active Listings
- This home’s price is 75% below the area median.
- Its price per sq ft is 51% below the area median.
Market statistics compiled from active EXIT Realty® and MLS listings in Roseville City, MI.
Location

Getting Around
Points of Interest in Roseville City, MI
Showing the Roseville City area map.
Nearby Schools
Kment Elementary School
Elementary · 0.5 mi away
Lake Shore Public Schools
School · 0.7 mi away
Rodgers Elementary School
Elementary · 0.7 mi away
Violet Elementary School
Elementary · 0.8 mi away
Love and Peace Montessori
Elementary · 0.8 mi away
St Germaine Elementary School
Elementary · 0.9 mi away
Bethlehem Lutheran Early Learning Center
School · 1.0 mi away
Greenwood Elementary School
Elementary · 1.2 mi away
Jefferson Middle School
Secondary · 1.2 mi away
Eastland Middle School
Secondary · 1.2 mi away
Arbor Elementary School
Elementary · 1.3 mi away
Lakeview High School
Secondary · 1.3 mi away
Lakeview Public Schools
Elementary · 1.3 mi away
Lakeview Public Schools
School · 1.4 mi away
Lake Shore High School
Secondary · 1.4 mi away
Lake Shore Public Schools
Elementary · 1.4 mi away
Alumni Memorial Elementary School
Elementary · 1.4 mi away
Patton Elementary School
Elementary · 1.5 mi away
Destiny School of Ministry
School · 1.5 mi away
Roseville High School
Secondary · 1.6 mi away
Commute Calculator
Nearby Homes

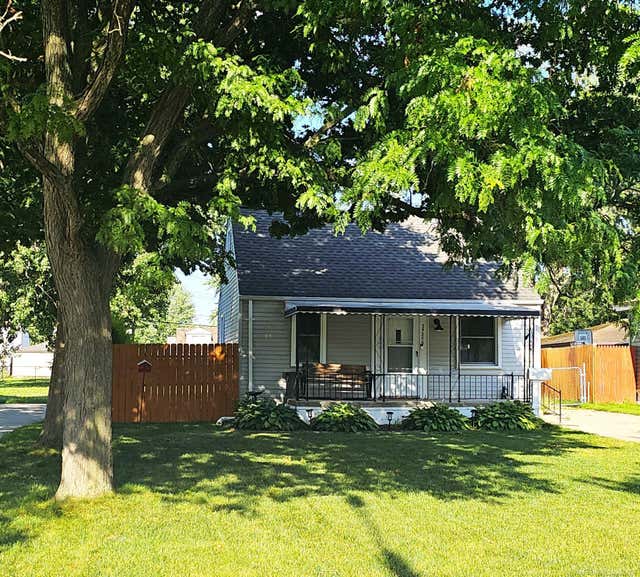
Similar Homes Nearby

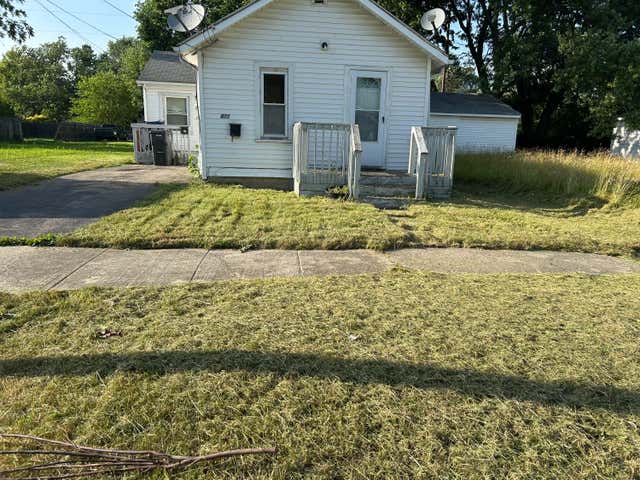
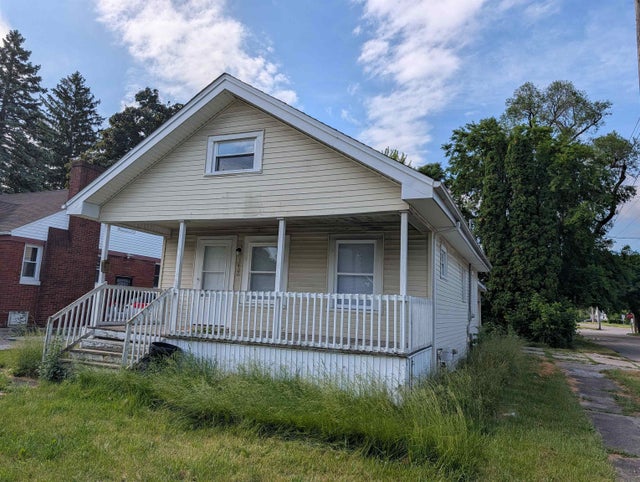

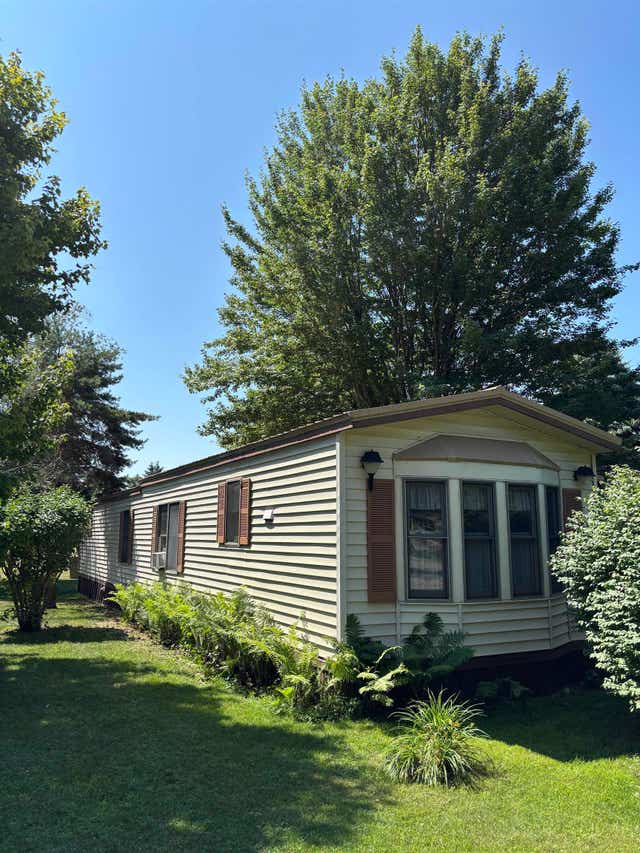
Similar Home Values
Comparable nearby listings and their asking prices.
| Address | Price | Beds | Baths | Sq Ft |
|---|---|---|---|---|
| 46 Bellwood, Swartz Creek City, MI | $41,500 | 3 | 2 | 1,300 |
| 822 Campbell Street, Flint City, MI | $41,900 | 2 | — | — |
| 3400 Fulton Street, Saginaw City, MI | $42,000 | 2 | 1 | 788 |
| 414 Prindle Street, Owosso City, MI | $42,500 | 2 | 1 | 924 |
| 4088 Western Drive, Croswell City, MI | $42,500 | 2 | 1 | 980 |
| 17284 Bentler Street, Detroit City, MI | $42,500 | 2 | 1 | 717 |
Moving Cost Estimate
EXIT Agents in Roseville City


Listing Courtesy: Pearl Real Estate - 5864897286
The accuracy of all information, regardless of source, is not guaranteed or warranted. All information should be independently verified. Any use of search facilities of data on the site, other than by a consumer looking to purchase real estate, is prohibited.