

336 Sherbourne Street, Inkster City, MI 48141
CHERRY HILL MANOR 4 · Wayne County
Key Facts
Description
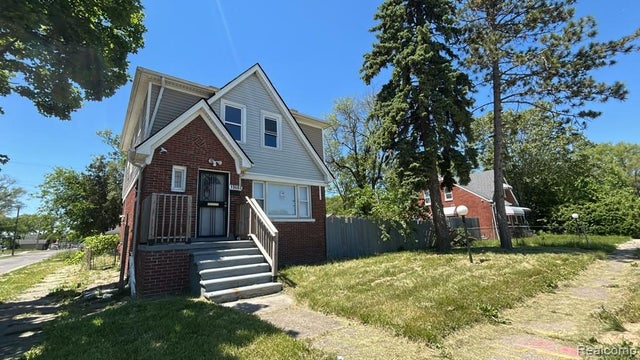
Great opportunity for investors, rehabbers, or buyers looking to add value! This Inkster property is ready for renovation and offers the chance to create a customized home or profitable investment. With the right vision this property has excellent potential for resale, rental income, or a long-term hold. Don’t miss the chance to turn this property into a rewarding investment. Property is being sold as-is. BATVAI.
Property Information
Property Type
Residential
Sub-Type
Single Family Residence
Style
Bungalow
Year Built
1952
Living Area
1,155 sq ft
Lot Size
0.13 acres
Lot Dimensions
45.55X123.52
Garage Spaces
2
Days on Market
1
MLS® Listing#
20261055433
Property Features
Cooling
Heating
Basement
Pool
Parking
Construction
Foundation
Utilities
Rooms
- Basement
- Bedroom12 X 11
- Bedroom12 X 11
- Kitchen11 X 10
- Living Room18 X 12
- Master Bedroom17 X 12Second
Financial Details
HOA
None
Annual Taxes
$1,939
Assessed Value
$22,359
Parcel Number
44017040685000
Directions
N of CHERRY HILLS E of INKSTER ROAD
Affordability Calculator
$23,600
Estimated monthly payment
$628/mo
Principal $94,400 · Est. interest $131,696 over 30 yrs
Neighborhood Market Statistics
How this home compares to active listings in Inkster City, MI
- $234,722
- Median Listing Price
- 60
- Median Days on Market
- 1,492
- Median Sq Ft
- $136
- Median Price / Sq Ft
- 13,314
- Active Listings
- This home’s price is 50% below the area median.
- Its price per sq ft is 25% below the area median.
Market statistics compiled from active EXIT Realty® and MLS listings in Inkster City, MI.
Location

Getting Around
Points of Interest in Inkster City, MI
Showing the Inkster City area map.
Nearby Schools
Discover Arts & Technology Academy
School · 0.2 mi away
Gaudior Academy
School · 0.3 mi away
Champions at Hicks Elementary
Elementary · 0.4 mi away
Hicks Elementary School
Elementary · 0.4 mi away
Garden City Public Schools
School · 0.8 mi away
Kinloch Elementary School
Elementary · 1.0 mi away
United Baptist Church
School · 1.1 mi away
United Christian School
School · 1.1 mi away
Thomas Gist Academy North
School · 1.1 mi away
American International Academy - Rosewood Campus
School · 1.1 mi away
Crestwood High School
Secondary · 1.2 mi away
Westwood Community School District
Elementary · 1.2 mi away
Daly Elementary School
Elementary · 1.3 mi away
Westwood Cyber High School
Secondary · 1.3 mi away
Garden City Co-OP Preschool
School · 1.4 mi away
Haigh Elementary School
Elementary · 1.5 mi away
Divine Child Elementary School
Elementary · 1.5 mi away
Memorial Elementary 1-2 Campus
Elementary · 1.5 mi away
Divine Child High School
Secondary · 1.5 mi away
American International Academy
School · 1.6 mi away
Commute Calculator
Nearby Homes

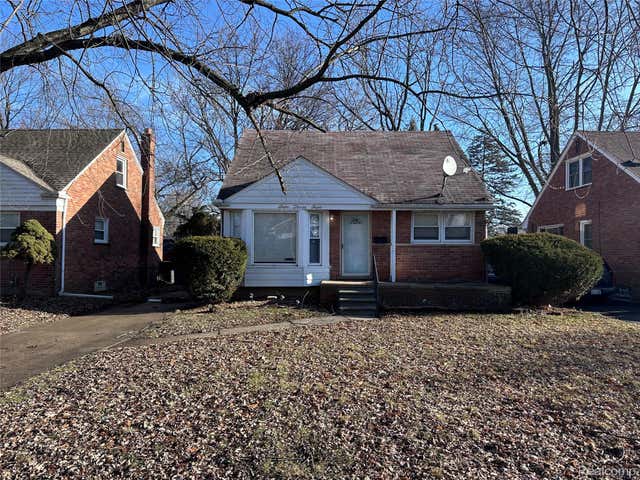
Similar Homes Nearby
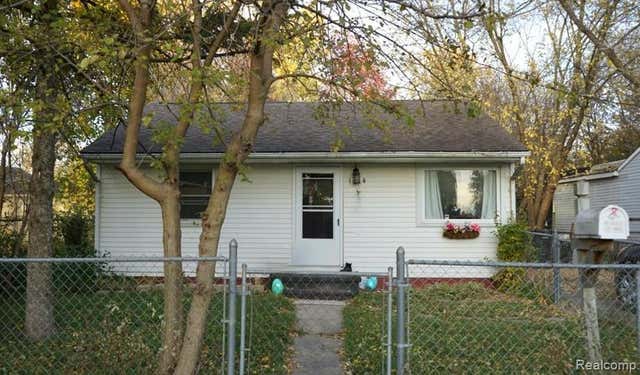
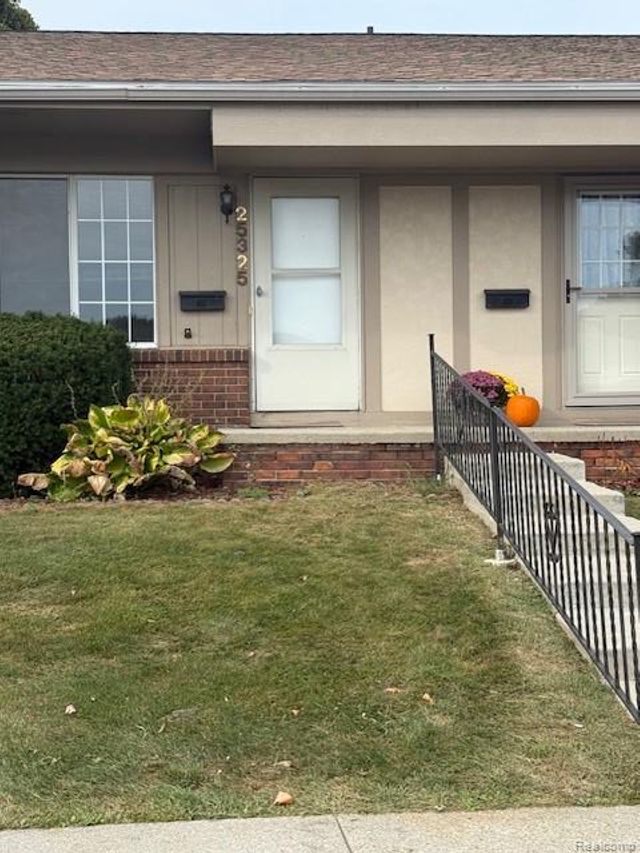

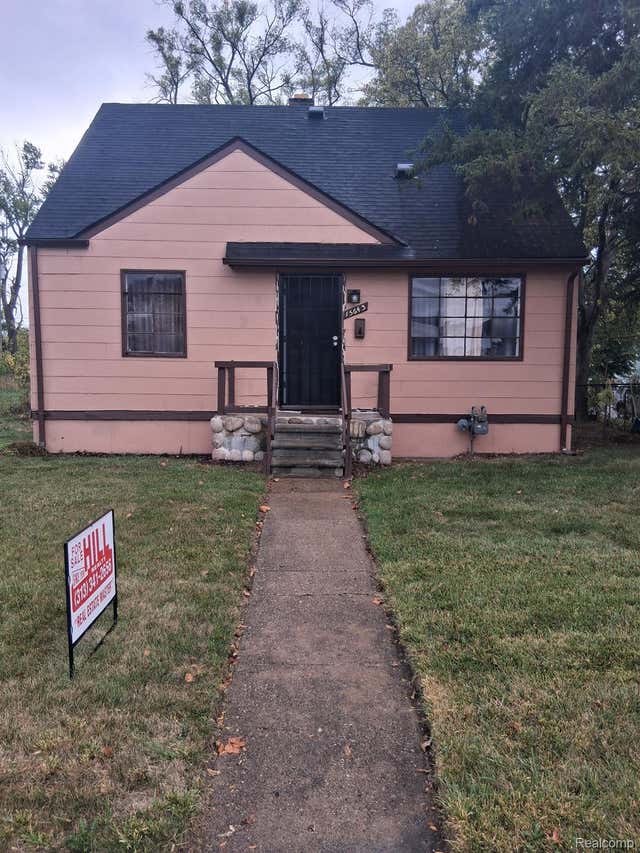

Similar Home Values
Comparable nearby listings and their asking prices.
| Address | Price | Beds | Baths | Sq Ft |
|---|---|---|---|---|
| 1414 Earlmoor Boulevard, Flint City, MI | $82,900 | 2 | 2 | 896 |
| 25325 Potomac Drive 3, South Lyon City, MI | $82,900 | 2 | 2 | 1,500 |
| 2035 N US-31 N 2406, Traverse City, MI | $82,900 | 2 | 2 | 1,521 |
| 15643 W Chicago Street, Detroit City, MI | $82,900 | 3 | 1 | 869 |
| 19603 Goddard Street, Detroit City, MI | $83,000 | 3 | 1 | 1,159 |
| 19977 SANTA BARBARA Drive, Detroit City, MI | $83,000 | 3 | 1 | 865 |
Moving Cost Estimate
EXIT Agents in Inkster City


Listing Courtesy: Rondo Investment LLC - 3135216666
The accuracy of all information, regardless of source, is not guaranteed or warranted. All information should be independently verified. Any use of search facilities of data on the site, other than by a consumer looking to purchase real estate, is prohibited.