

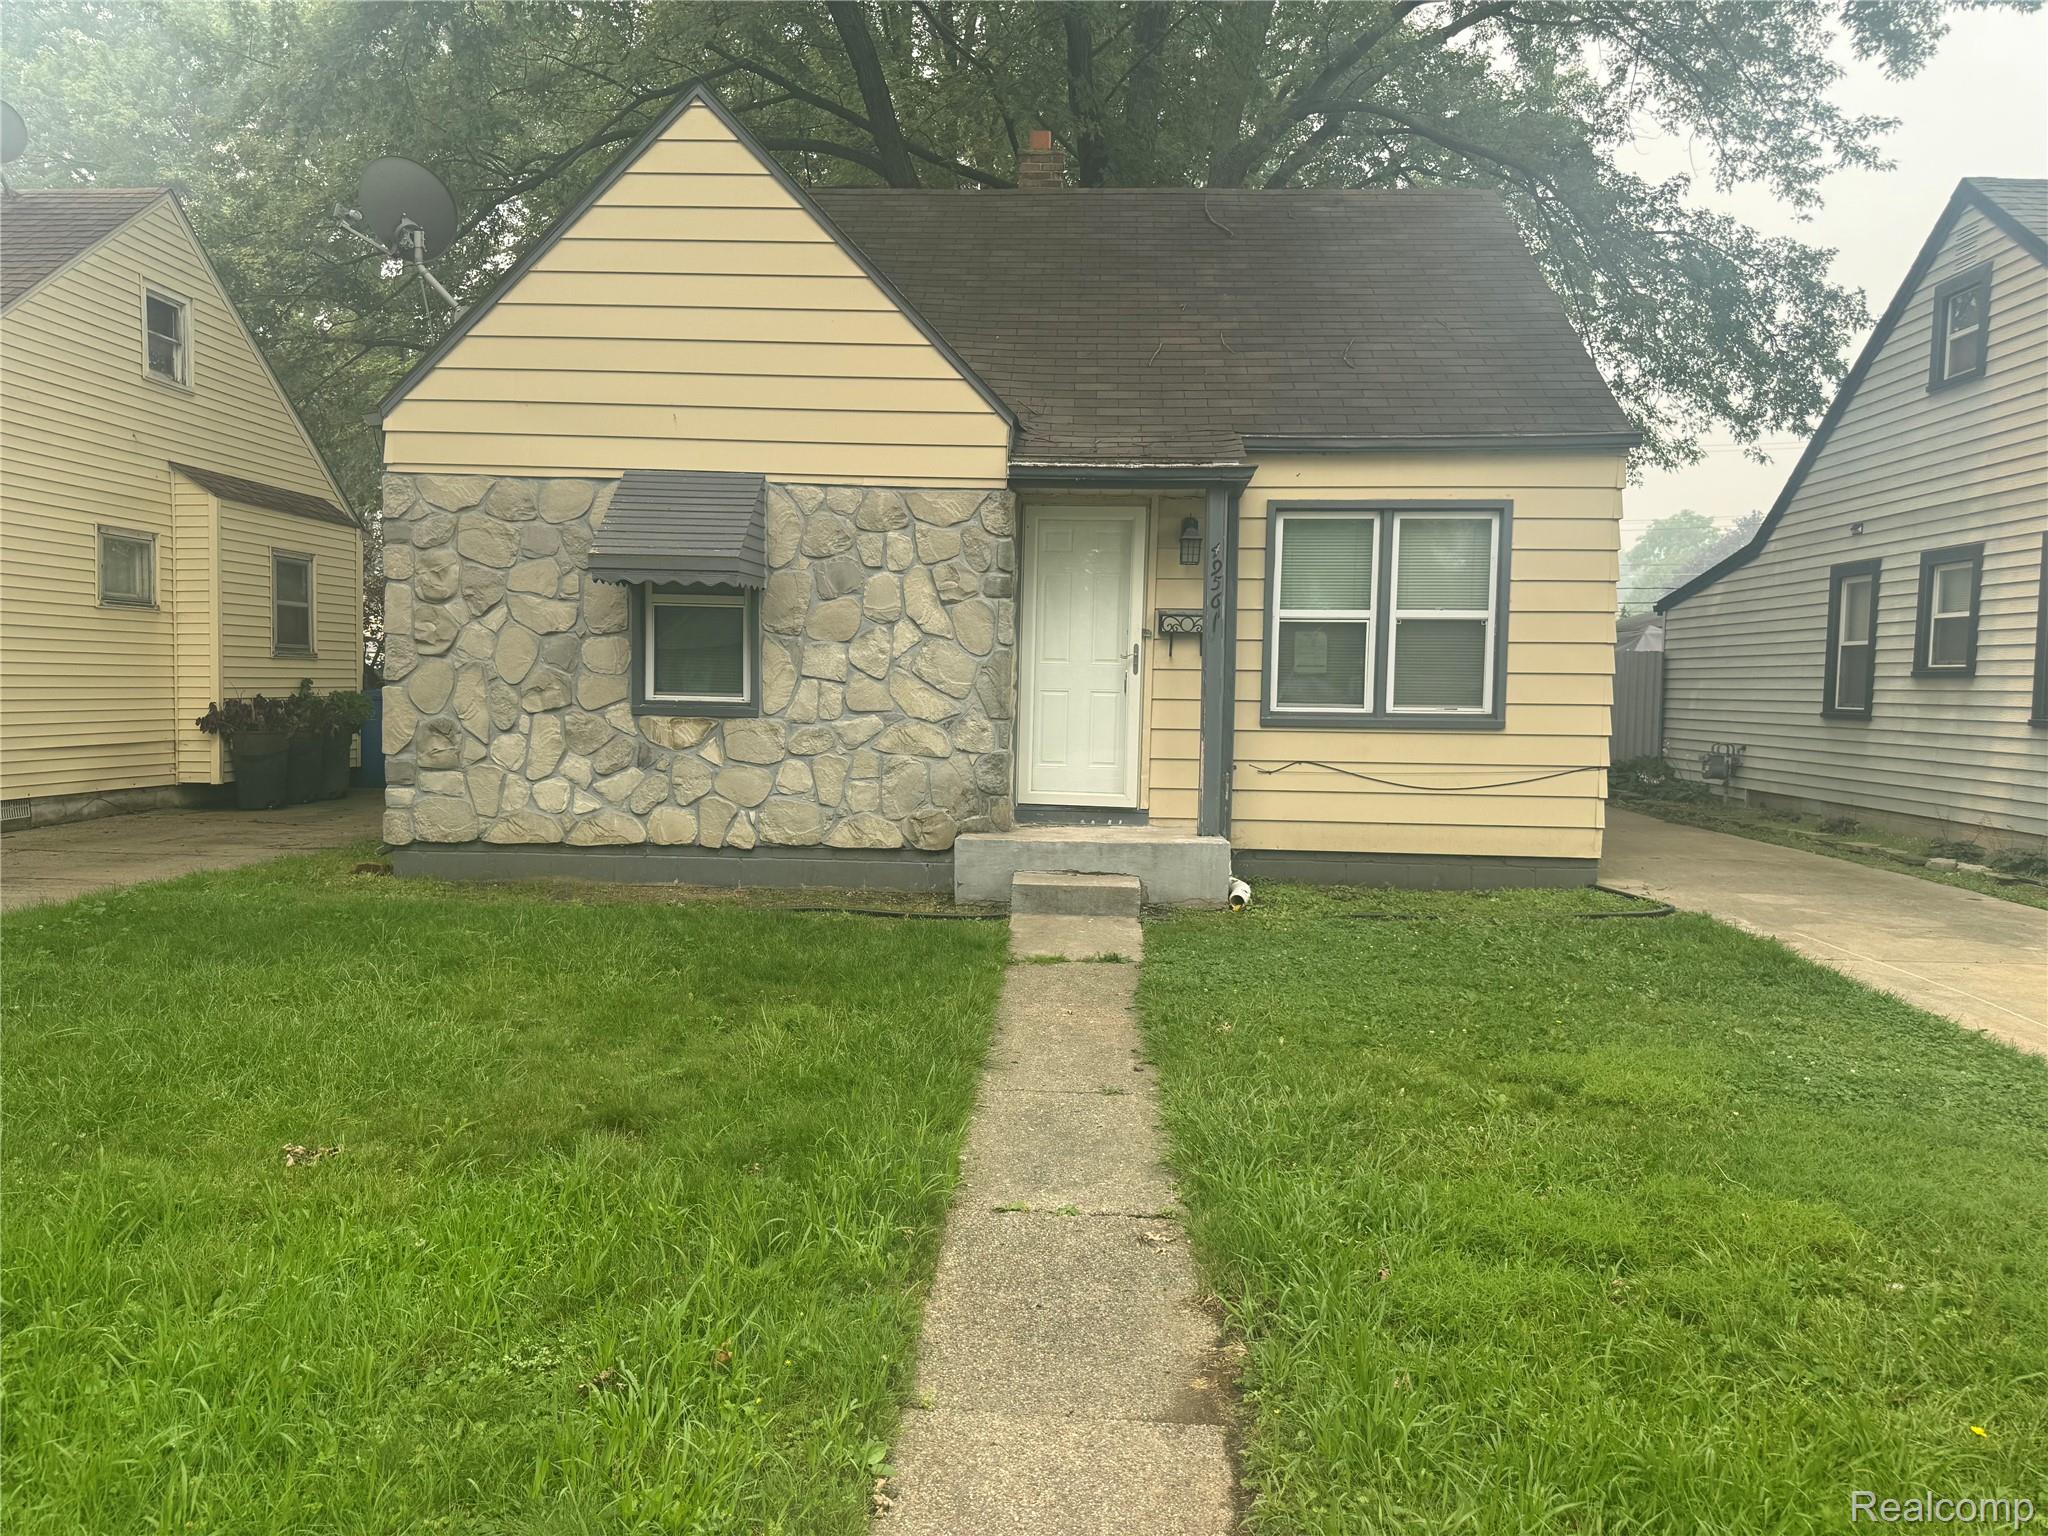
4956 Huron Street, Dearborn Heights City, MI 48125
EDFORD PARK SUB · Wayne County
Key Facts
Description
Completely Renovated from A-Z with all new electrical, plumbing, flooring, walls, bathroom, and granite kitchen top. This move-in ready gem at 4956 Huron st offers modern comfort throughout-schedule your showing today! Seller provide full C of O at closing.
Property Information
Property Type
Residential
Sub-Type
Single Family Residence
Style
Bungalow
Year Built
1946
Living Area
976 sq ft
Lot Size
0.12 acres
Lot Dimensions
40X135
Days on Market
2
MLS® Listing#
20261054977
Property Features
Cooling
Heating
Basement
Pool
Parking
Construction
Sewer
Water Source
Rooms
- Bedroom11 X 10
- Bedroom10 X 10
- Kitchen14 X 11
- Living Room14 X 12
- Master Bedroom23 X 12Second
Financial Details
HOA
None
Annual Taxes
$4,933
Assessed Value
$44,897
Parcel Number
33052010205000
Directions
come in from annapolis, N of powers/E of Monroe
Affordability Calculator
$30,980
Estimated monthly payment
$824/mo
Principal $123,920 · Est. interest $172,879 over 30 yrs
Neighborhood Market Statistics
How this home compares to active listings in Dearborn Heights City, MI
- $233,641
- Median Listing Price
- 63
- Median Days on Market
- 1,484
- Median Sq Ft
- $135
- Median Price / Sq Ft
- 13,368
- Active Listings
- This home’s price is 34% below the area median.
- Its price per sq ft is 18% above the area median.
Market statistics compiled from active EXIT Realty® and MLS listings in Dearborn Heights City, MI.
Location

Points of Interest in Dearborn Heights City, MI
Showing the Dearborn Heights City area map.
Nearby Schools
Dearborn Heights School District 7
Elementary · 0.2 mi away
Annapolis High School
Secondary · 0.5 mi away
St Sebastian Catholic School
School · 0.5 mi away
Bedford School
Elementary · 0.7 mi away
Oakley W. Best Middle School
Secondary · 0.8 mi away
Dearborn Public Schools
School · 0.9 mi away
Mt. Hope Preschool
School · 0.9 mi away
Mt Hope Lutheran Church
School · 0.9 mi away
Pardee Elementary School
Elementary · 1.0 mi away
Taylor Parks Elementary School
Elementary · 1.0 mi away
Snow Elementary School
Elementary · 1.1 mi away
Whitmore-Bolles Elementary School
Elementary · 1.1 mi away
Edsel Ford High School
Secondary · 1.1 mi away
Rogers Early Elementary School
Elementary · 1.3 mi away
Dearborn Christian School
School · 1.3 mi away
Madison Elementary School
Elementary · 1.4 mi away
Nowlin Elementary School
Elementary · 1.6 mi away
Melvindale High School
Secondary · 1.7 mi away
Stout Middle School
Secondary · 1.7 mi away
O L Smith Middle School
Secondary · 1.8 mi away
Commute Calculator
Nearby Homes
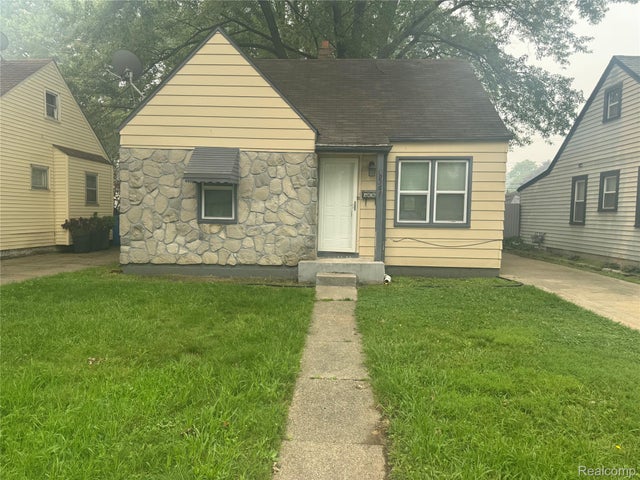
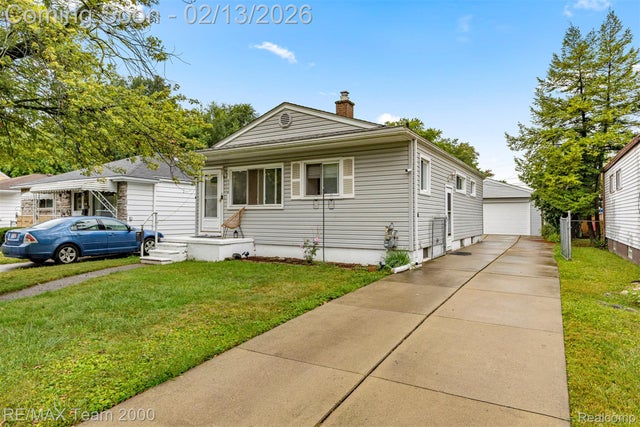


Similar Homes Nearby
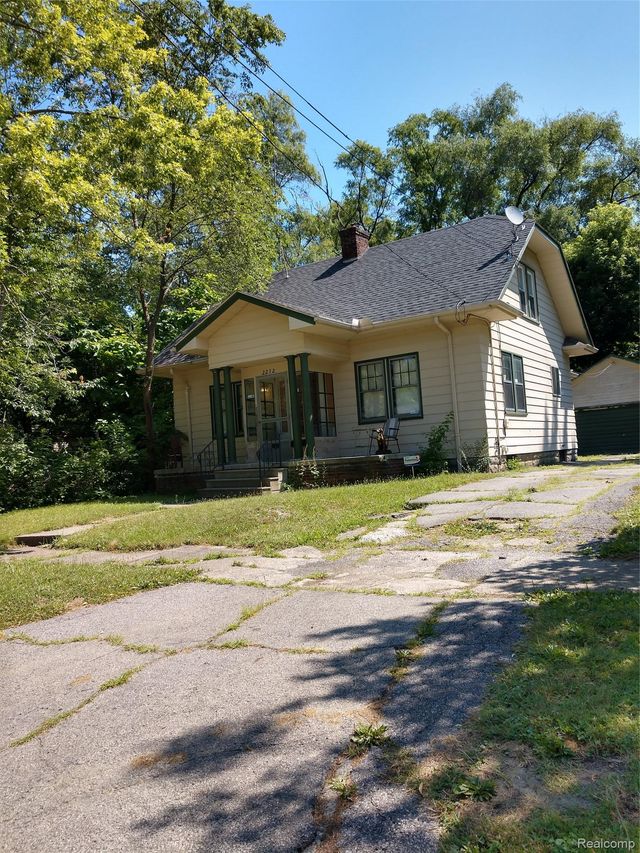

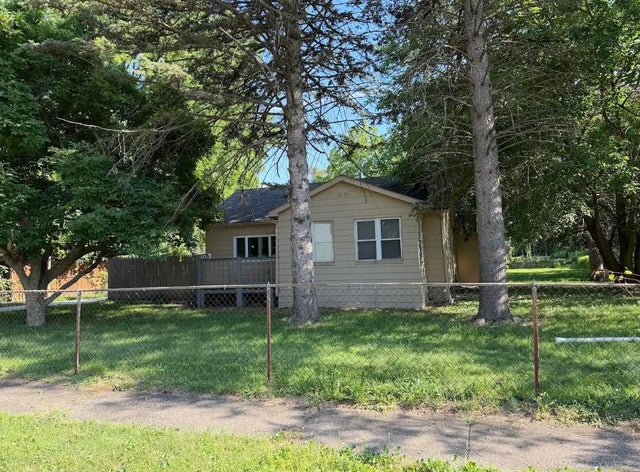
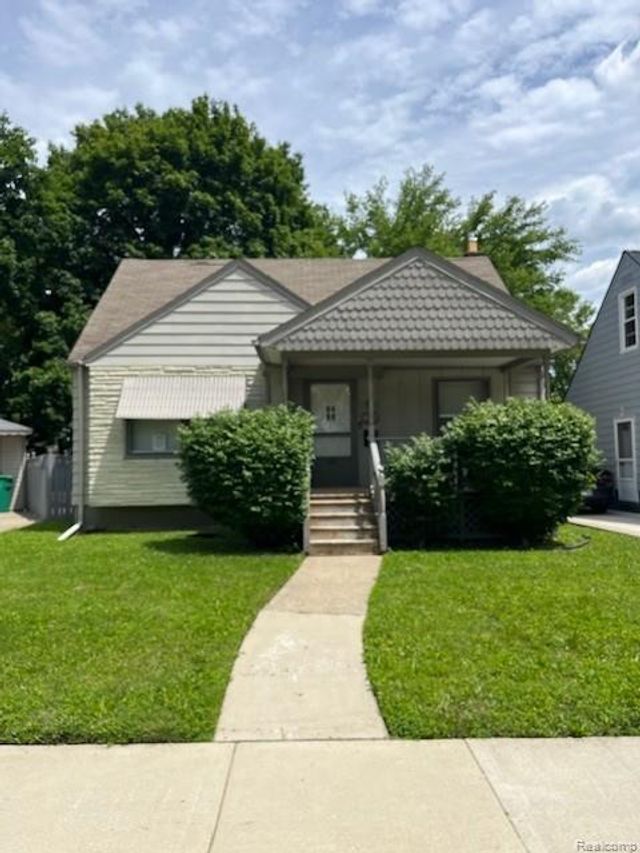
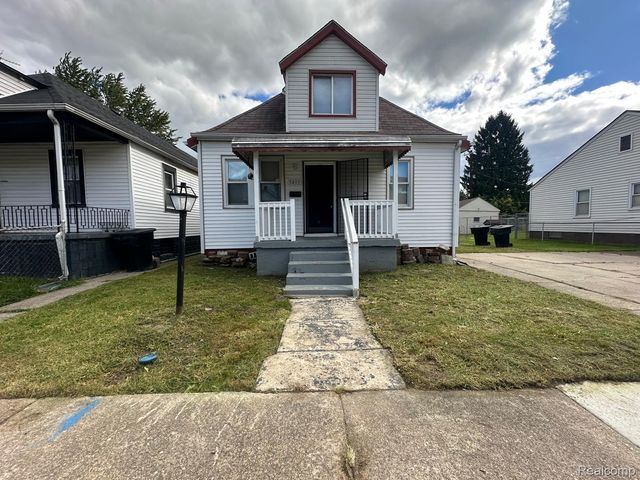

Similar Home Values
Comparable nearby listings and their asking prices.
| Address | Price | Beds | Baths | Sq Ft |
|---|---|---|---|---|
| 2212 Hoff Street, Flint City, MI | $108,777 | 3 | 1 | 1,237 |
| 25136 Potomac Drive, South Lyon City, MI | $109,000 | 2 | 1 | 855 |
| 3348 Wasmund Avenue, Warren City, MI | $109,000 | 3 | 1 | 1,222 |
| 14627 Agnes Avenue, Eastpointe City, MI | $109,000 | 2 | 1 | 1,170 |
| 3411 S Edsel Street, Detroit City, MI | $109,000 | 3 | 1 | 925 |
| 8200 E Jefferson Avenue 1605, Detroit City, MI | $109,000 | 2 | 1 | 1,142 |
Moving Cost Estimate
EXIT Agents in Dearborn Heights City


Listing Courtesy: ARG Realty - 3137928030
The accuracy of all information, regardless of source, is not guaranteed or warranted. All information should be independently verified. Any use of search facilities of data on the site, other than by a consumer looking to purchase real estate, is prohibited.