

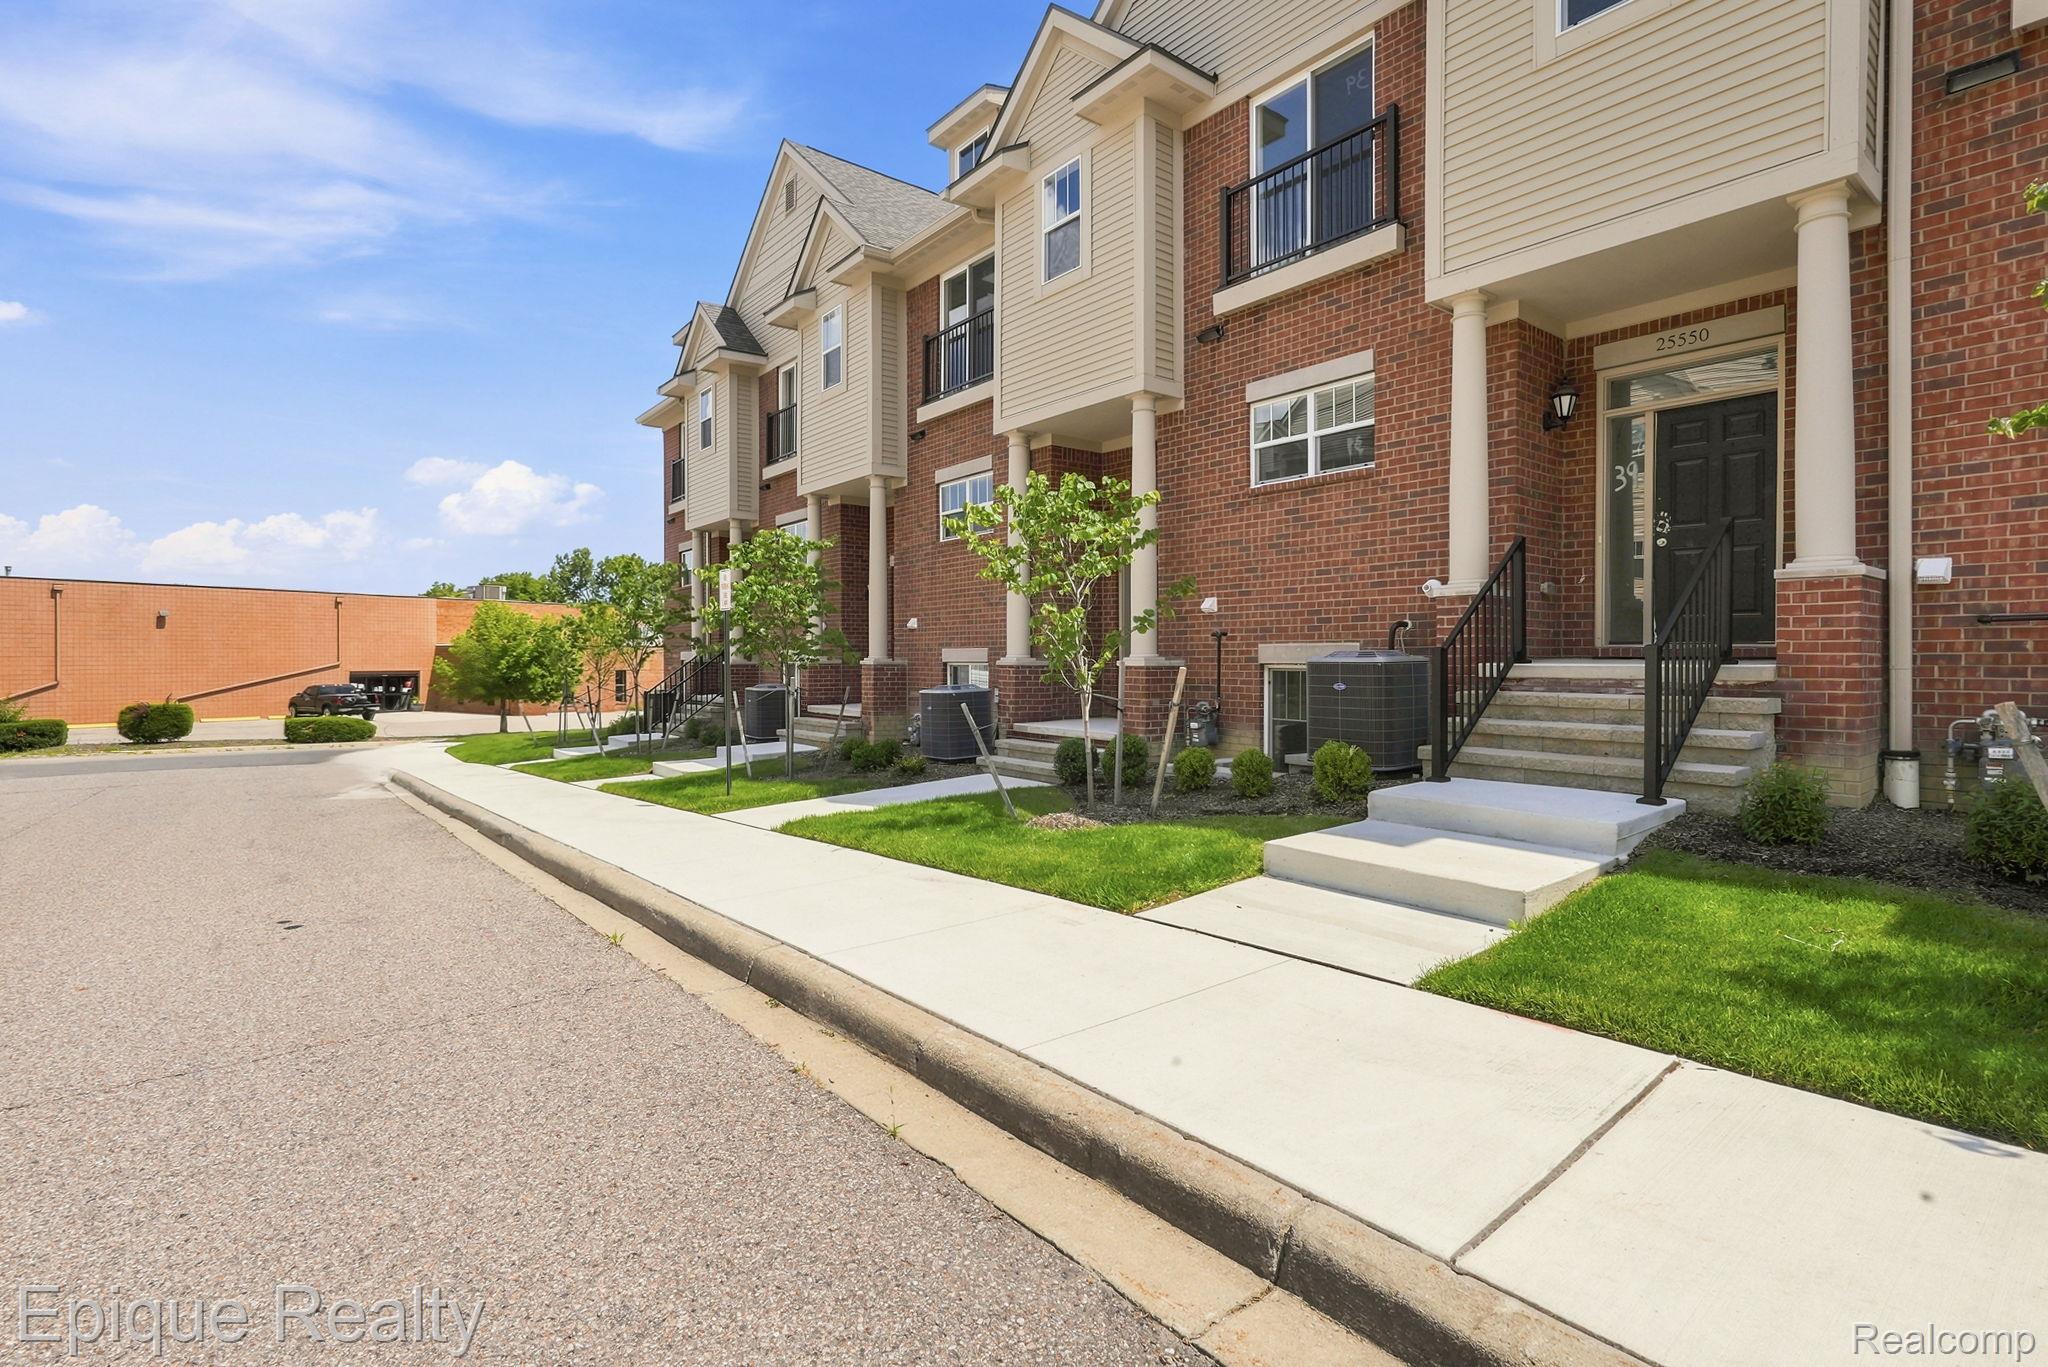
25550 Grandview Lane 39, Novi City, MI 48375
Oakland County
Key Facts
Description
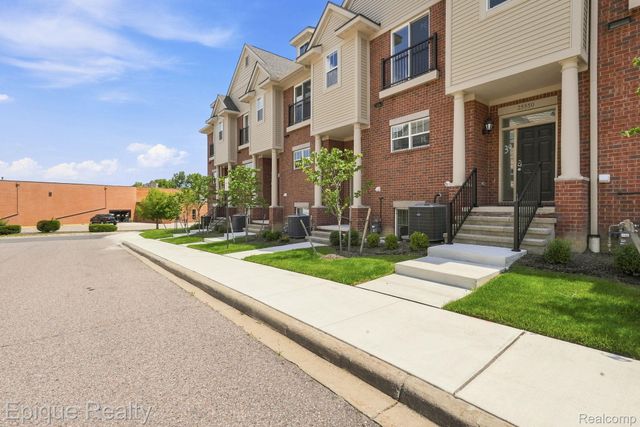
Presenting an exceptional opportunity at 25550 Grandview LN, #39 in Novi, MI, USA. This newly constructed condominium, built in 2026, offers a sophisticated living experience designed for discerning individuals. This distinguished condominium provides three thoughtfully designed bedrooms and four well-appointed bathrooms, ensuring comfort and privacy for residents and guests alike. We invite you to explore the refined living offered by this condominium; contact us today to schedule your private viewing. Pricing based on standard features with white cabinets. Personal selection options are still available for the following: Flooring, countertops/backsplash, paint color, fixture colors and more.
Property Information
Property Type
Residential
Sub-Type
Condominium
Style
SplitLevel / Townhouse
Year Built
2026
Living Area
2,121 sq ft
Garage Spaces
2
Days on Market
2
MLS® Listing#
20261054785
Property Features
Cooling
Heating
Parking
Laundry
Patio
Construction
Foundation
Sewer
Water Source
Rooms
- Upper
- 11 X 10Lower
- Lower
- Bedroom13 X 10Upper
- Bedroom12 X 9Upper
- Dining Room13 X 10
- Great Room19 X 13
- Kitchen18 X 12
- Laundry8 X 5Upper
- Master BathroomUpper
- Master Bedroom15 X 12Upper
Financial Details
HOA
$225 / Monthly
Annual Taxes
$3,425
Assessed Value
$29,000
Parcel Number
2223231039
Directions
Corner of Meadowbrook and Grandriver Ave
Affordability Calculator
$98,300
Estimated monthly payment
$2,616/mo
Principal $393,200 · Est. interest $548,549 over 30 yrs
Location

Points of Interest in Novi City, MI
Showing the Novi City area map.
Nearby Schools
Novi Community Shcools
School · 0.9 mi away
Orchard Hills Elementary School
Elementary · 0.9 mi away
Village Oaks Elementary
Elementary · 1.3 mi away
Novi Community School District
School · 1.3 mi away
Primrose Schools
Elementary · 1.3 mi away
Christian Novi School
Elementary · 1.9 mi away
Japanese School of Detroit
School · 1.9 mi away
Novi High School
Secondary · 2.0 mi away
Oakland Flextech High School
Secondary · 2.0 mi away
Novi Meadows School
Secondary · 2.0 mi away
Novi Woods
Elementary · 2.1 mi away
Meadowbrook Elementary School
Elementary · 2.1 mi away
Parkview Elementary School
Elementary · 2.2 mi away
Novi Woods Montessori
Elementary · 2.4 mi away
Novi Christian Academy
Secondary · 2.4 mi away
Hillside Elementary School
Elementary · 2.4 mi away
Farmington Public Schools
School · 2.4 mi away
Silver Spring Kindercare
School · 2.8 mi away
Thornton Creek Elementary School
Elementary · 2.9 mi away
Amerman Elementary School
Elementary · 2.9 mi away
Commute Calculator
Nearby Homes


Similar Homes Nearby

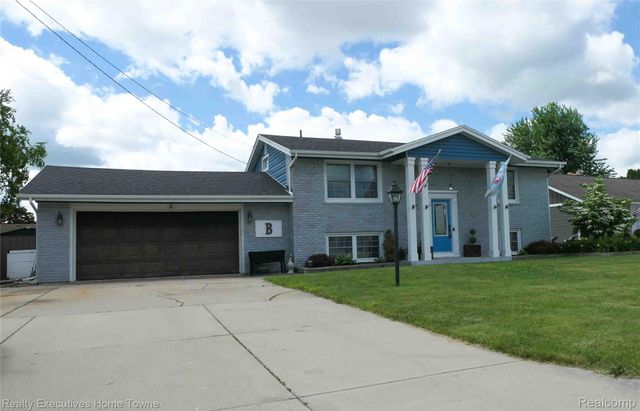
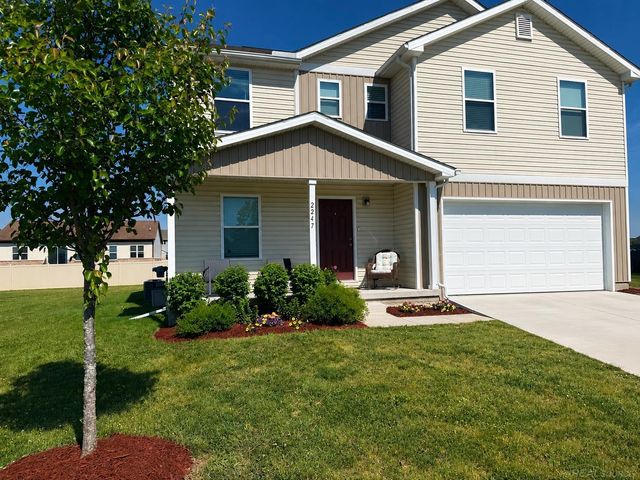
Similar Home Values
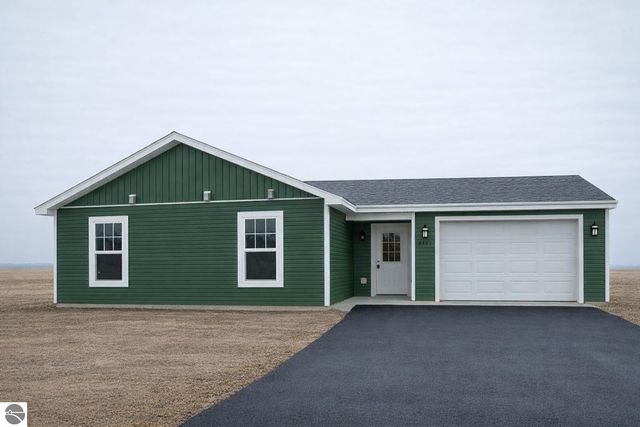
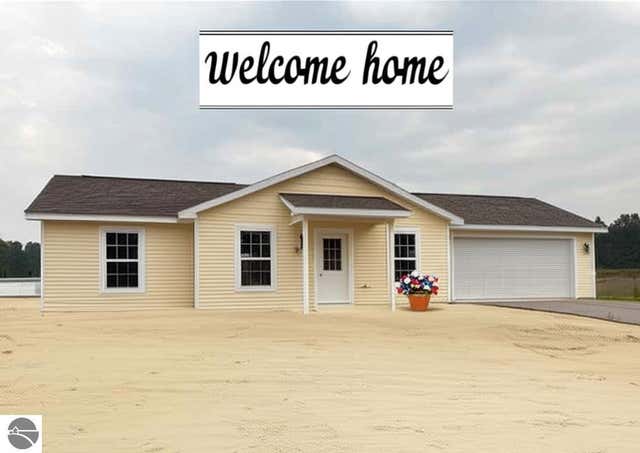
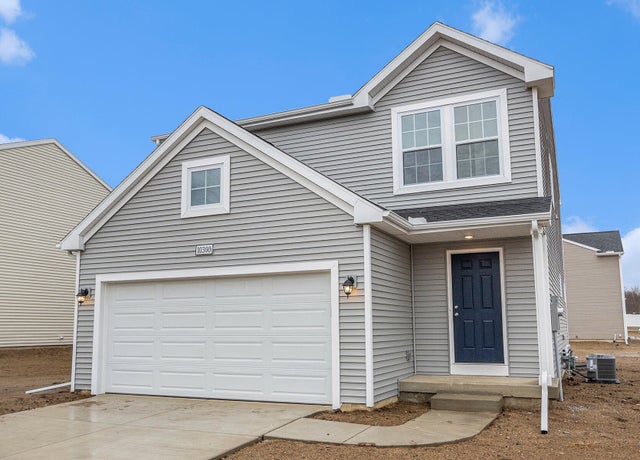
Comparable nearby listings and their asking prices.
| Address | Price | Beds | Baths | Sq Ft |
|---|---|---|---|---|
| 32 Mockingbird Drive 32, Traverse City, MI | $344,900 | 2 | 1 | 930 |
| 229 Wildflower Drive, Hillsdale City, MI | $344,900 | 4 | 3 | 1,830 |
| 2639 Plover Drive, Traverse City, MI | $344,900 | 3 | 1 | 960 |
| 10100 Kearns Court, Portage City, MI | $344,900 | 4 | 3 | 1,910 |
| 2854 ELMWOOD Street, Port Huron City, MI | $344,900 | 3 | 2 | 1,872 |
| 2247 HUNTER Lane, Burton City, MI | $344,900 | 4 | 3 | 2,482 |
Moving Cost Estimate
EXIT Agents in Novi City


Listing Courtesy: Epique Realty - 2482182604
The accuracy of all information, regardless of source, is not guaranteed or warranted. All information should be independently verified. Any use of search facilities of data on the site, other than by a consumer looking to purchase real estate, is prohibited.