

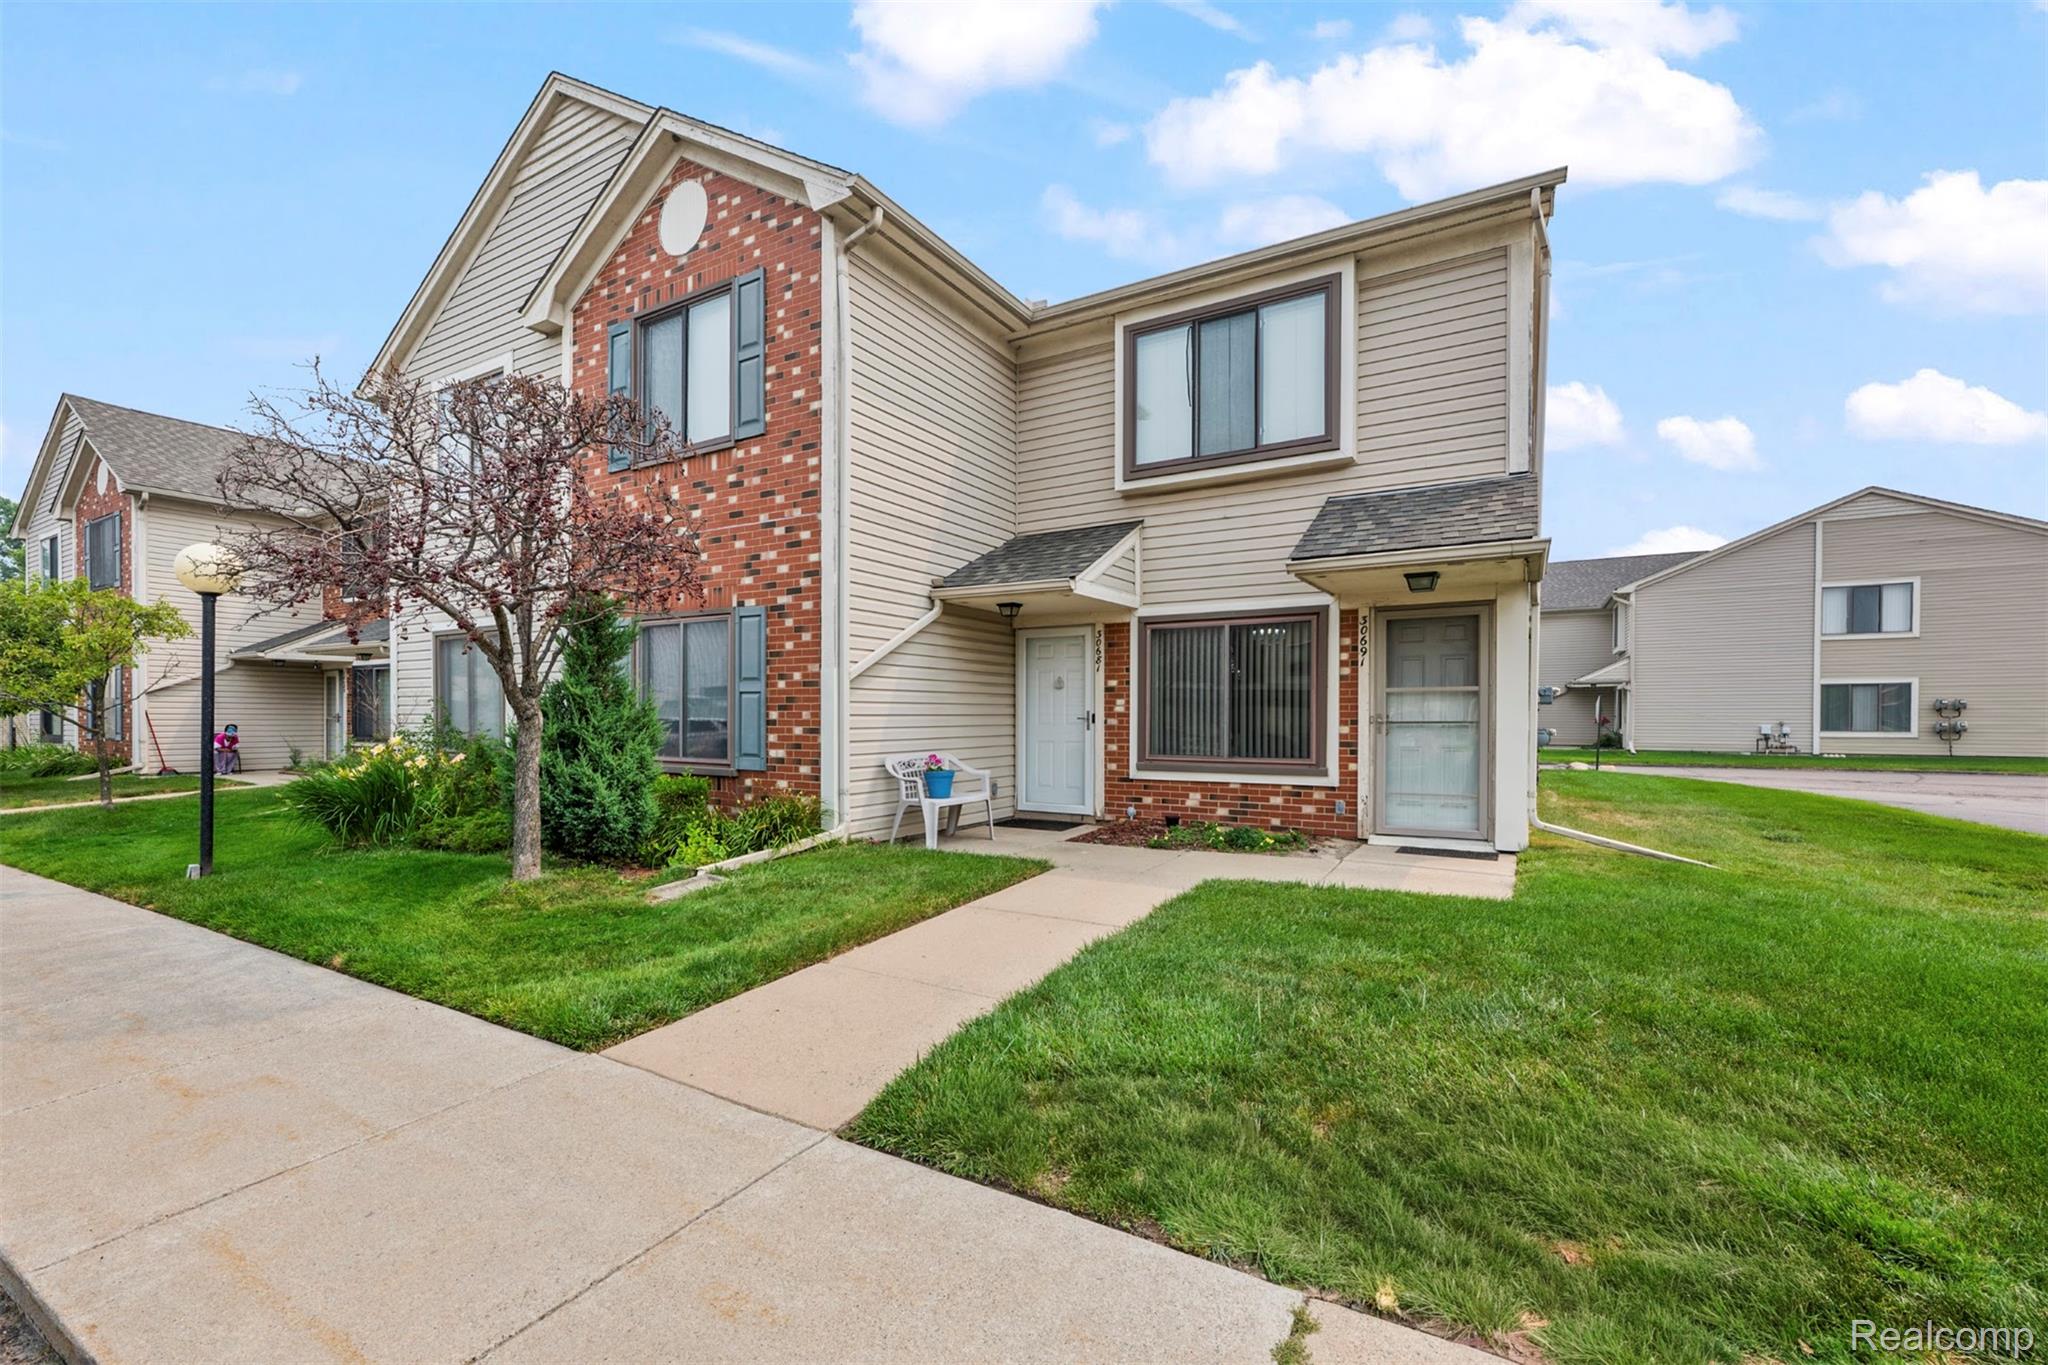
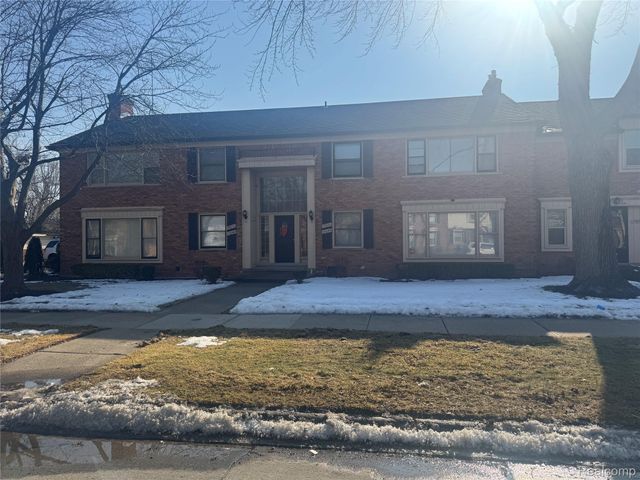
30681 Hidden Pines Ln Lane, Roseville City, MI 48066
HIDDEN PINES CONDO · Macomb County
Key Facts
Description
This beautifully updated 2-bedroom, 2-bathroom condo offers a bright, open-concept layout that’s perfect for both relaxing and entertaining. The spacious kitchen opens into the dining and living areas, creating a warm and inviting atmosphere. The primary bedroom features a private ensuite bathroom with a walk-in shower, while the second oversized bedroom and additional full bathroom provide plenty of space for guests, family, or a home office. You’ll also appreciate the convenience of an in-unit laundry room and a separate storage closet. Updates offer peace of mind, including a furnace and central A/C installed in 2020, a newly installed hot water tank (2026), and updated vinyl plank flooring. Start your mornings with coffee on the private back patio, then enjoy the convenience of nearby shopping, dining, and easy freeway access. Move-in ready and ideally located—this Hidden Pines gem is one you won’t want to miss!
Property Information
Property Type
Residential
Sub-Type
Condominium
Style
CarriageHouse / Ranch
Year Built
1994
Living Area
1,100 sq ft
Days on Market
1
MLS® Listing#
20261054437
Property Features
Appliances
Cooling
Heating
Parking
Patio
Construction
Foundation
Sewer
Water Source
Rooms
- 8 X 7
- Bedroom12 X 14
- Dining Room15 X 12
- Kitchen10 X 8
- Living Room11 X 20
- Master Bathroom4 X 9
- Master Bedroom10 X 14
Financial Details
HOA
$235 / Monthly
Annual Taxes
$1,496
Assessed Value
$24,969
Parcel Number
1408105051
Directions
South of 13 Mile Rd, West of Utica Rd
Affordability Calculator
$27,000
Estimated monthly payment
$719/mo
Principal $108,000 · Est. interest $150,670 over 30 yrs
Location
- 30681 Hidden Pines Ln Lane, Roseville City, MI 48066
Points of Interest in Roseville City, MI
Showing the Roseville City area map.
Nearby Schools
Fraser Public Schools
Elementary · 0.4 mi away
Roseville High School
Secondary · 0.5 mi away
Dr Thomas A Dooley Elementary
Elementary · 0.5 mi away
Michigan Collegiate
Secondary · 0.6 mi away
Alumni Memorial Elementary School
Elementary · 0.7 mi away
Eastland Middle School
Secondary · 0.8 mi away
Drive One Techcenter
Secondary · 0.9 mi away
Emerson Elementary School
Elementary · 0.9 mi away
Mark Twain Elementary School
Elementary · 1.0 mi away
Bethlehem Lutheran Early Learning Center
School · 1.1 mi away
Patton Elementary School
Elementary · 1.1 mi away
Fountain Elementary School
Elementary · 1.1 mi away
Destiny School of Ministry
School · 1.2 mi away
Thomas A Edison Elementary School
Elementary · 1.3 mi away
St John Lutheran School
Secondary · 1.3 mi away
Roseville Middle School
Secondary · 1.6 mi away
Steenland Elementary School
Elementary · 1.6 mi away
Kment Elementary School
Elementary · 1.6 mi away
de La Salle Collegiate
Secondary · 1.6 mi away
Richards Middle School
Secondary · 1.7 mi away
Commute Calculator
Nearby Homes


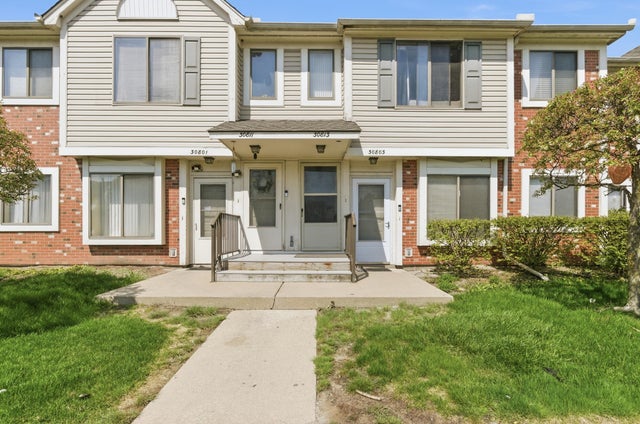
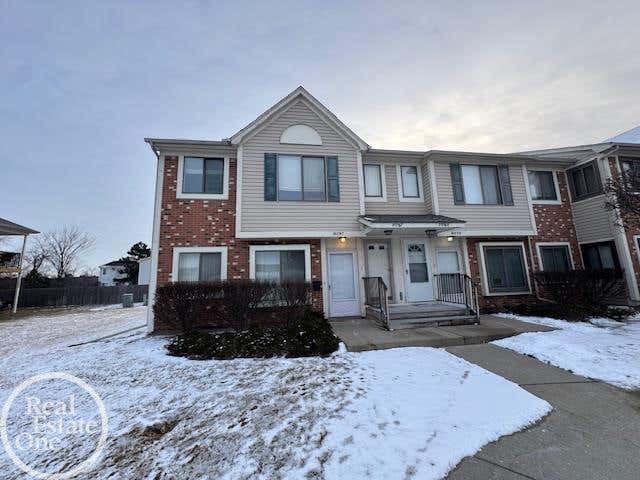


Similar Homes Nearby

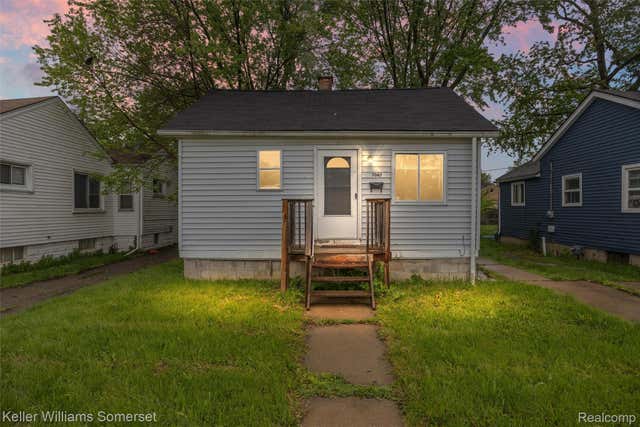


Similar Home Values
Comparable nearby listings and their asking prices.
| Address | Price | Beds | Baths | Sq Ft |
|---|---|---|---|---|
| 20553 Pelkey Street, Detroit City, MI | $94,500 | 4 | 1 | 1,200 |
| 7067 Studebaker Avenue, Warren City, MI | $94,500 | 2 | 1 | 561 |
| 1210 S Monroe Street, Bay City City, MI | $94,500 | 2 | 1 | 1,056 |
| 717 Huron Street, Flint City, MI | $94,900 | 3 | 1 | 1,652 |
| 19648 Fleetwood Drive, Harper Woods City, MI | $94,900 | 1 | 1 | 878 |
| 16608 Trinity Street, Detroit City, MI | $94,900 | 3 | 1 | 860 |
Moving Cost Estimate
EXIT Agents in Roseville City


Listing Courtesy: Lambrecht Realty LLC - 3137364444
The accuracy of all information, regardless of source, is not guaranteed or warranted. All information should be independently verified. Any use of search facilities of data on the site, other than by a consumer looking to purchase real estate, is prohibited.