

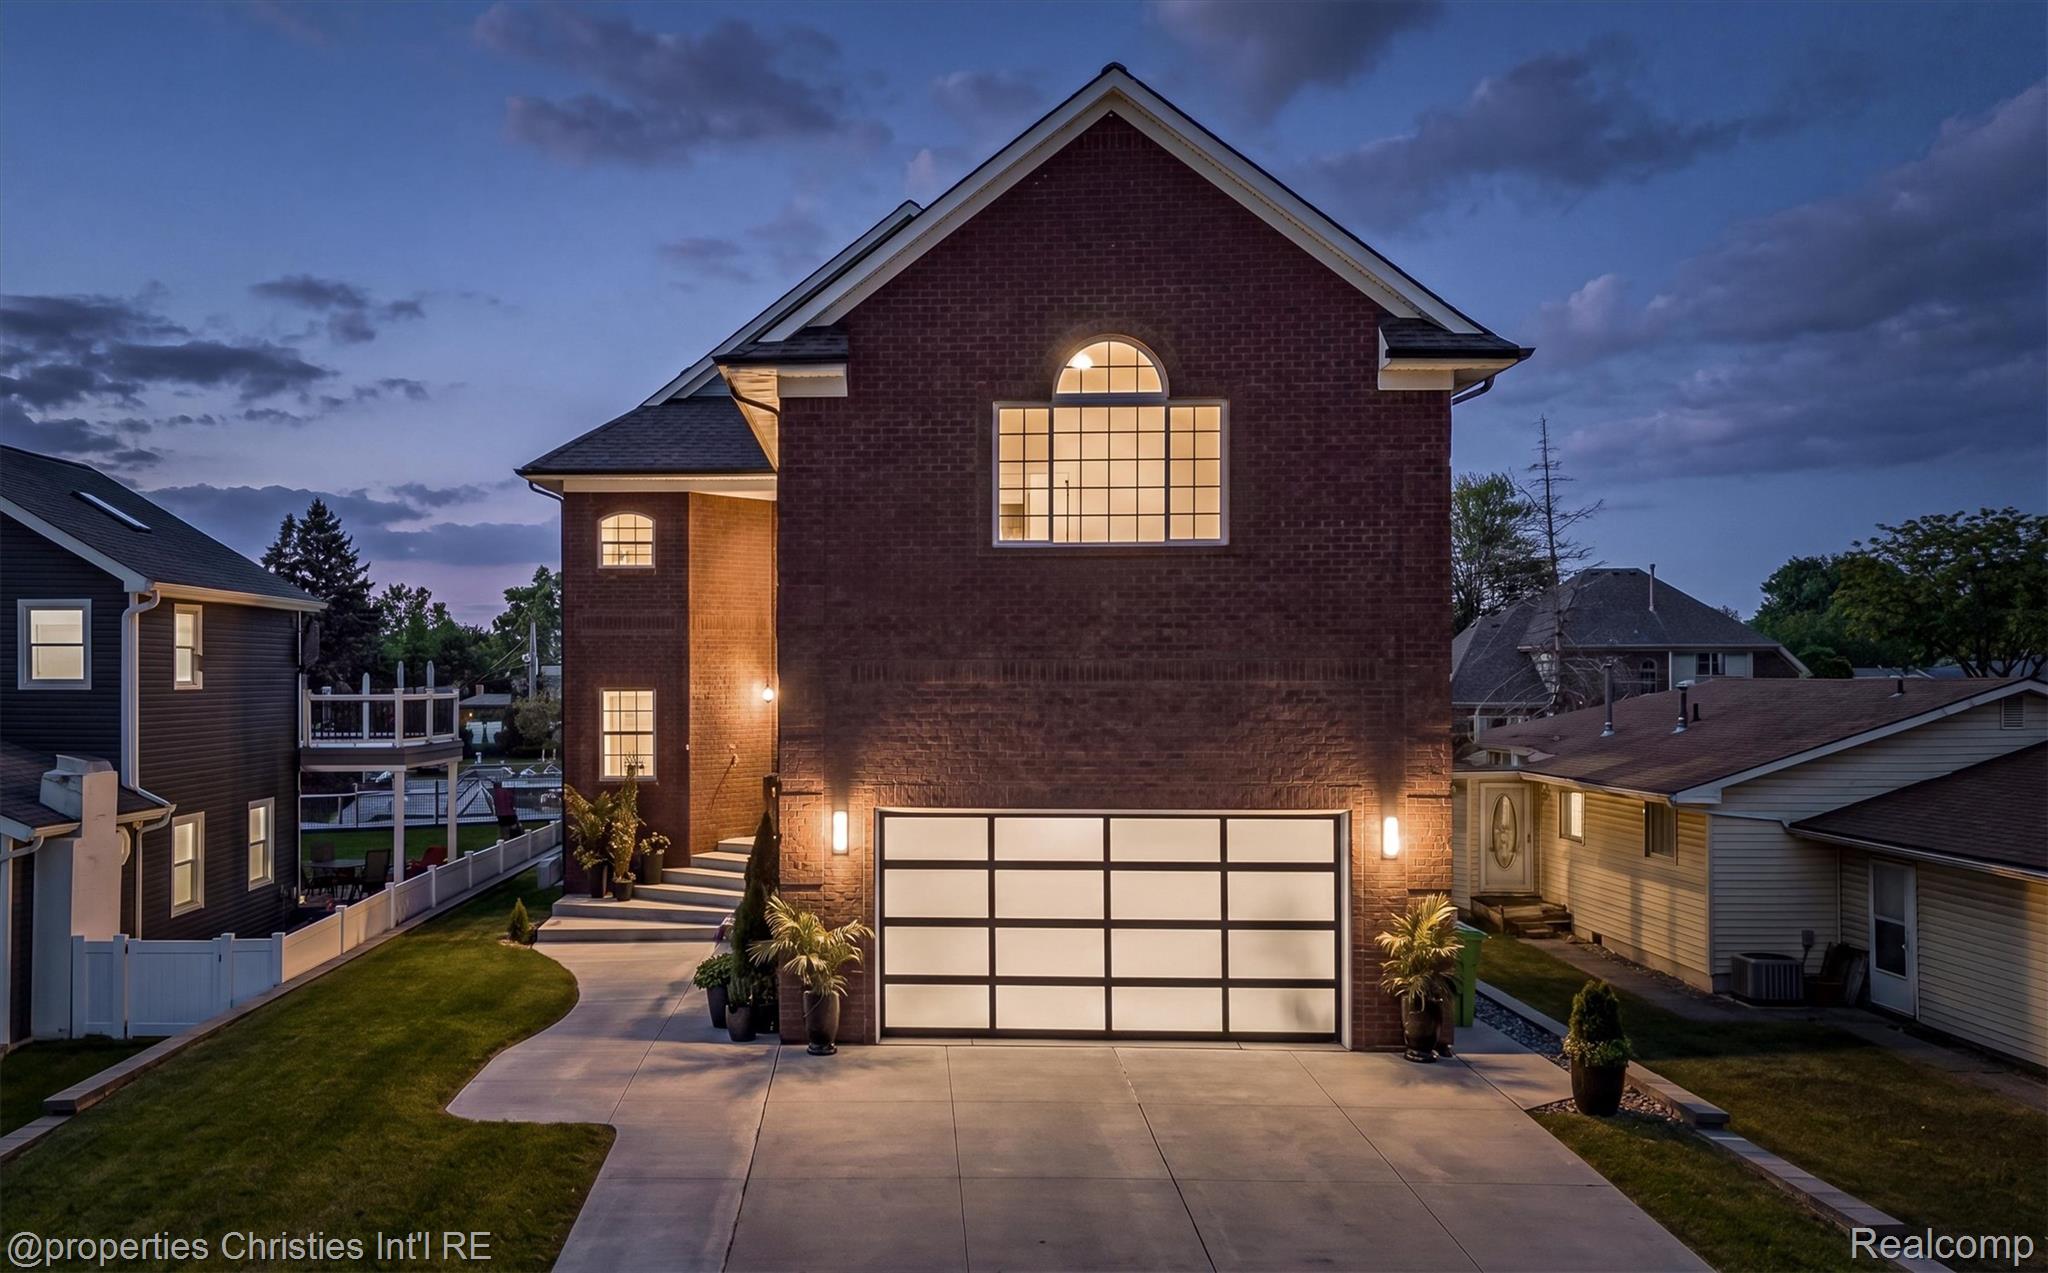
41245 Belvidere Street, Harrison Charter Township, MI 48045
BELVIDERE SUB · Macomb County
Key Facts
Description
Experience exceptional waterfront living in the prestigious Belvidere Subdivision, ideally positioned along one of Lake St. Clair’s most sought-after canals. Built in 2018, this custom-designed residence offers over 3,750 sq ft of refined living space with 3 bedrooms, 3 full baths, and 3 half baths—thoughtfully designed for both everyday comfort and elegant entertaining. The gourmet kitchen serves as the heart of the home, featuring quartz waterfall countertops, a large peninsula with bar seating, premium appliances, a spacious walk-in pantry, and a sleek wet bar with beverage cooler. The open-concept layout is filled with natural light, while the expansive second-floor bonus room with wet bar and bath creates the perfect space to host. The luxurious primary suite features a private balcony overlooking the canal, a spa-inspired bath with multi-head shower system, and a fully customized walk-in wardrobe. A spacious secondary suite also offers a large walk-in closet and upscale finishes. Outdoors, enjoy manicured landscaping and quick boating access to open water. The boat well includes a covered 15,000 lb lift plus an additional 8,000 lb platform lift. The oversized 3+ car garage includes a rear golf cart door, while the rare drive-in lower-level garage—perfect for vehicles, jet skis, or recreational toys—adds a unique “bat cave” feature for enthusiasts. Recent 2023 updates include hardwood flooring on the main level, new carpeting upstairs, fresh paint, updated lighting, and a new boathouse roof. An entertainer’s dream offering luxury waterfront living at its finest.
Property Information
Property Type
Residential
Sub-Type
Single Family Residence
Style
Colonial
Year Built
2018
Living Area
4,850 sq ft
Lot Size
0.17 acres
Lot Dimensions
50X150
Garage Spaces
3
Days on Market
4
MLS® Listing#
20261054185
Property Features
Appliances
Cooling
Heating
Basement
Pool
Parking
Laundry
Patio
Fencing
Construction
Foundation
Roof
Sewer
Water Source
Rooms
- 8 X 5Second
- 8 X 5
- 7 X 6
- 8 X 8Second
- 9 X 6
- Bedroom16 X 12Second
- Bedroom17 X 13Second
- Dining Room17 X 17
- Kitchen17 X 17
- Laundry12 X 10
- Living Room22 X 14
- Master Bathroom12 X 10Second
- Master Bedroom21 X 16Second
Financial Details
HOA
None
Annual Taxes
$12,971
Assessed Value
$376,393
Parcel Number
1215153010
Directions
N of N River Road / W of Conger Bay Drive
Affordability Calculator
$183,000
Estimated monthly payment
$4,870/mo
Principal $732,000 · Est. interest $1,021,205 over 30 yrs
Neighborhood Market Statistics
How this home compares to active listings in Harrison Charter Township, MI
- $401,506
- Median Listing Price
- 57
- Median Days on Market
- 1,888
- Median Sq Ft
- $204
- Median Price / Sq Ft
- 11,483
- Active Listings
- This home’s price is 128% above the area median.
- Its price per sq ft is 8% below the area median.
Market statistics compiled from active EXIT Realty® and MLS listings in Harrison Charter Township, MI.
Location

Points of Interest in Harrison Charter Township, MI
Showing the Harrison Charter Township area map.
Nearby Schools
Emma V Lobbestael Elementary School
Elementary · 1.8 mi away
L'Anse Creuse Public Schools
Elementary · 2.0 mi away
L'Anse Creuse Public Schools
School · 3.0 mi away
L'Anse Cruese High School
Secondary · 3.2 mi away
Marie C Graham Elementary School
Elementary · 3.4 mi away
L'Anse Creuse Middle School
Secondary · 3.4 mi away
Knox Presbyterian Church
School · 3.5 mi away
St Mary's Primary School
Elementary · 3.6 mi away
Green Elementary School
Elementary · 3.6 mi away
Frederick V Pankow Center
Secondary · 3.7 mi away
Future Scholars Childcare
School · 3.8 mi away
Trinity Lutheran Church
School · 3.9 mi away
L'Anse Creuse Public Schools
School · 4.0 mi away
Dianne M Pellerin Center
School · 4.0 mi away
M.L. King Junior Academy
Elementary · 4.3 mi away
Naldrett Elementary
Elementary · 4.3 mi away
Neil E. Reid High School
Secondary · 4.3 mi away
Mt Clemens Community School
School · 4.5 mi away
Mount Clemens Middle School
Secondary · 4.5 mi away
Anchor Bay Middle School South
Secondary · 4.5 mi away
Commute Calculator
Nearby Homes


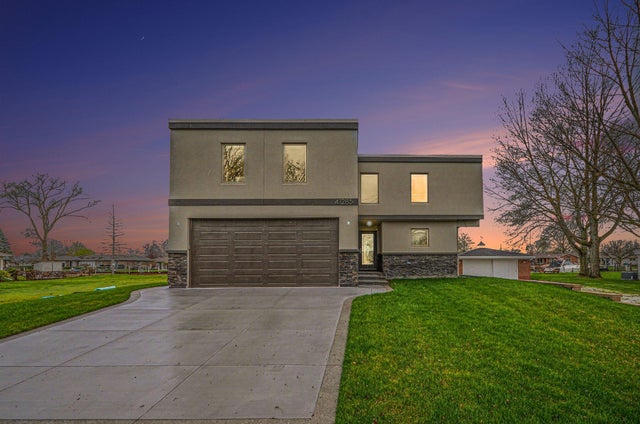
Similar Homes Nearby
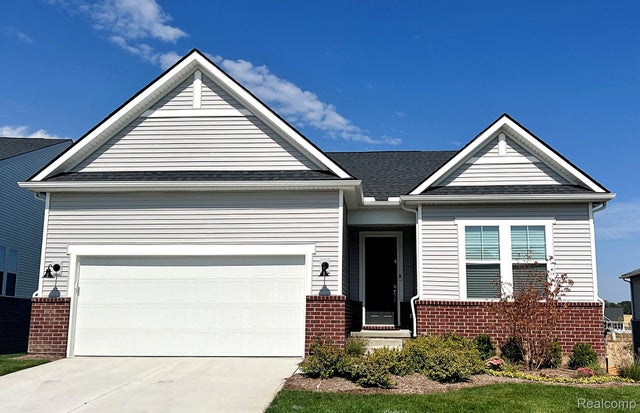
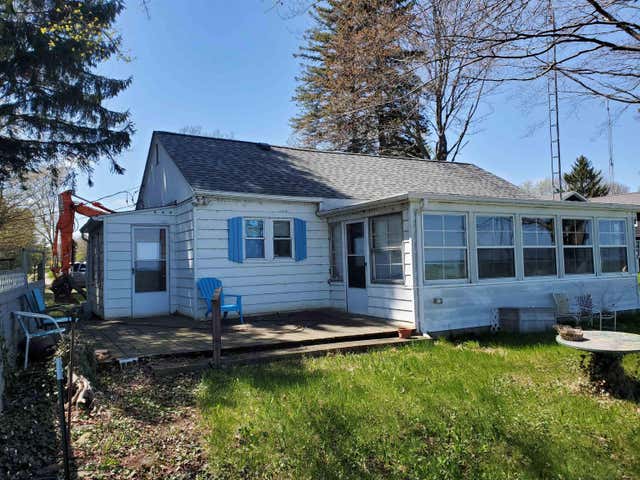


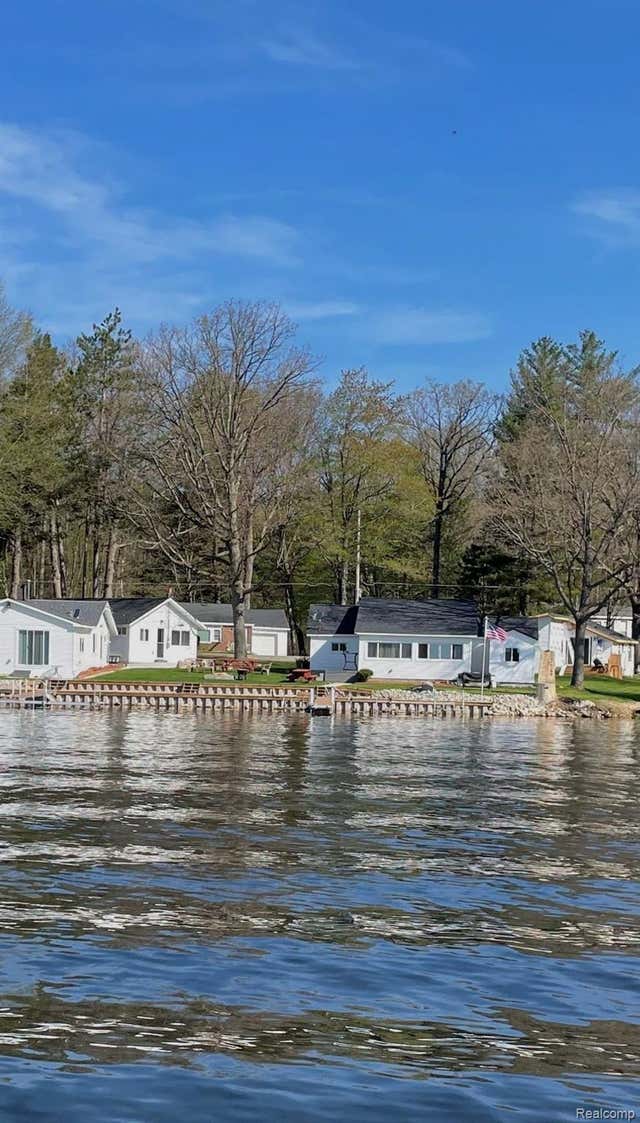
Similar Home Values
Comparable nearby listings and their asking prices.
| Address | Price | Beds | Baths | Sq Ft |
|---|---|---|---|---|
| 4137 Dogwood Drive, Milford Charter Township, MI | $641,990 | 2 | 2 | 1,841 |
| 5857 Lakeshore Road, Lexington Township, MI | $642,000 | 2 | 2 | 1,550 |
| 4667 Sundial Drive NE, Plainfield Charter Township, MI | $644,900 | 4 | 4 | 2,521 |
| 245 W Girard Road, Union Township, MI | $644,900 | 4 | 4 | 2,796 |
| 1249 N CROOKED LAKE Drive, Garfield Township, MI | $644,900 | 9 | 5 | 3,164 |
| 11130 French Court, Whitewater Township, MI | $644,900 | 4 | 3 | 2,652 |
Moving Cost Estimate
EXIT Agents in Harrison Charter Township


Listing Courtesy: @properties Christie's Int'l R.E. Birmingham - 2488508632
The accuracy of all information, regardless of source, is not guaranteed or warranted. All information should be independently verified. Any use of search facilities of data on the site, other than by a consumer looking to purchase real estate, is prohibited.