

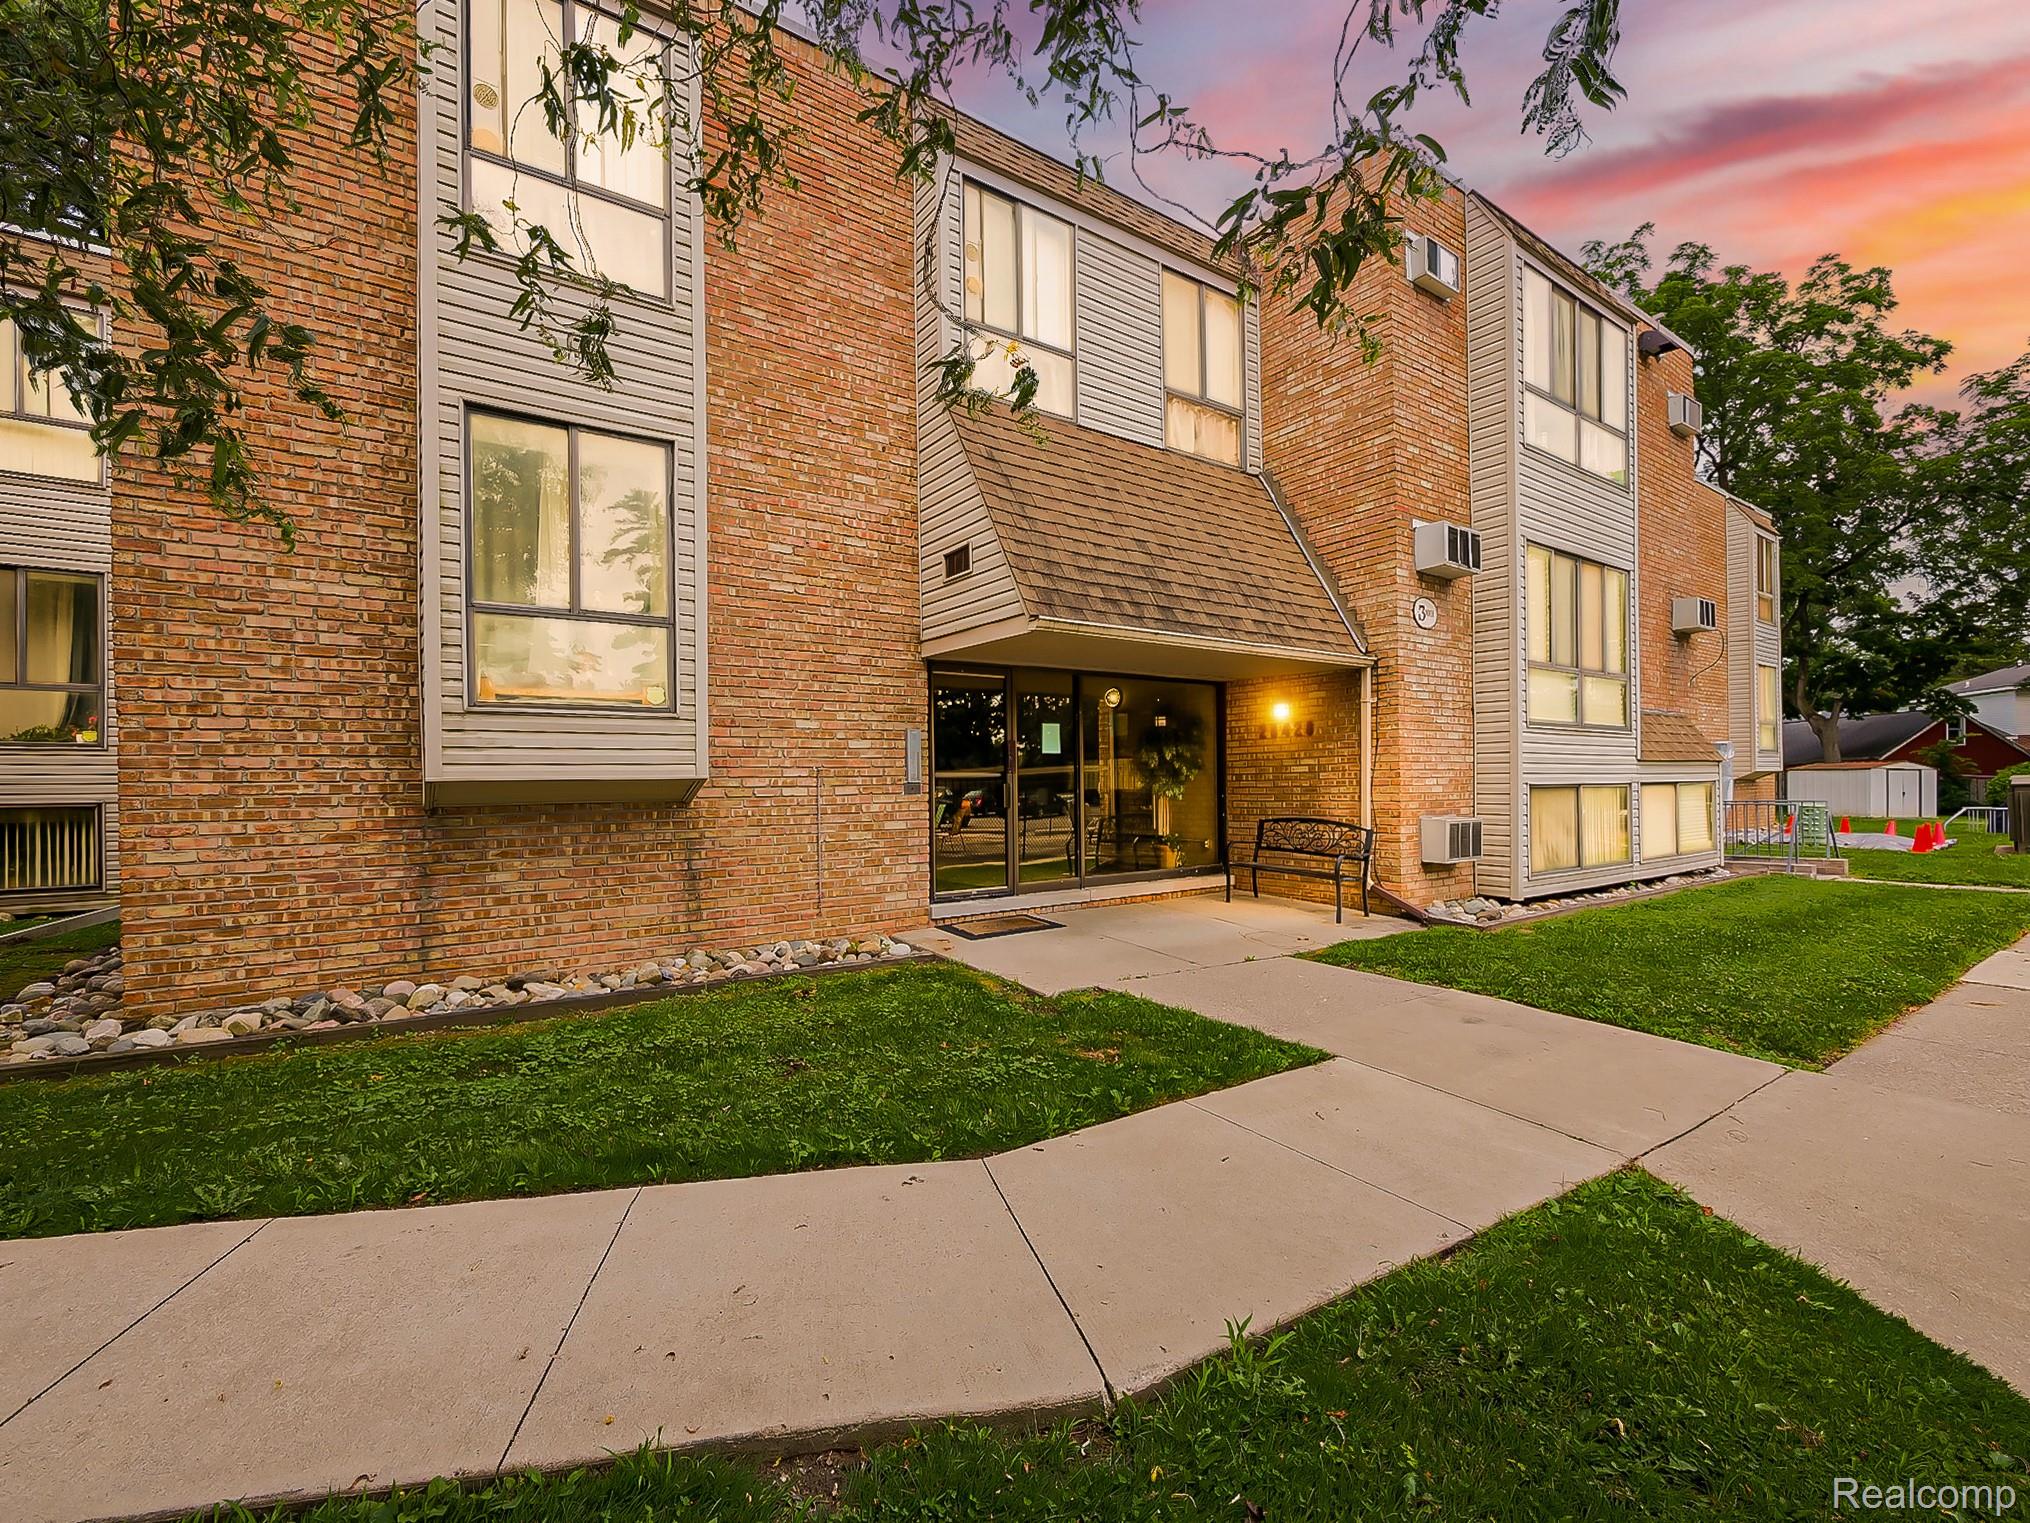
28428 W 8 Mile Road C10, Farmington Hills City, MI 48336
VILLAGE GREEN OF FARMINGTON OCCPN 106 · Oakland County
Key Facts
Description
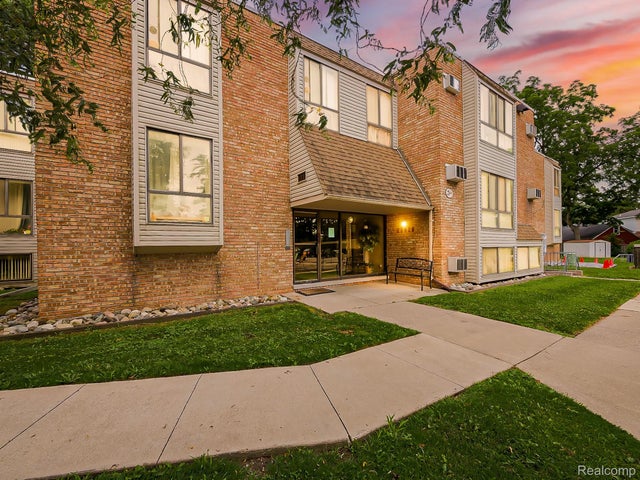
This move-in ready 2-bedroom, 1-bath upper floor condo in Farmington Hills' Village Green community has everything you need to settle in with ease! Positioned on the top floor with no neighbors above, enjoy the peace and quiet that comes with it. The open layout flows into a large living room, while both bedrooms offer generous space rarely found at this price point. Step outside and you're right across from the community pool — summer living made simple. Brick exterior, 920 sq ft of comfortable single-floor living, and an unbeatable Farmington Hills location make this one a smart move!
Property Information
Property Type
Residential
Sub-Type
Condominium
Style
Ranch
Year Built
1969
Living Area
920 sq ft
Days on Market
2
MLS® Listing#
20261053420
Property Features
Cooling
Heating
Pool
Parking
Construction
Foundation
Community
Sewer
Water Source
Rooms
- 8 X 9
- Bedroom10 X 13
- Dining Room12 X 10
- Kitchen12 X 7
- Living Room12 X 11
- Master Bedroom11 X 16
Financial Details
HOA
$352 / Monthly
Annual Taxes
$1,361
Assessed Value
$20,050
Parcel Number
2336377105
Directions
N 8 MILE RD E MIDDLEBELT
Affordability Calculator
$20,000
Estimated monthly payment
$532/mo
Principal $80,000 · Est. interest $111,607 over 30 yrs
Neighborhood Market Statistics
How this home compares to active listings in Farmington Hills City, MI
- $237,441
- Median Listing Price
- 59
- Median Days on Market
- 1,500
- Median Sq Ft
- $136
- Median Price / Sq Ft
- 13,342
- Active Listings
- This home’s price is 58% below the area median.
- Its price per sq ft is 20% below the area median.
Market statistics compiled from active EXIT Realty® and MLS listings in Farmington Hills City, MI.
Location

Points of Interest in Farmington Hills City, MI
Showing the Farmington Hills City area map.
Nearby Schools
Grand River Academy
School · 0.3 mi away
Concordia Lutheran School
Elementary · 0.4 mi away
Clarenceville High School
Secondary · 0.6 mi away
Botsford Elementary School
Elementary · 0.8 mi away
William Grace Elementary School
Elementary · 0.8 mi away
Grandview Elementary School
Elementary · 0.8 mi away
Boys & Girls Republic
School · 1.1 mi away
Steppingstone School
School · 1.1 mi away
Humble Beginnings
School · 1.2 mi away
Farmington Community Education
School · 1.5 mi away
Farmington Central High School
Secondary · 1.5 mi away
Stuckey Center
School · 1.5 mi away
Redford Sla
School · 1.6 mi away
Beech Elementary
Elementary · 1.7 mi away
David Ellis Academy West
School · 1.7 mi away
Coolidge Elementary School
Elementary · 1.8 mi away
Redford Union School District
School · 1.8 mi away
B Beck Education Center
Elementary · 1.8 mi away
A Children's Place Montessori
Elementary · 2.0 mi away
Ja Lanigan Elementary School
Elementary · 2.0 mi away
Commute Calculator
Nearby Homes


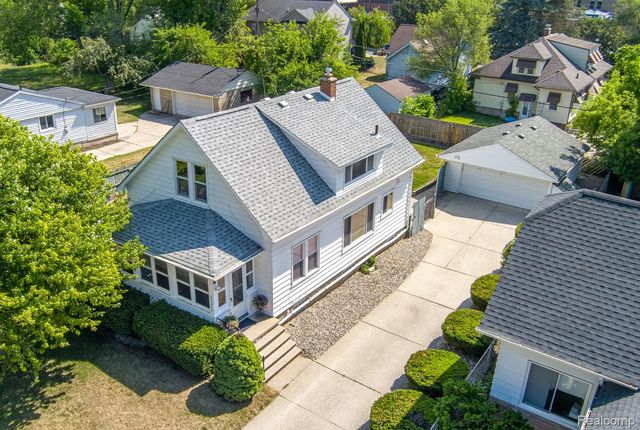
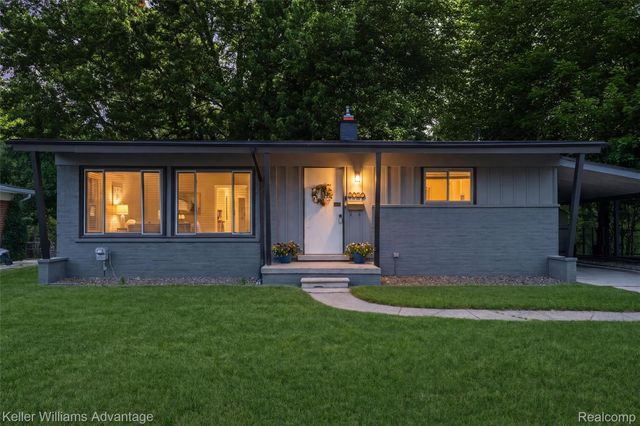
Similar Homes Nearby

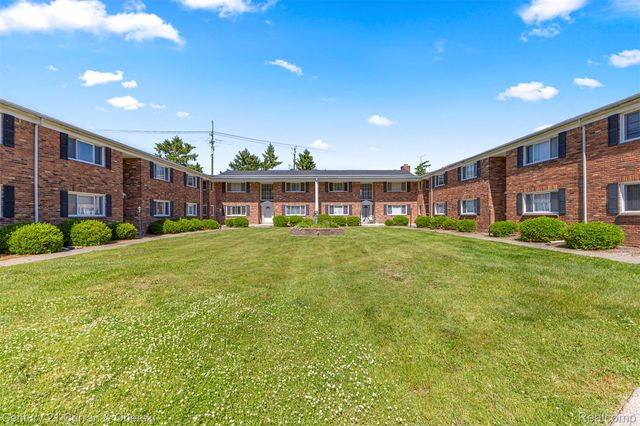

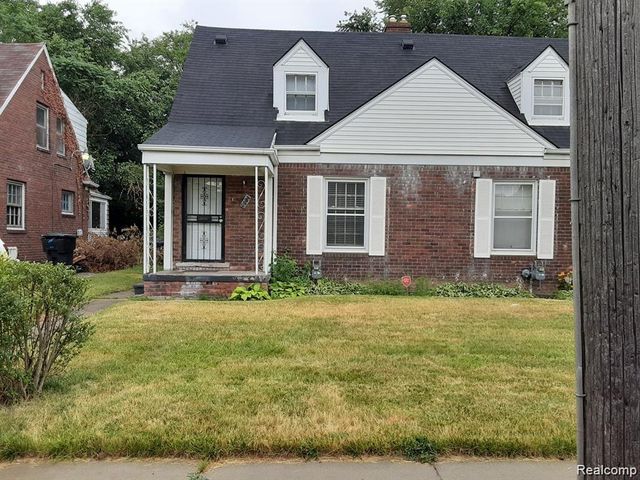
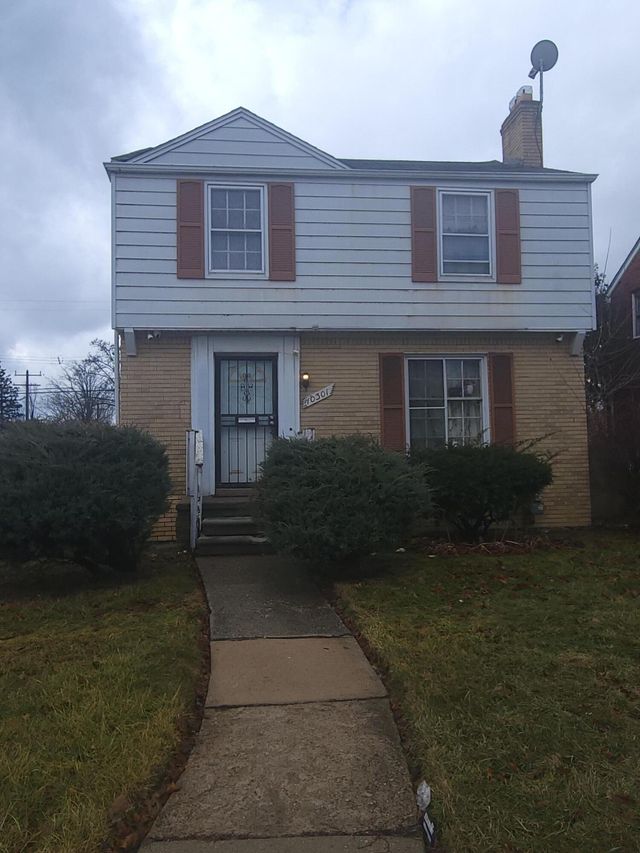

Similar Home Values
Comparable nearby listings and their asking prices.
| Address | Price | Beds | Baths | Sq Ft |
|---|---|---|---|---|
| 4617 University Place, Detroit City, MI | $70,000 | 5 | 2 | 1,274 |
| 31831 Grand River Avenue 33, Farmington City, MI | $70,000 | 1 | 1 | 490 |
| 16572 Snowden Street, Detroit City, MI | $70,000 | 3 | 1 | 1,280 |
| 7023 CURTIS Street, Detroit City, MI | $70,000 | 2 | 1 | 840 |
| 10301 Morang Avenue, Detroit City, MI | $70,000 | 3 | 2 | 1,224 |
| 9925 Bishop Street, Detroit City, MI | $70,000 | 3 | 1 | 1,206 |
Moving Cost Estimate
EXIT Agents in Farmington Hills City


Listing Courtesy: EXP Z Real Estate - 2489371337
The accuracy of all information, regardless of source, is not guaranteed or warranted. All information should be independently verified. Any use of search facilities of data on the site, other than by a consumer looking to purchase real estate, is prohibited.