

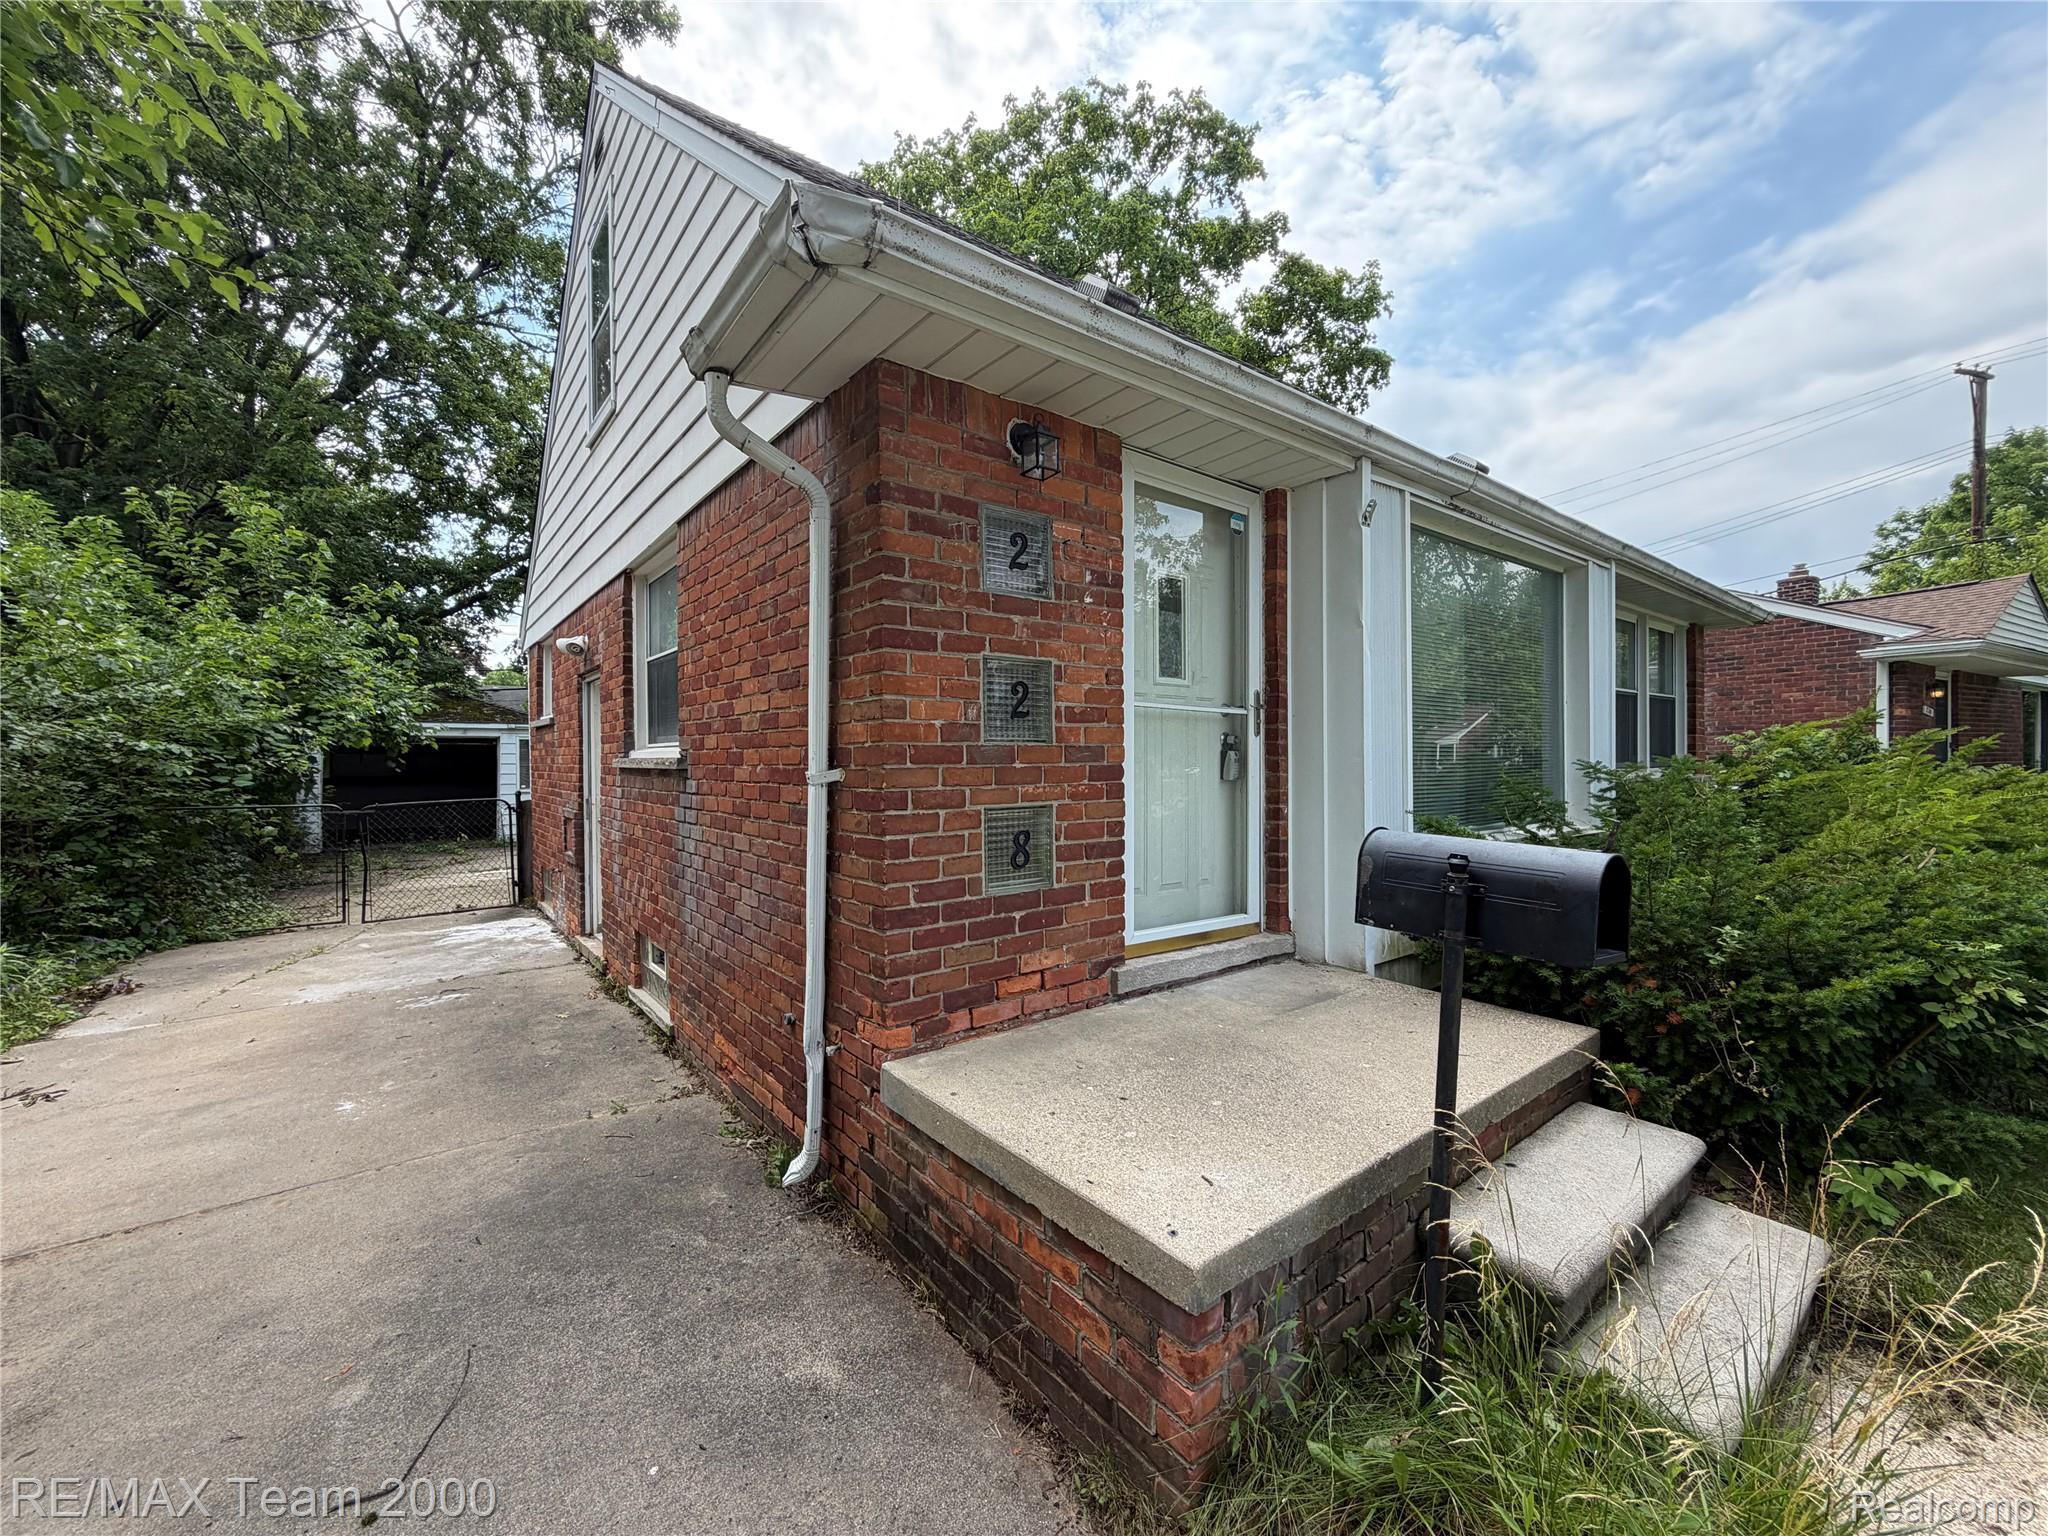
228 Auburn Street, Inkster City, MI 48141
CHERRY HILL MANOR 3 · Wayne County
Key Facts
Description
EXCELLENT LOCATION ON THIS 3 BEDROOM 2 FULL BATHROOM BRICK BUNGALOW WITH A FINISHED BASEMENT, FENCED YARD AND GARAGE!! CLOSE TO DEARBORN/DEARBORN HEIGHTS & GARDEN CITY, LOCATED IN THE CHERRY HILL MANOR SUB. CLEAN MOVE IN READY!!! EASY TO COMMUTE. NEWER FINISHED BASEMENT FOR ADDED LIVING SPACE WITH NEWLY DONE 2ND FULL BATH, POSSIBLE 4TH BEDROOM AND LAUNDRY ROOM WITH WASHER AND DRYER HOOKED UP. ALL APPLIANCES INCLUDED. INQUIRE TODAY! 685+ MINIMUM CREDIT SCORE. GROSS MONTHLY INCOME MUST BE AT MIN $4,200+, WILL NEED FULL RENTSPREE PKG, LAST 2 PAYSTUBS, DL & SS CARDS FOR EACH ADULT, 1.5 SECURITY DEPOSIT AND 1ST MONTH RENT ALL DUE AT SIGNING. NO DOGS, LANDLORD IS FINE WITH CATS ONLY.
Property Information
Property Type
Residential Lease
Sub-Type
Single Family Residence
Style
Bungalow
Year Built
1951
Living Area
1,750 sq ft
Lot Size
0.12 acres
Lot Dimensions
40X125.21
Garage Spaces
1.5
MLS® Listing#
20261052693
Property Features
Exterior
Appliances
Cooling
Heating
Basement
Pool
Parking
Laundry
Patio
Fencing
Construction
Community
Utilities
Sewer
Water Source
Rooms
- Basement
- 6 X 5
- Bedroom12 X 10
- Bedroom11 X 10
- Bedroom9 X 9Basement
- Family Room19 X 12Basement
- Kitchen13 X 9
- Laundry6 X 5Basement
- Living Room16 X 12
- Master Bedroom16 X 10Second
Financial Details
HOA
None
Parcel Number
44017030454000
Directions
South of Cherry Hill / West of Beech Daly/ East of Inkster Rd
Affordability Calculator
$330
Estimated monthly payment
$9/mo
Principal $1,320 · Est. interest $1,842 over 30 yrs
Location

Points of Interest in Inkster City, MI
Showing the Inkster City area map.
Nearby Schools
Discover Arts & Technology Academy
School · 0.4 mi away
Gaudior Academy
School · 0.5 mi away
Kinloch Elementary School
Elementary · 0.8 mi away
Champions at Hicks Elementary
Elementary · 0.8 mi away
Hicks Elementary School
Elementary · 0.8 mi away
Crestwood High School
Secondary · 0.9 mi away
Westwood Community School District
Elementary · 1.0 mi away
Daly Elementary School
Elementary · 1.0 mi away
Westwood Cyber High School
Secondary · 1.0 mi away
Garden City Public Schools
School · 1.1 mi away
Haigh Elementary School
Elementary · 1.1 mi away
Divine Child Elementary School
Elementary · 1.1 mi away
Divine Child High School
Secondary · 1.1 mi away
Guardian Lutheran School
Elementary · 1.3 mi away
United Baptist Church
School · 1.4 mi away
United Christian School
School · 1.4 mi away
Thomas Gist Academy North
School · 1.5 mi away
American International Academy - Rosewood Campus
School · 1.5 mi away
Bryant Middle School
Secondary · 1.5 mi away
Charles A Lindbergh Elementary School
Elementary · 1.7 mi away
Commute Calculator
Nearby Homes
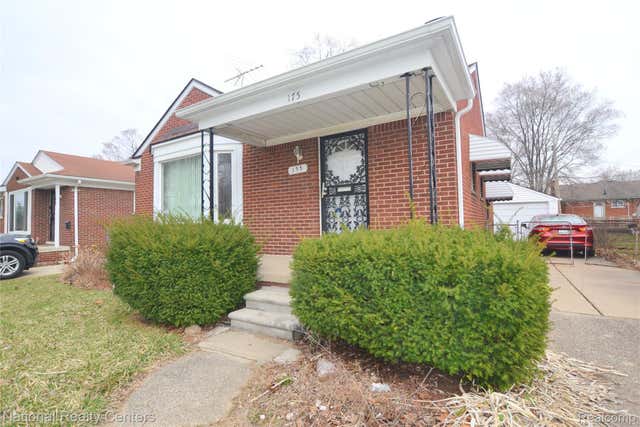
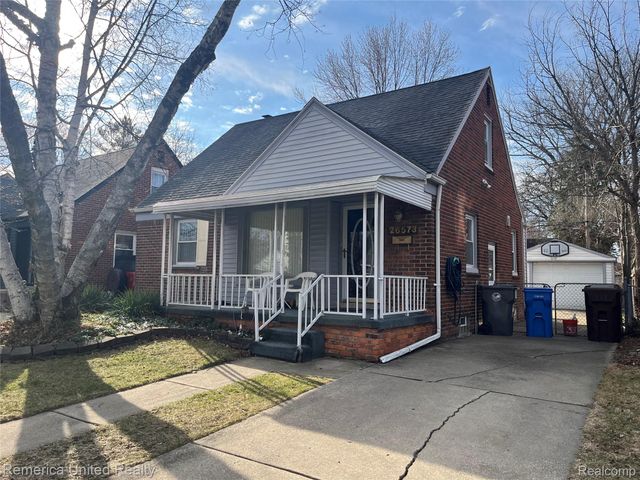

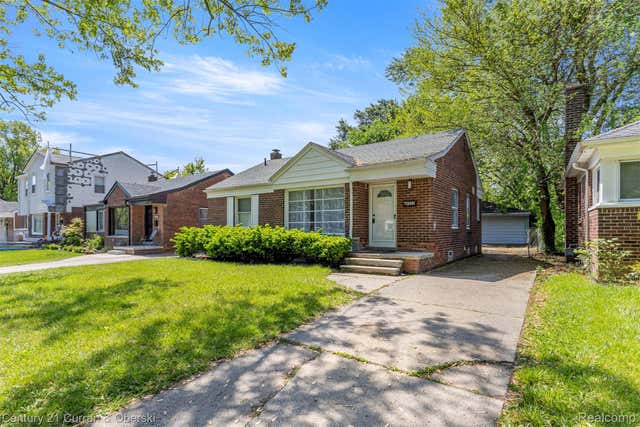
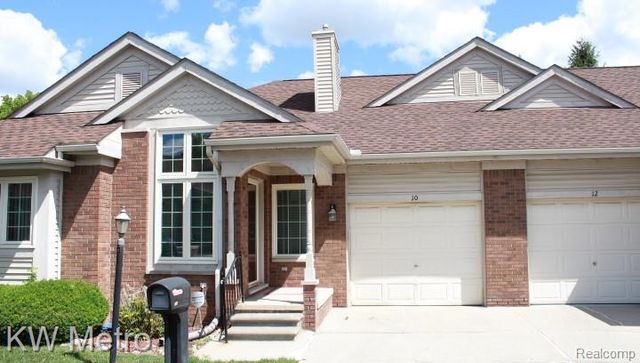
Similar Homes Nearby
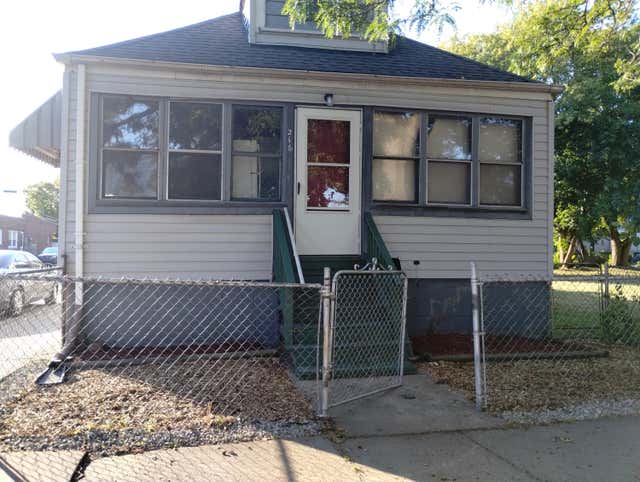
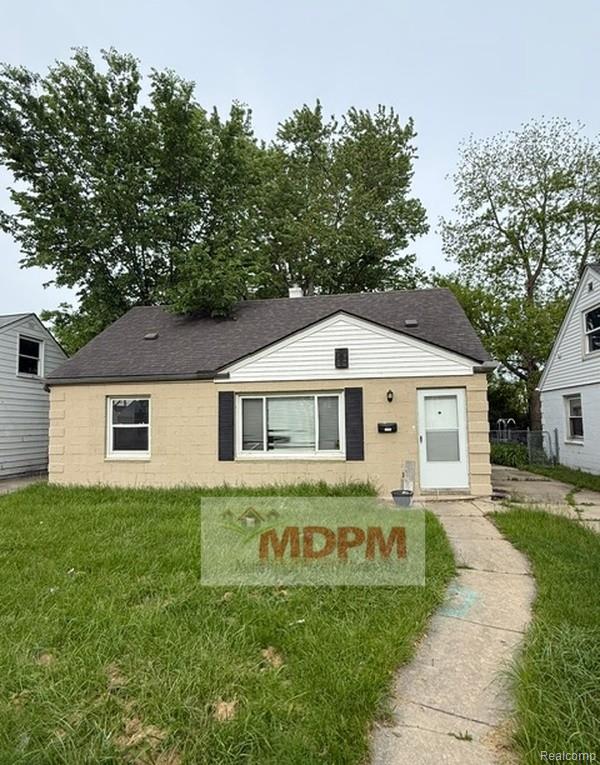

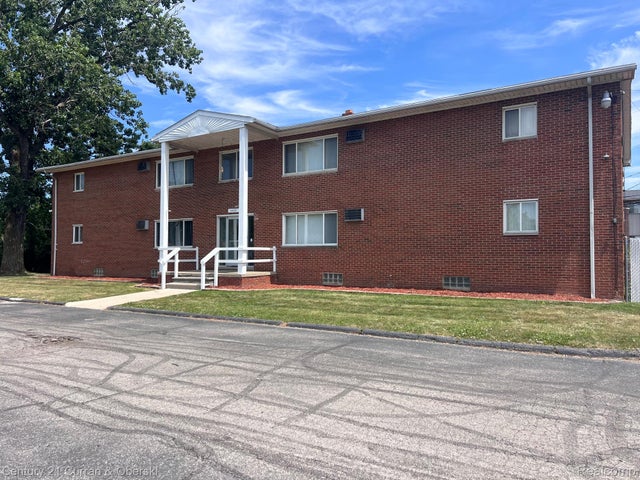
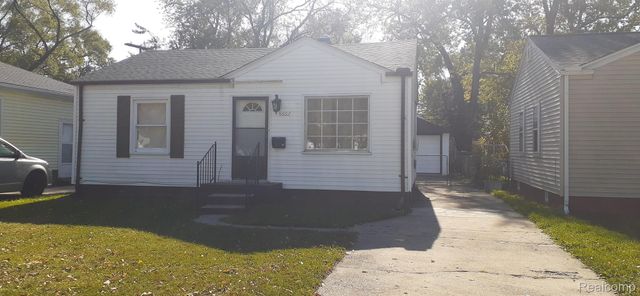

Similar Home Values
Comparable nearby listings and their asking prices.
| Address | Price | Beds | Baths | Sq Ft |
|---|---|---|---|---|
| 216 Goodell Street, River Rouge City, MI | $1,170/mo | 2 | 1 | 900 |
| 22763 Almond Avenue, Eastpointe City, MI | $1,175/mo | 3 | 1 | 1,152 |
| 1701 Charlton Road, Trenton City, MI | $1,175/mo | 2 | 1 | 900 |
| 14682 Middle Gibraltar Road 24, Gibraltar City, MI | $1,195/mo | 2 | 1 | 900 |
| 8662 FORD Avenue, Warren City, MI | $1,195/mo | 2 | 1 | 704 |
| 29618 GRANDVIEW Street, Inkster City, MI | $1,195/mo | 2 | 1 | 860 |
Moving Cost Estimate
EXIT Agents in Inkster City


Listing Courtesy: RE/MAX Team 2000 - 3135610900
The accuracy of all information, regardless of source, is not guaranteed or warranted. All information should be independently verified. Any use of search facilities of data on the site, other than by a consumer looking to purchase real estate, is prohibited.