

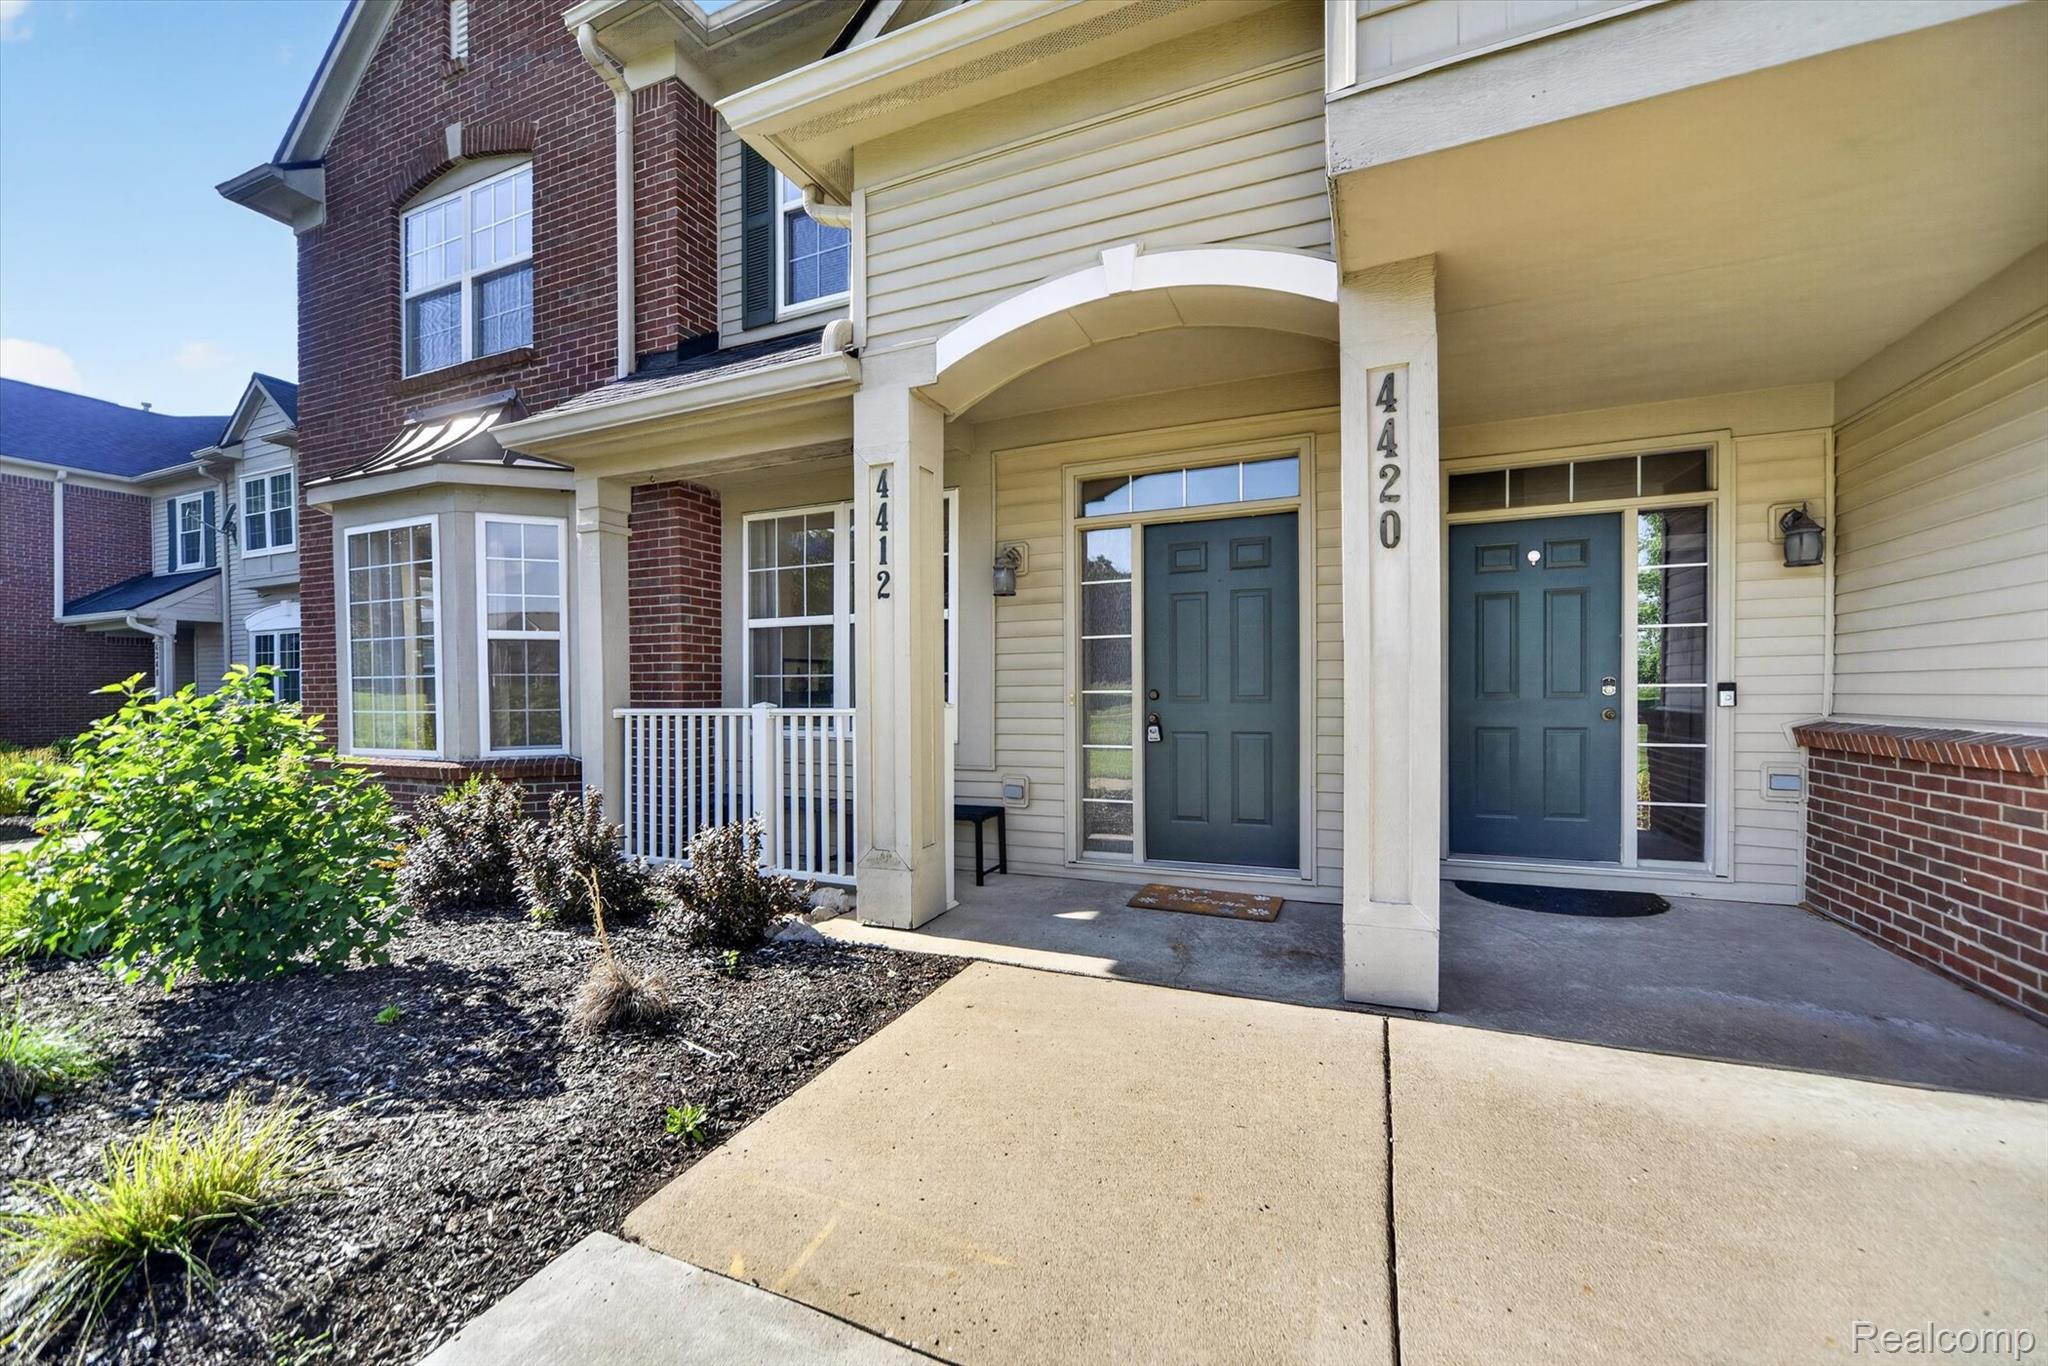
4412 Aster Boulevard, Genoa Township, MI 48843
HAMPTON RIDGE CONDO · Livingston County
Key Facts
Description
Welcome to low-maintenance living in Hampton Ridge Estates! This well-maintained 2-bedroom, 2.5-bath condo offers a bright, open layout with neutral finishes that make it easy to settle in and make it your own. The main living area flows seamlessly into the kitchen featuring new appliances and dining space, creating a functional layout for everyday living. The generous primary suite with an oversized walk-in closet offers exceptional storage and functionality. Ideally situated in one of the community's most desirable locations, you'll enjoy an abundance of green space right outside your front door while remaining just a short walk from the neighborhood amenities. Water heater was replaced in 2025.
Property Information
Property Type
Residential
Sub-Type
Condominium
Style
Colonial
Year Built
2004
Living Area
1,534 sq ft
Garage Spaces
1
Days on Market
10
MLS® Listing#
20261052162
Property Features
Appliances
Cooling
Heating
Pool
Parking
Laundry
Patio
Construction
Foundation
Roof
Community
Sewer
Water Source
Rooms
- 7 X 4
- 5 X 9Second
- Bedroom11 X 13Second
- Dining Room15 X 15
- Kitchen17 X 12
- Laundry11 X 9
- Living Room14 X 17
- Master Bathroom5 X 9Second
- Master Bedroom14 X 23Second
Financial Details
HOA
$340 / Monthly
Annual Taxes
$2,466
Assessed Value
$120,100
Parcel Number
1104303185
Directions
Turn onto Hampton Ridge Blvd, take to Aster Blvd, home ahead on right
Affordability Calculator
$51,100
Estimated monthly payment
$1,360/mo
Principal $204,400 · Est. interest $285,156 over 30 yrs
Location

Points of Interest in Genoa Township, MI
Showing the Genoa Township area map.
Nearby Schools
Kensington Woods High School
Secondary · 0.8 mi away
Gilden Woods
School · 0.8 mi away
Follow Child Montessori School
Elementary · 1.8 mi away
Three Fires Elementary School
Elementary · 2.1 mi away
Southeast Elementary School
Elementary · 2.8 mi away
Howell Public Schools
Secondary · 2.8 mi away
Hutchings Elementary School
Elementary · 3.0 mi away
St Joseph Catholic Church
School · 3.1 mi away
Parker Middle School
Secondary · 3.5 mi away
Northwest Elementary School
Elementary · 3.8 mi away
Shepherd of the Lakes Lutheran Church
School · 3.9 mi away
Southwest Elementary School
Elementary · 4.0 mi away
Challenger Elementary School
Elementary · 4.3 mi away
Howell Public School
Secondary · 4.3 mi away
Flextech High School
Secondary · 4.4 mi away
Howell High School
Secondary · 4.4 mi away
Voyager Elementary School
Elementary · 4.4 mi away
Pathway School
Elementary · 4.6 mi away
Howell High School Freshman Campus
Secondary · 4.6 mi away
Brighton Area Schools
Elementary · 4.7 mi away
Commute Calculator
Nearby Homes
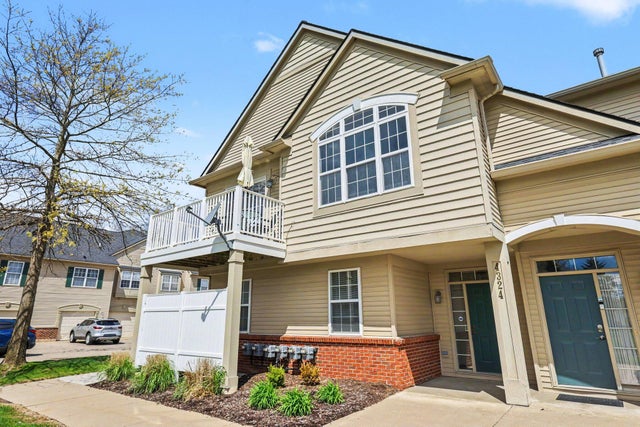
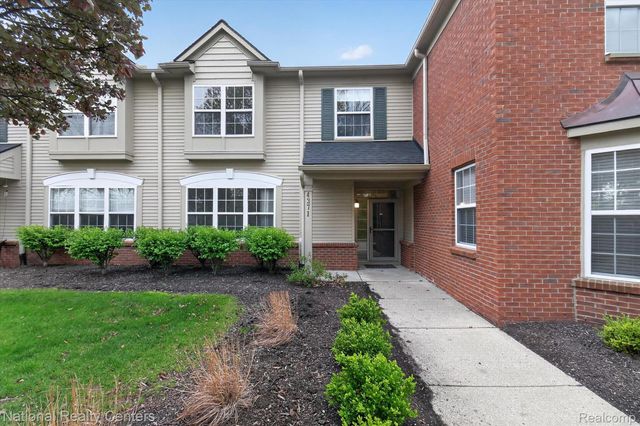
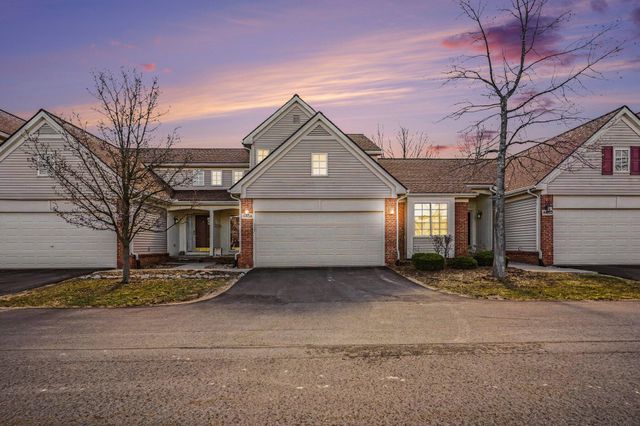

Similar Homes Nearby

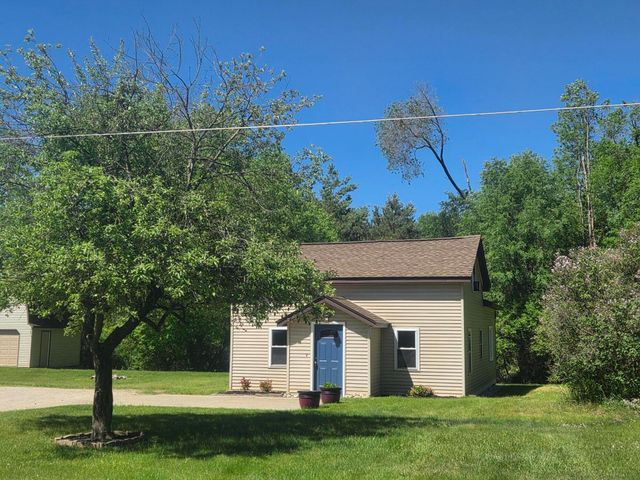

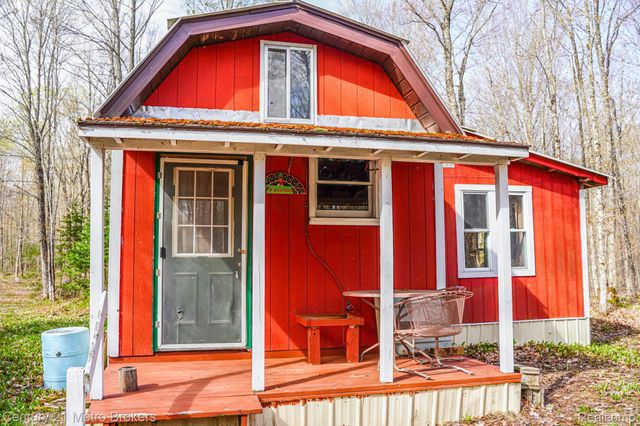
Similar Home Values
Comparable nearby listings and their asking prices.
| Address | Price | Beds | Baths | Sq Ft |
|---|---|---|---|---|
| 1921 Vine Way Dr 41, Canton Charter Township, MI | $178,900 | 2 | 2 | 1,037 |
| 2328 Dam Road, West Branch Township, MI | $178,900 | 3 | 1 | 1,045 |
| 2304 Central Avenue, Dalton Township, MI | $178,900 | 1 | 1 | 528 |
| 21821 Krenkel, Mcmillan Township, MI | $179,000 | 1 | 1 | 640 |
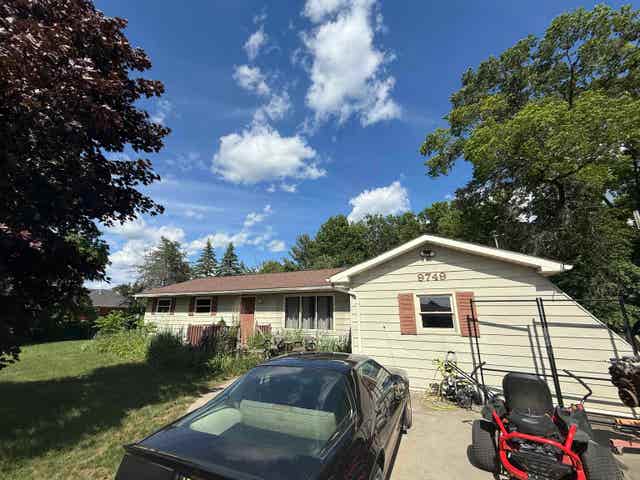
| 9749 Bell Road, Taymouth Township, MI | $179,000 | 3 | 1 | 1,056 |
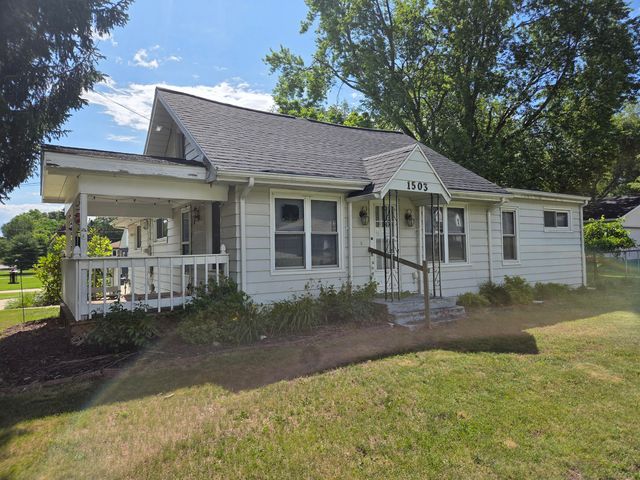
| 1503 Warren Avenue, Summit Township, MI | $179,000 | 2 | 1 | 1,173 |
Moving Cost Estimate
EXIT Agents in Genoa Township


Listing Courtesy: Real Estate One - 5172954294
The accuracy of all information, regardless of source, is not guaranteed or warranted. All information should be independently verified. Any use of search facilities of data on the site, other than by a consumer looking to purchase real estate, is prohibited.