

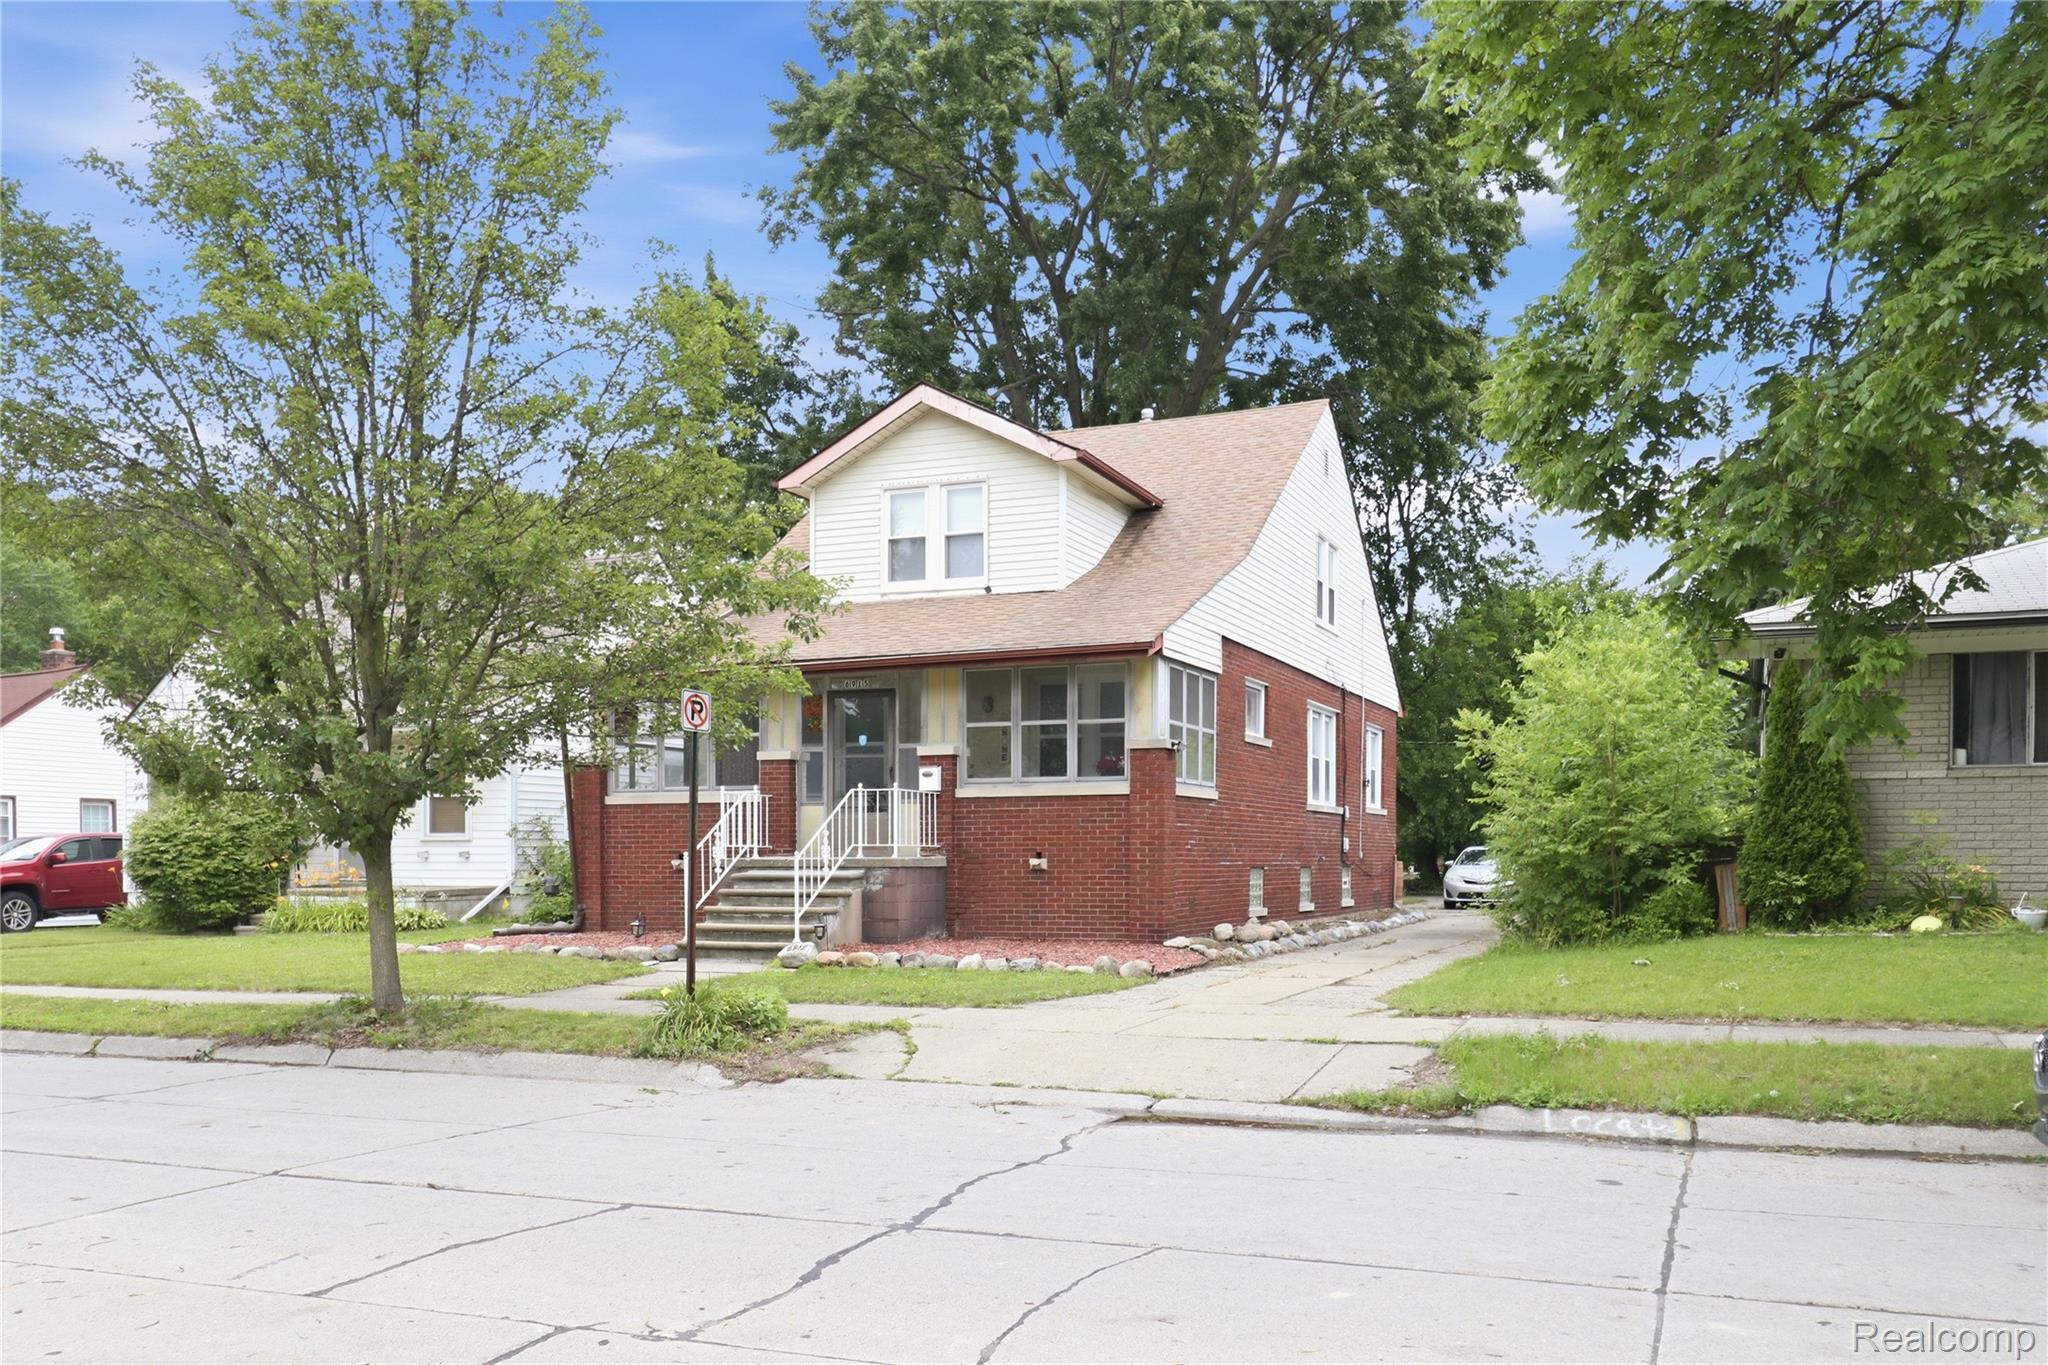
6915 Braun, Center Line City, MI 48015
Macomb County
Key Facts
Description
What a great value! This spacious 3-bedroom, 3-bath brick colonial in Center Line offers incredible flexibility and potential. The bright living room features large windows that fill the home with natural light. The updated kitchen includes stainless steel appliances, granite countertops, and ample cabinet space. Designed with multi-generational living or investment potential in mind, the home features a kitchen on both the first and second floors, along with separate entrances for added privacy and convenience. The basement already has framing for an additional bedroom and a roughed-in bathroom, making it easy to finish and create even more living space or a possible third unit (subject to local approvals). Outside, you'll find a large fenced backyard that's perfect for entertaining, pets, or gardening. Whether you're looking for a spacious primary residence, a multi-family conversion opportunity, or an investment property, this home offers endless possibilities. Don't miss your chance to see all it has to offer—schedule your showing today!
Property Information
Property Type
Residential
Sub-Type
Single Family Residence
Style
HalfDuplexwithLand
Year Built
1924
Living Area
1,820 sq ft
Lot Size
0.13 acres
Lot Dimensions
40X140
Days on Market
3
MLS® Listing#
20261051912
Property Features
Cooling
Heating
Basement
Pool
Parking
Construction
Foundation
Utilities
Sewer
Water Source
Rooms
- 10 X 10Second
- Basement
- Second
- Bedroom10 X 10Second
- Bedroom11 X 11Second
- Bedroom12 X 12
- Dining Room11 X 12
- Kitchen14 X 11
- Living Room21 X 15
Financial Details
HOA
None
Annual Taxes
$6,522
Assessed Value
$102,893
Parcel Number
1321452016
Directions
North of 10 Mile Rd/ East of Larrance
Affordability Calculator
$46,000
Estimated monthly payment
$1,224/mo
Principal $184,000 · Est. interest $256,696 over 30 yrs
Location

Points of Interest in Center Line City, MI
Showing the Center Line City area map.
Nearby Schools
Grind Time Wrestli
School · 0.3 mi away
Center Line Preparatory Academy
School · 0.4 mi away
CLPS
School · 0.7 mi away
Rising Stars Academy
School · 0.7 mi away
Center Line High School
Secondary · 0.8 mi away
Wolfe Middle School
Secondary · 1.0 mi away
CLPS
School · 1.1 mi away
Peck Elementary School
Elementary · 1.1 mi away
Van Dyke Public Schools
School · 1.1 mi away
John F Kennedy Elementary School
Elementary · 1.2 mi away
Roose Elementary School
Elementary · 1.2 mi away
Muneer Academy
School · 1.3 mi away
Center Line Public School
School · 1.3 mi away
CLPS
School · 1.3 mi away
Lincoln High School
Secondary · 1.4 mi away
Crothers Elementary School
Elementary · 1.4 mi away
Van Dyke High School Auditorium
Secondary · 1.4 mi away
Crown of Life Lutheran School
School · 1.5 mi away
Lincoln Middle School
Secondary · 1.6 mi away
Lincoln Elementary School
Elementary · 1.6 mi away
Commute Calculator
Nearby Homes

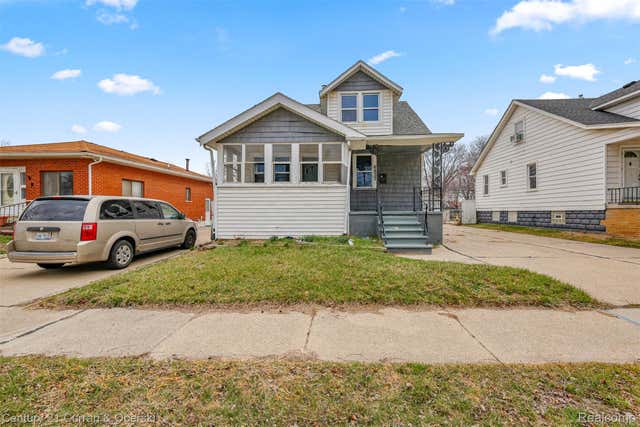

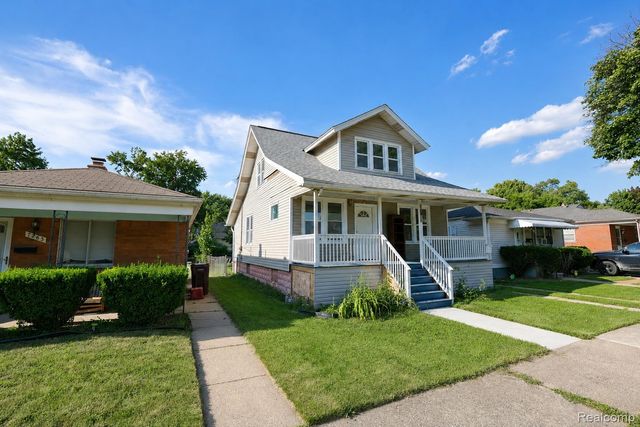

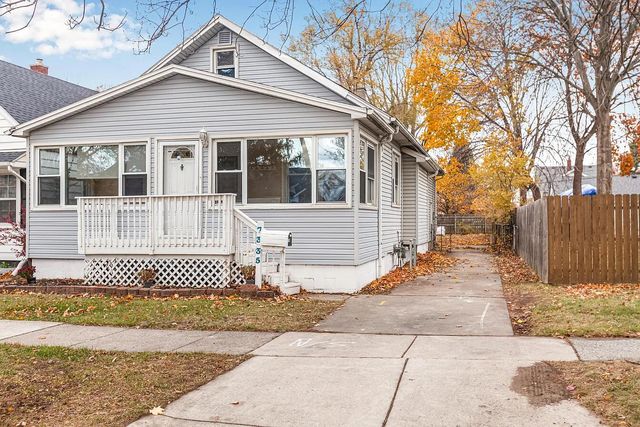
Moving Cost Estimate
EXIT Agents in Center Line City


Listing Courtesy: Wasim International Realty - 2482388808
The accuracy of all information, regardless of source, is not guaranteed or warranted. All information should be independently verified. Any use of search facilities of data on the site, other than by a consumer looking to purchase real estate, is prohibited.