

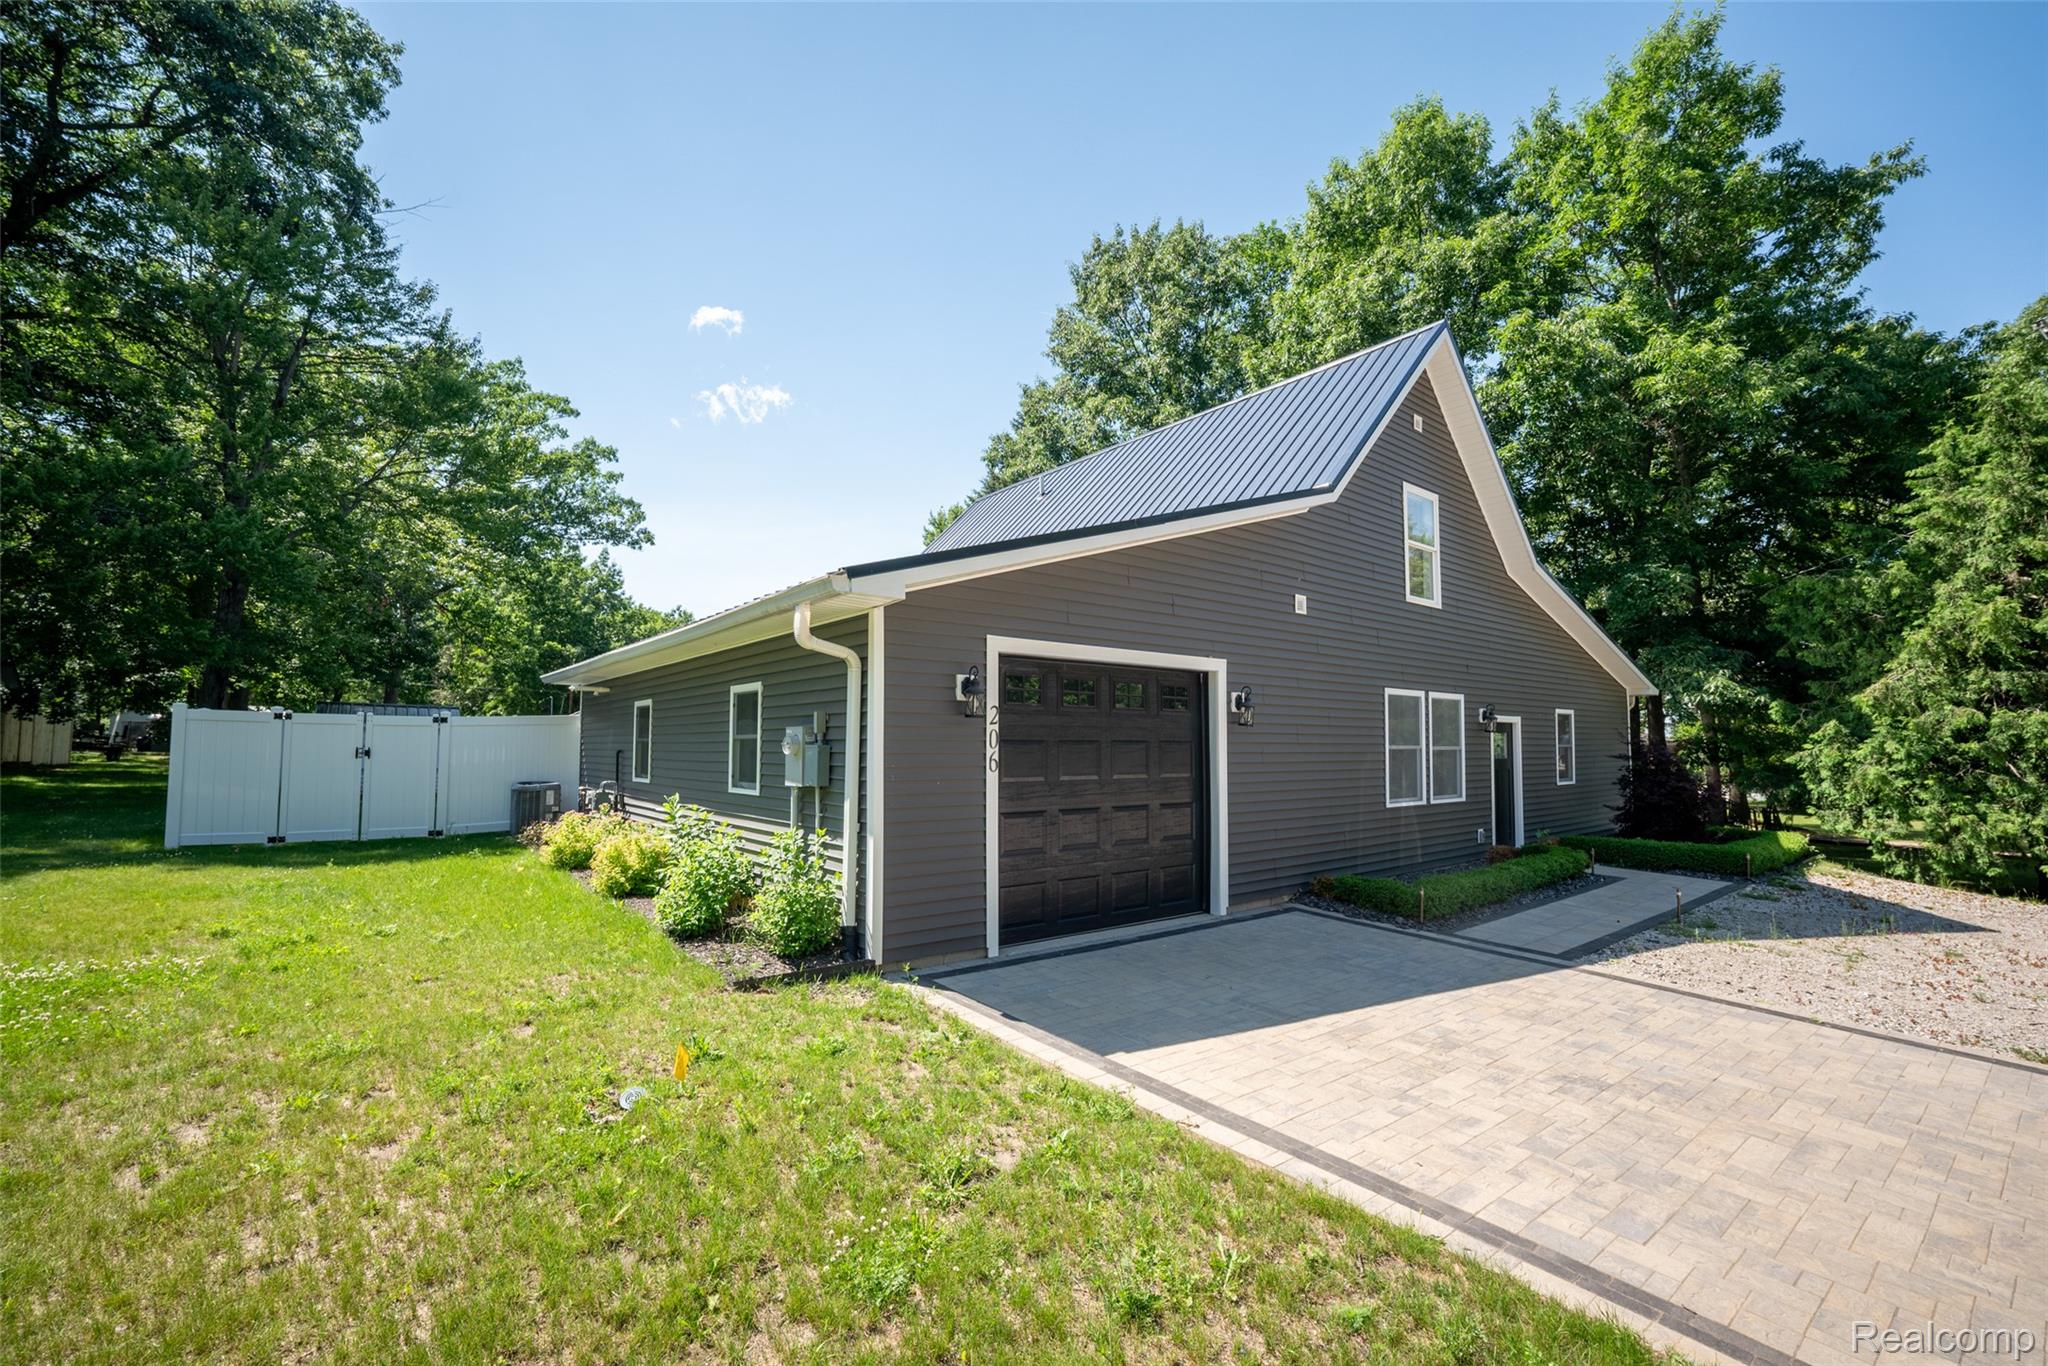
206 Joliet Avenue, Roscommon Township, MI 48629
HILLTOP SUB · Roscommon County
Key Facts
Description
Welcome to this move-in-ready 3 bedroom, 2 full bath home offering 1,520 SQFT in Houghton Lake Twp, conveniently located near Lakeview Waterfront Public Park. The first floor features vinyl plank flooring throughout, a spacious living room with views into the kitchen, and a beautifully updated kitchen complete with recessed lighting, stainless steel appliances, crisp white cabinets, and granite countertops. The main level also includes a convenient laundry/utility room and a first-floor primary bedroom with ensuite bath. Upstairs, you'll find two additional bedrooms and the second full bathroom. Enjoy the fenced backyard featuring a 6-foot privacy fence, back patio with a large gazebo complete with recessed lighting and built in outdoor grill, a raised fire pit on stone pavers, storage shed, and plenty of space for kids or pets to play. Schedule a showing today! BTVAI
Property Information
Property Type
Residential
Sub-Type
Single Family Residence
Style
Bungalow
Year Built
2024
Living Area
1,520 sq ft
Lot Size
0.24 acres
Lot Dimensions
100x100x100x100
Garage Spaces
1
Days on Market
1
MLS® Listing#
20261051789
Property Features
Exterior
Appliances
Cooling
Heating
Pool
Parking
Patio
Fencing
Construction
Foundation
Other Structures
Sewer
Water Source
Rooms
- 5 X 7Second
- 7 X 8
- 9 X 13
- Bedroom9 X 12Second
- Bedroom9 X 12Second
- Kitchen21 X 17
- Laundry7 X 8
- Living Room21 X 17
- Master Bathroom7 X 8
- Master Bedroom15 X 12
Financial Details
HOA
None
Annual Taxes
$5,164
Assessed Value
$120,056
Parcel Number
0113700081000
Directions
Federal Ave/W Houghton Lake Drive
Affordability Calculator
$49,980
Estimated monthly payment
$1,330/mo
Principal $199,920 · Est. interest $278,906 over 30 yrs
Location

Points of Interest in Roscommon Township, MI
Showing the Roscommon Township area map.
Nearby Schools
Champions at Collins Elementary
Elementary · 1.5 mi away
Houghton Lake High School
Secondary · 1.7 mi away
Immanuel Christian School
School · 13.3 mi away
Coor Educational Center
School · 14.2 mi away
Coor Intermediate School District
School · 14.2 mi away
Roscommon Area Public Schools
Secondary · 14.3 mi away
Roscommon Middle School
Secondary · 14.8 mi away
Roscommon Elementary School
Elementary · 14.8 mi away
Skeels Christian School
School · 17.0 mi away
Charlton Heston Academy
School · 17.6 mi away
Harrison Community Schools
School · 19.8 mi away
Larson Elementary School
Elementary · 20.0 mi away
Harrison High School
Secondary · 20.3 mi away
Harrison Middle School
Secondary · 20.3 mi away
Lake City Middle School
Secondary · 22.1 mi away
Lake City Area Schools
School · 22.3 mi away
Lake City High School
Secondary · 22.6 mi away
Marion High School
Secondary · 23.2 mi away
McBain Elementary School
Elementary · 23.7 mi away
McBain Rural Agricultural School
School · 23.7 mi away
Commute Calculator
Nearby Homes
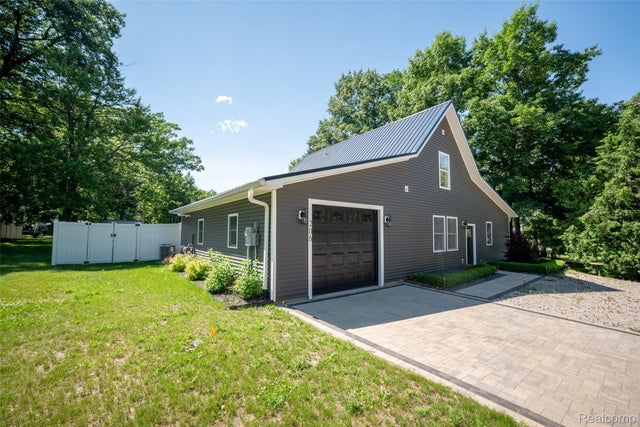

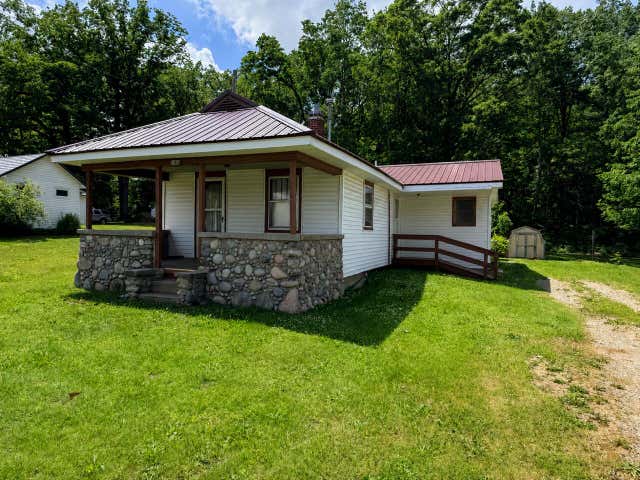
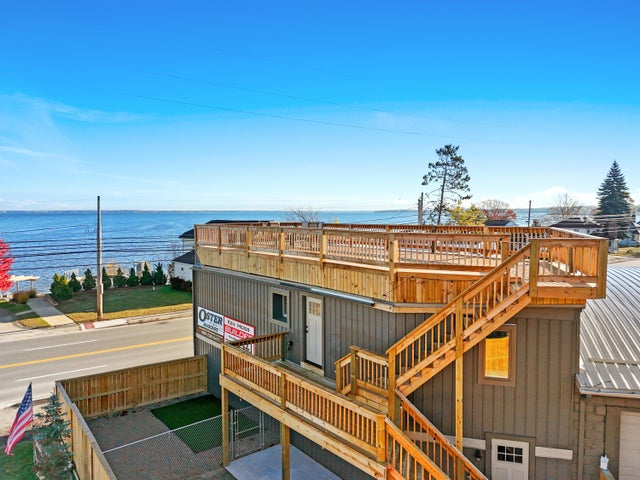

Similar Homes Nearby



Similar Home Values
Comparable nearby listings and their asking prices.
| Address | Price | Beds | Baths | Sq Ft |
|---|---|---|---|---|
| 3800 Vale Drive, East Bay Township, MI | $175,000 | 2 | 1 | 734 |
| 42231 Toddmark Lane, Clinton Charter Township, MI | $175,000 | 3 | 2 | 1,138 |
| 9704 Slattery Road, Burlington Township, MI | $175,000 | 3 | 2 | 1,907 |
| 399 N Huron, Whitney Township, MI | $175,000 | 2 | 1 | 940 |
| 6103 LAKESHORE Road 122, Worth Township, MI | $175,000 | 3 | 2 | 800 |
| 5061 Fordham Avenue, Comstock Charter Township, MI | $175,000 | 2 | 1 | 1,294 |
Moving Cost Estimate
EXIT Agents in Roscommon Township


Listing Courtesy: KW Professionals - 7344594700
The accuracy of all information, regardless of source, is not guaranteed or warranted. All information should be independently verified. Any use of search facilities of data on the site, other than by a consumer looking to purchase real estate, is prohibited.