

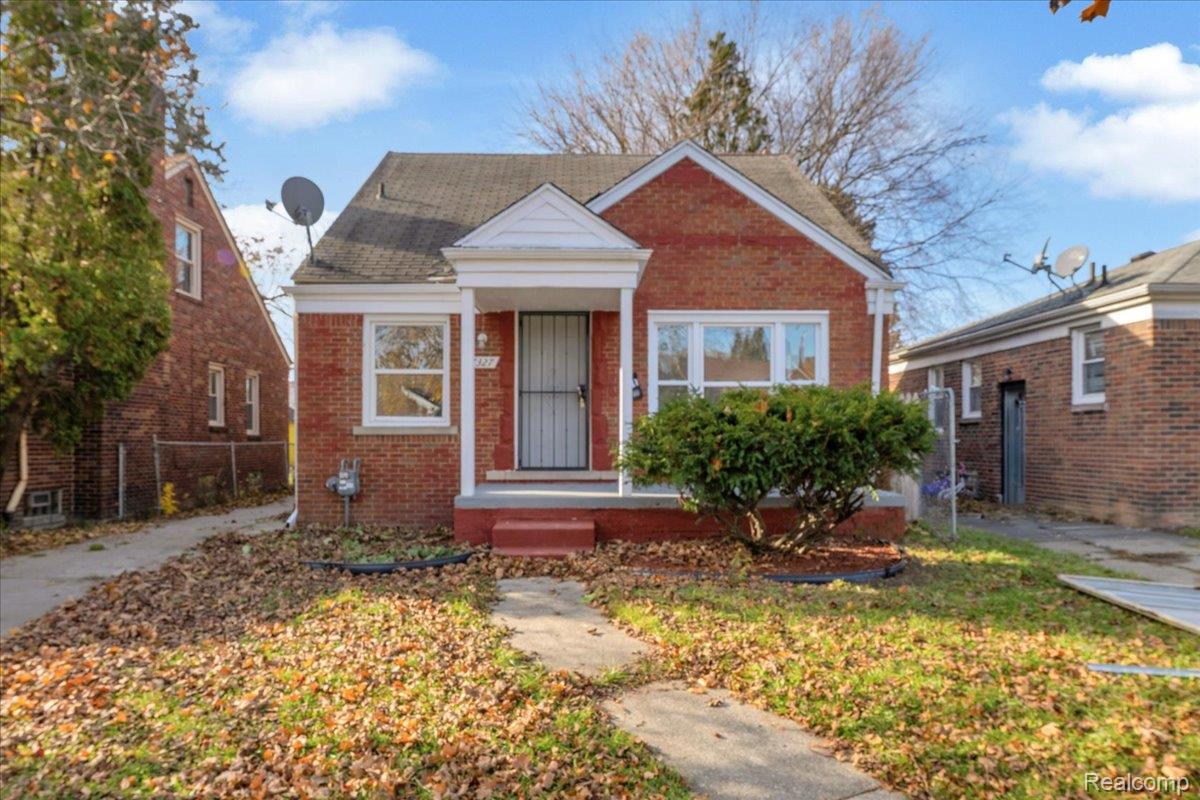
17327 Teppert Street, Detroit City, MI 48234
TEPPERTS PARK VIEW 1 · Wayne County
Key Facts
Description
Welcome home! This beautifully renovated 3 bed, 1.1 bath bungalow features modern updates throughout. Enjoy a bright living area, updated kitchen with shaker cabinets, butcher block countertops, and included appliances. Fresh flooring, stylish finishes, and a clean basement offer great functionality. Move-in ready with timeless charm and contemporary upgrades.
Property Information
Property Type
Residential
Sub-Type
Single Family Residence
Style
Bungalow
Year Built
1949
Living Area
1,094 sq ft
Lot Size
0.11 acres
Lot Dimensions
38X130
Days on Market
7
MLS® Listing#
20261051502
Property Features
Cooling
Heating
Basement
Pool
Parking
Construction
Foundation
Utilities
Water Source
Rooms
- 6 X 5Second
- 8 X 7
- Bedroom23 X 9Second
- Bedroom8 X 10
- Bedroom12 X 11
Financial Details
HOA
None
Annual Taxes
$2,692
Assessed Value
$13,188
Parcel Number
W17I015207S
Directions
From McNichols...N on Teppert
Affordability Calculator
$23,000
Estimated monthly payment
$612/mo
Principal $92,000 · Est. interest $128,348 over 30 yrs
Neighborhood Market Statistics
How this home compares to active listings in Detroit City, MI
- $228,612
- Median Listing Price
- 63
- Median Days on Market
- 1,484
- Median Sq Ft
- $134
- Median Price / Sq Ft
- 13,647
- Active Listings
- This home’s price is 50% below the area median.
- Its price per sq ft is 21% below the area median.
Market statistics compiled from active EXIT Realty® and MLS listings in Detroit City, MI.
Location

Points of Interest in Detroit City, MI
Showing the Detroit City area map.
Nearby Schools
Brenda Scott Academy
School · 0.5 mi away
Wilkins Elementary School
Elementary · 0.7 mi away
Turning Point Academy
School · 0.8 mi away
Osborn High School
Secondary · 0.8 mi away
Fleming Elementary School
Elementary · 0.8 mi away
Dove Academy
School · 1.0 mi away
Jefferson-Douglass Academy
Elementary · 1.2 mi away
Pulaski Elementary-Middle School
Elementary · 1.4 mi away
Marion Law Academy
School · 1.5 mi away
Law Elementary School
Elementary · 1.5 mi away
Adult Education Center
School · 1.6 mi away
Pulaski Elementary Middle School
Elementary · 1.6 mi away
Edward Duke Ellington Conservatory of Art at Beckham
Elementary · 1.8 mi away
Joy of Jesus New Child DVLP't Ctr
School · 1.9 mi away
Al Holmes Elementary School
Elementary · 1.9 mi away
Trix Elementary School
Elementary · 2.0 mi away
Jude Family Child Care Center
School · 2.0 mi away
Crockett Technical School
School · 2.2 mi away
East Bethlehem Lutheran Church
School · 2.2 mi away
Small World Development Center
School · 2.2 mi away
Commute Calculator
Nearby Homes


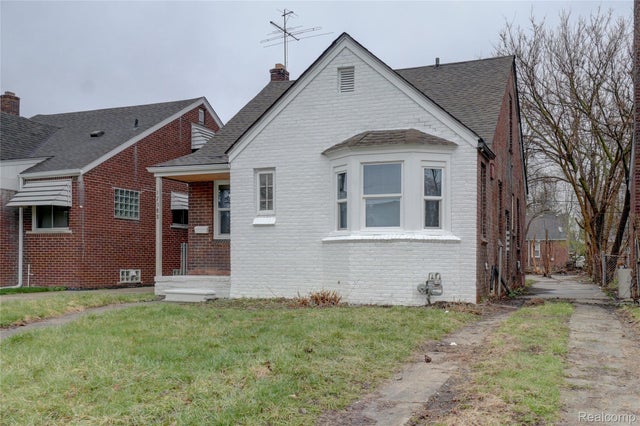
Similar Homes Nearby
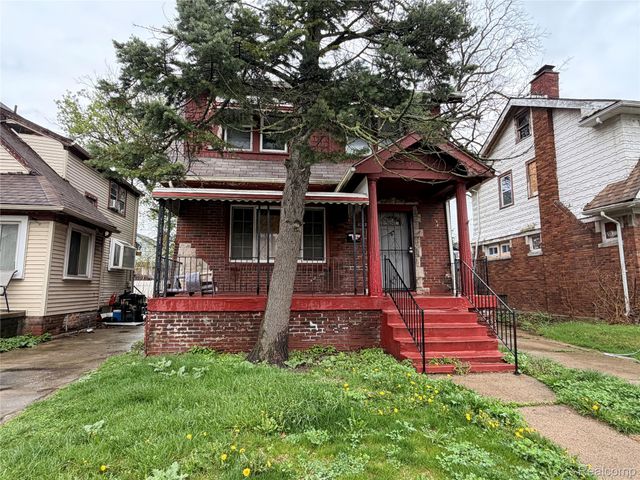


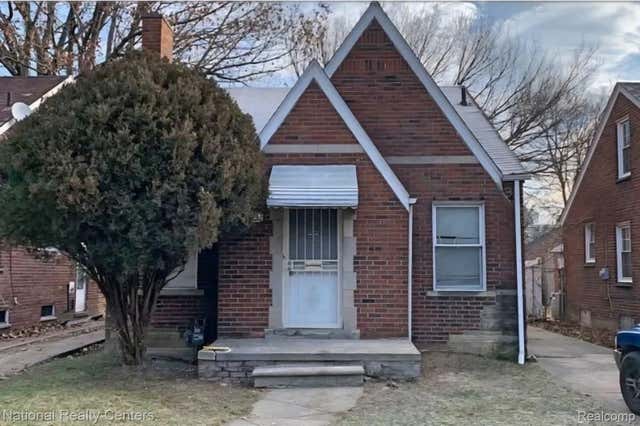
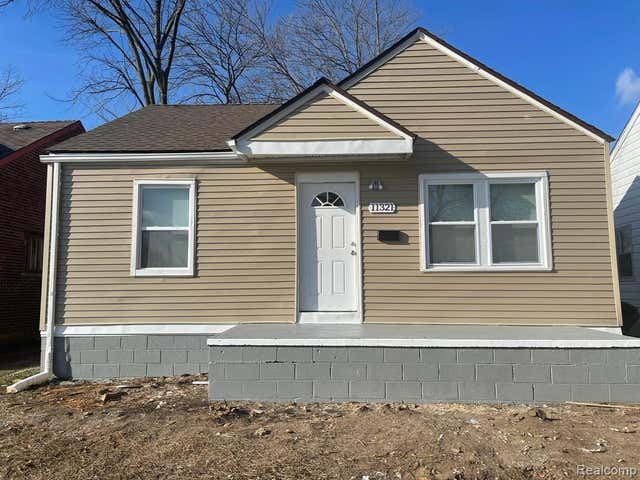
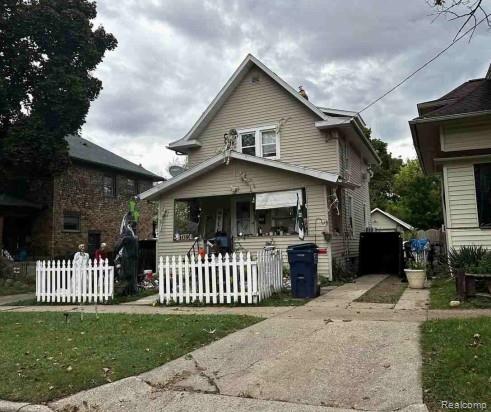
Similar Home Values
Comparable nearby listings and their asking prices.
| Address | Price | Beds | Baths | Sq Ft |
|---|---|---|---|---|
| 13120 Birwood Street, Detroit City, MI | $80,890 | 3 | 1 | 1,300 |
| 15716 Patton Street, Detroit City, MI | $80,900 | 2 | 1 | 789 |
| 14646 San Juan Drive, Detroit City, MI | $81,000 | 3 | 1 | 800 |
| 8227 Coyle Street, Detroit City, MI | $81,000 | 2 | 1 | 1,115 |
| 11321 Sussex Street, Detroit City, MI | $81,000 | 2 | 1 | 900 |
| 109 N Thompson Street, Jackson City, MI | $81,370 | 3 | 2 | 1,247 |
Moving Cost Estimate
EXIT Agents in Detroit City


Listing Courtesy: EXP Realty Main - 8885017085
The accuracy of all information, regardless of source, is not guaranteed or warranted. All information should be independently verified. Any use of search facilities of data on the site, other than by a consumer looking to purchase real estate, is prohibited.