

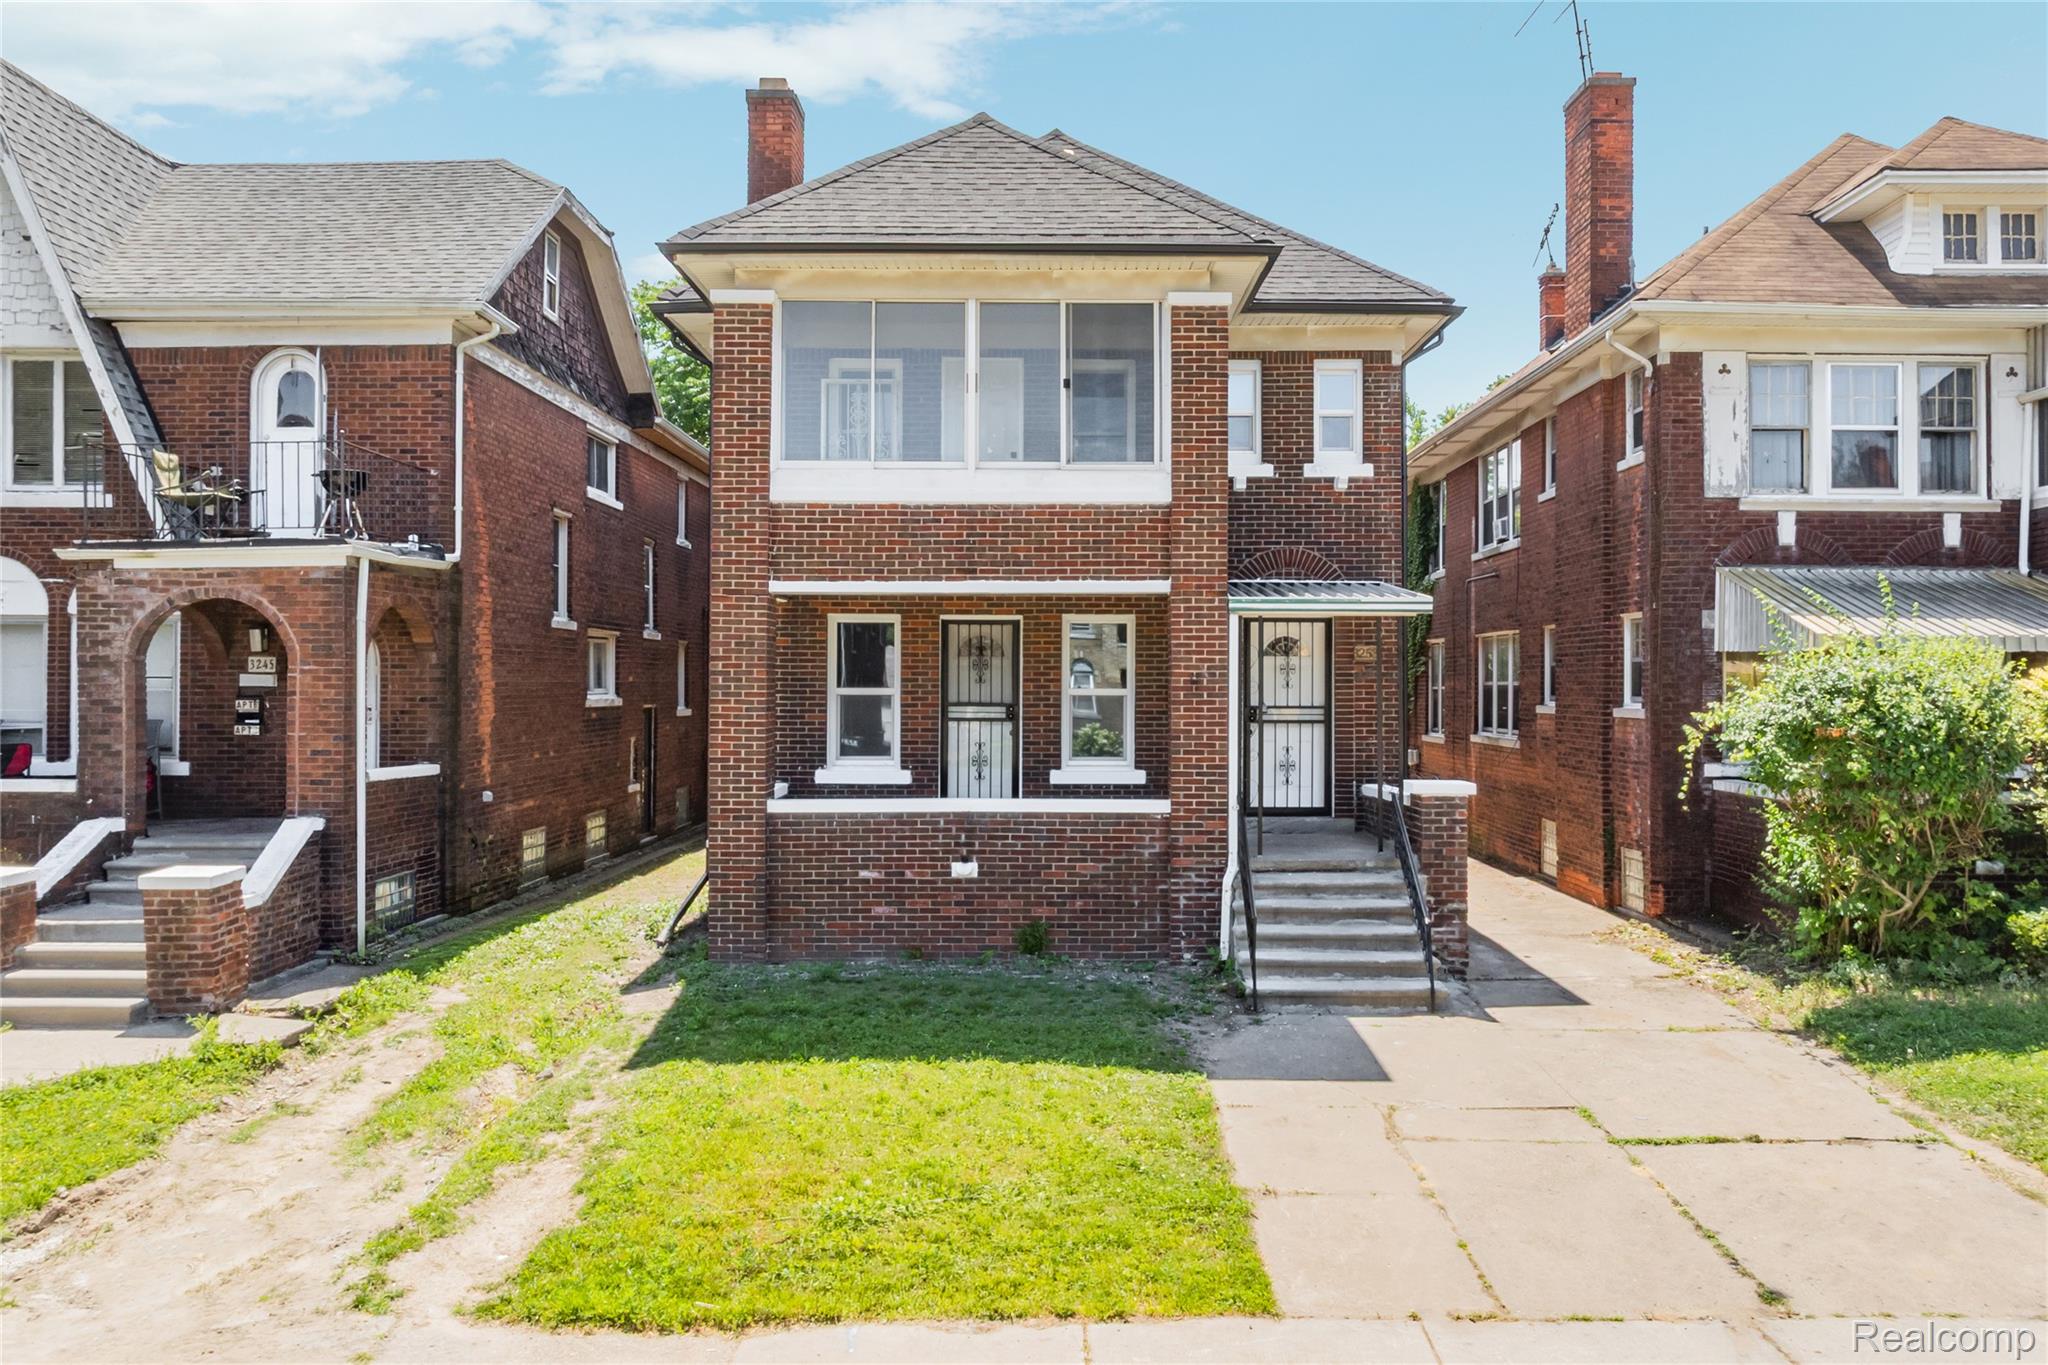
3251 Calvert Street, Detroit City, MI 48206
LINWOOD PARK SUB · Wayne County
Key Facts
Description
Step into this beautifully renovated twofamily flat offering modern comfort, historic Detroit character, and an ideal setup for anyone looking to house hack. The firstfloor unit features three spacious bedrooms and a wellappointed bath, while the secondfloor unit expands the possibilities with four bedrooms and two baths, including a private ensuite that creates a true retreat. Both units enjoy freshly updated bathrooms with new tile and beautifully finished vanities that elevate the overall feel of each space. Each unit also has its own separate basement, giving residents added flexibility for storage, hobbies, or future expansion. The openconcept kitchens are designed for modern living, featuring quartz countertops, a stylish backsplash, and a bright, contemporary layout that makes cooking and gathering feel effortless. The property has been fully updated from top to bottom with a new roof, new windows, new plumbing, and new electrical, creating a turnkey experience with all the charm of Detroit’s classic architecture. Located just ten minutes from Downtown Detroit, the property sits adjacent to the historic Boston Edison neighborhood and right along the wave of new development transforming the DexterDavison corridor. It’s a place where timeless homes meet ongoing revitalization, offering both convenience and longterm upside. Whether you’re an owneroccupant looking to offset your mortgage or an investor seeking a turnkey multiunit in a growing area, this home delivers lifestyle, location, and opportunity in one.
Property Information
Property Type
Residential Income
Sub-Type
Multi Family
Style
Colonial / Duplex
Year Built
1924
Living Area
2,839 sq ft
Lot Size
0.10 acres
Lot Dimensions
34X124.73
Days on Market
8
MLS® Listing#
20261051364
Property Features
Exterior
Cooling
Heating
Basement
Pool
Patio
Construction
Foundation
Utilities
Water Source
Financial Details
Annual Taxes
$3,321
Assessed Value
$15,738
Parcel Number
W12I003079S
Directions
*
Affordability Calculator
$64,000
Estimated monthly payment
$1,703/mo
Principal $256,000 · Est. interest $357,143 over 30 yrs
Neighborhood Market Statistics
How this home compares to active listings in Detroit City, MI
- $231,618
- Median Listing Price
- 59
- Median Days on Market
- 1,493
- Median Sq Ft
- $133
- Median Price / Sq Ft
- 13,581
- Active Listings
- This home’s price is 38% above the area median.
- Its price per sq ft is 15% below the area median.
Market statistics compiled from active EXIT Realty® and MLS listings in Detroit City, MI.
Location

Points of Interest in Detroit City, MI
Showing the Detroit City area map.
Nearby Schools
Brady Elementary School
Elementary · 0.5 mi away
Keidan Special Education Center
Elementary · 0.5 mi away
Durfee Elementary Middle School
Elementary · 0.6 mi away
Mosque-El Hagg School
School · 0.6 mi away
Central High School
Secondary · 0.6 mi away
McKerrow School
School · 0.7 mi away
Hope Academy
School · 0.9 mi away
Jamieson Elementary School
Elementary · 0.9 mi away
Allen Academy
School · 0.9 mi away
Stewart Elementary School
Elementary · 0.9 mi away
Detroit Job Corps Center
School · 1.0 mi away
Renaissance Head Start
School · 1.2 mi away
Hutchins Middle School
School · 1.3 mi away
Thirkell Elementary-Middle School
Elementary · 1.3 mi away
University Prep Art & Design Elementary
Primary School · 1.5 mi away
Mark Glazer Elementary School
Elementary · 1.5 mi away
New Paradigm Glazer Academy
School · 1.5 mi away
Northwestern High School
Secondary · 1.5 mi away
Sampson-Webber Leadership Academy
School · 1.6 mi away
McMichael Middle School
School · 1.8 mi away
Commute Calculator
Nearby Homes

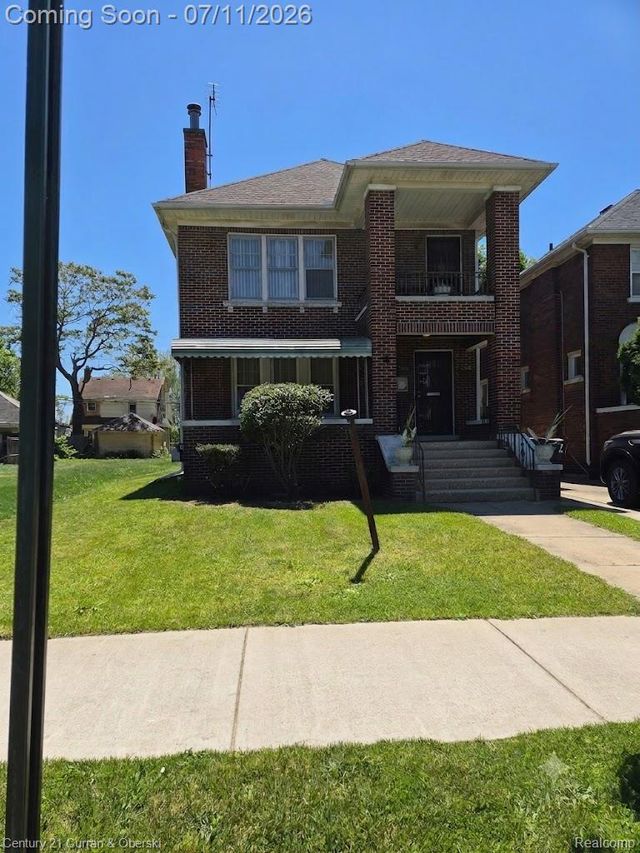
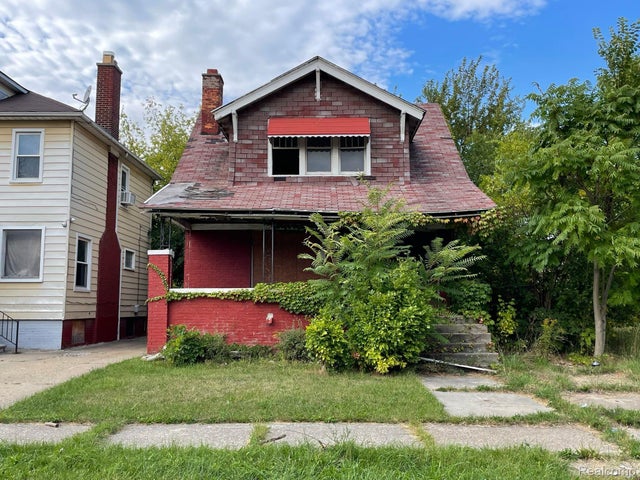
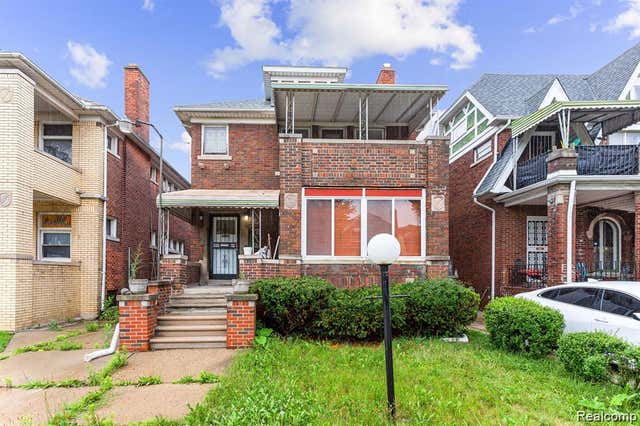

Similar Homes Nearby
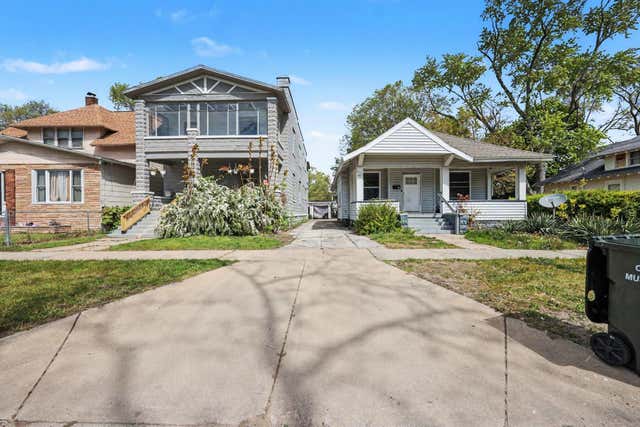
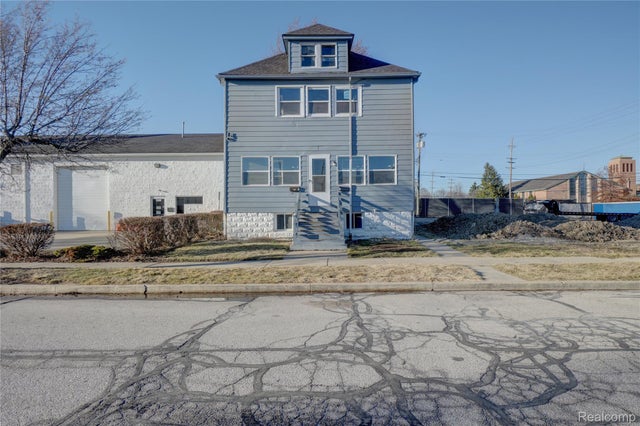
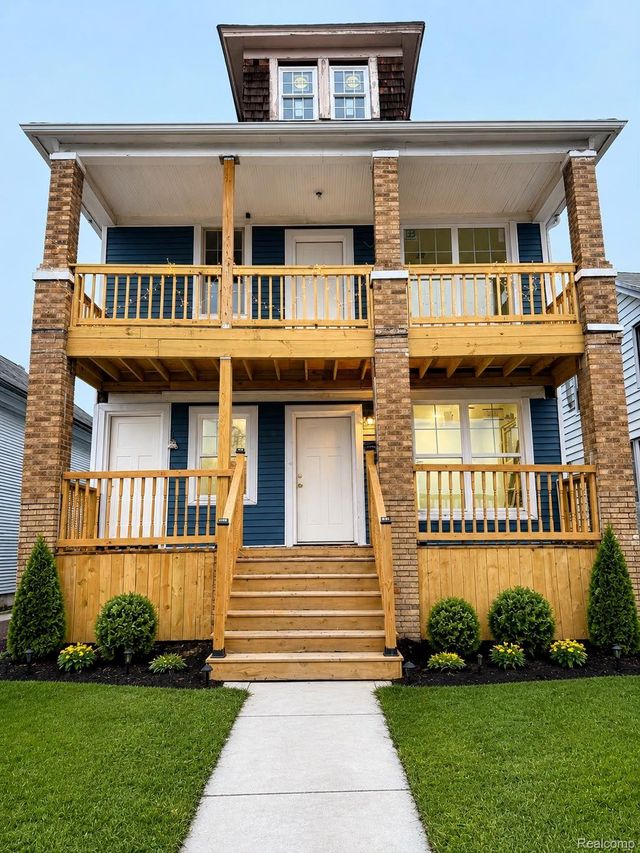


Similar Home Values
Comparable nearby listings and their asking prices.
| Address | Price | Beds | Baths | Sq Ft |
|---|---|---|---|---|
| 66 E Isabella Avenue, Muskegon City, MI | $225,000 | 7 | — | 3,975 |
| 320 Hudson Street, Wyandotte City, MI | $225,000 | 6 | 2 | 1,900 |
| 6672 Clifton Street, Detroit City, MI | $225,000 | 6 | 2 | 2,204 |
| 3460 Bedford Street, Detroit City, MI | $225,000 | 6 | 4 | 2,529 |
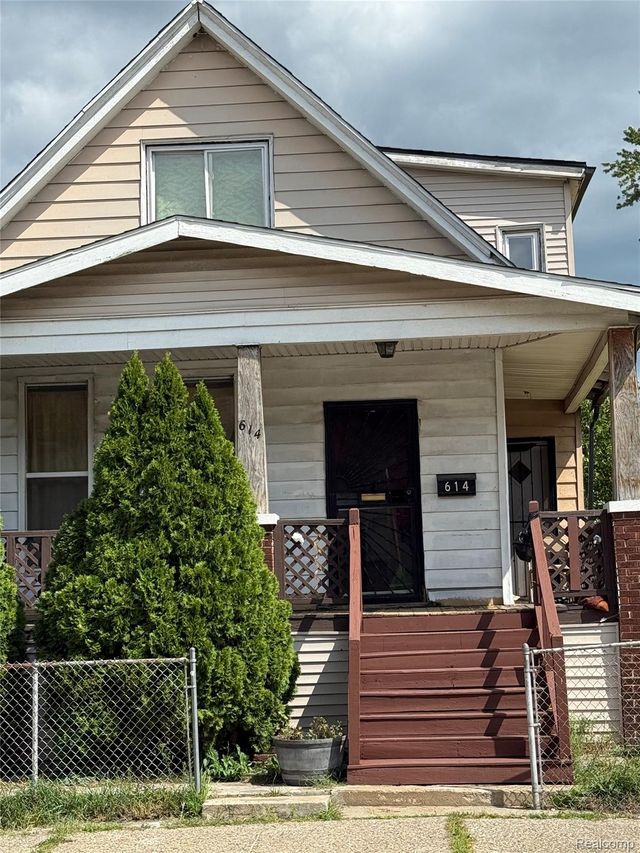
| 614 Field Street, Detroit City, MI | $229,000 | 6 | 2 | 2,060 |
| 5106-5108 S MARTINDALE Street, Detroit City, MI | $229,000 | 6 | 3 | 2,552 |
Moving Cost Estimate
EXIT Agents in Detroit City


Listing Courtesy: Clyde Realty LLC - 3139497191
The accuracy of all information, regardless of source, is not guaranteed or warranted. All information should be independently verified. Any use of search facilities of data on the site, other than by a consumer looking to purchase real estate, is prohibited.