

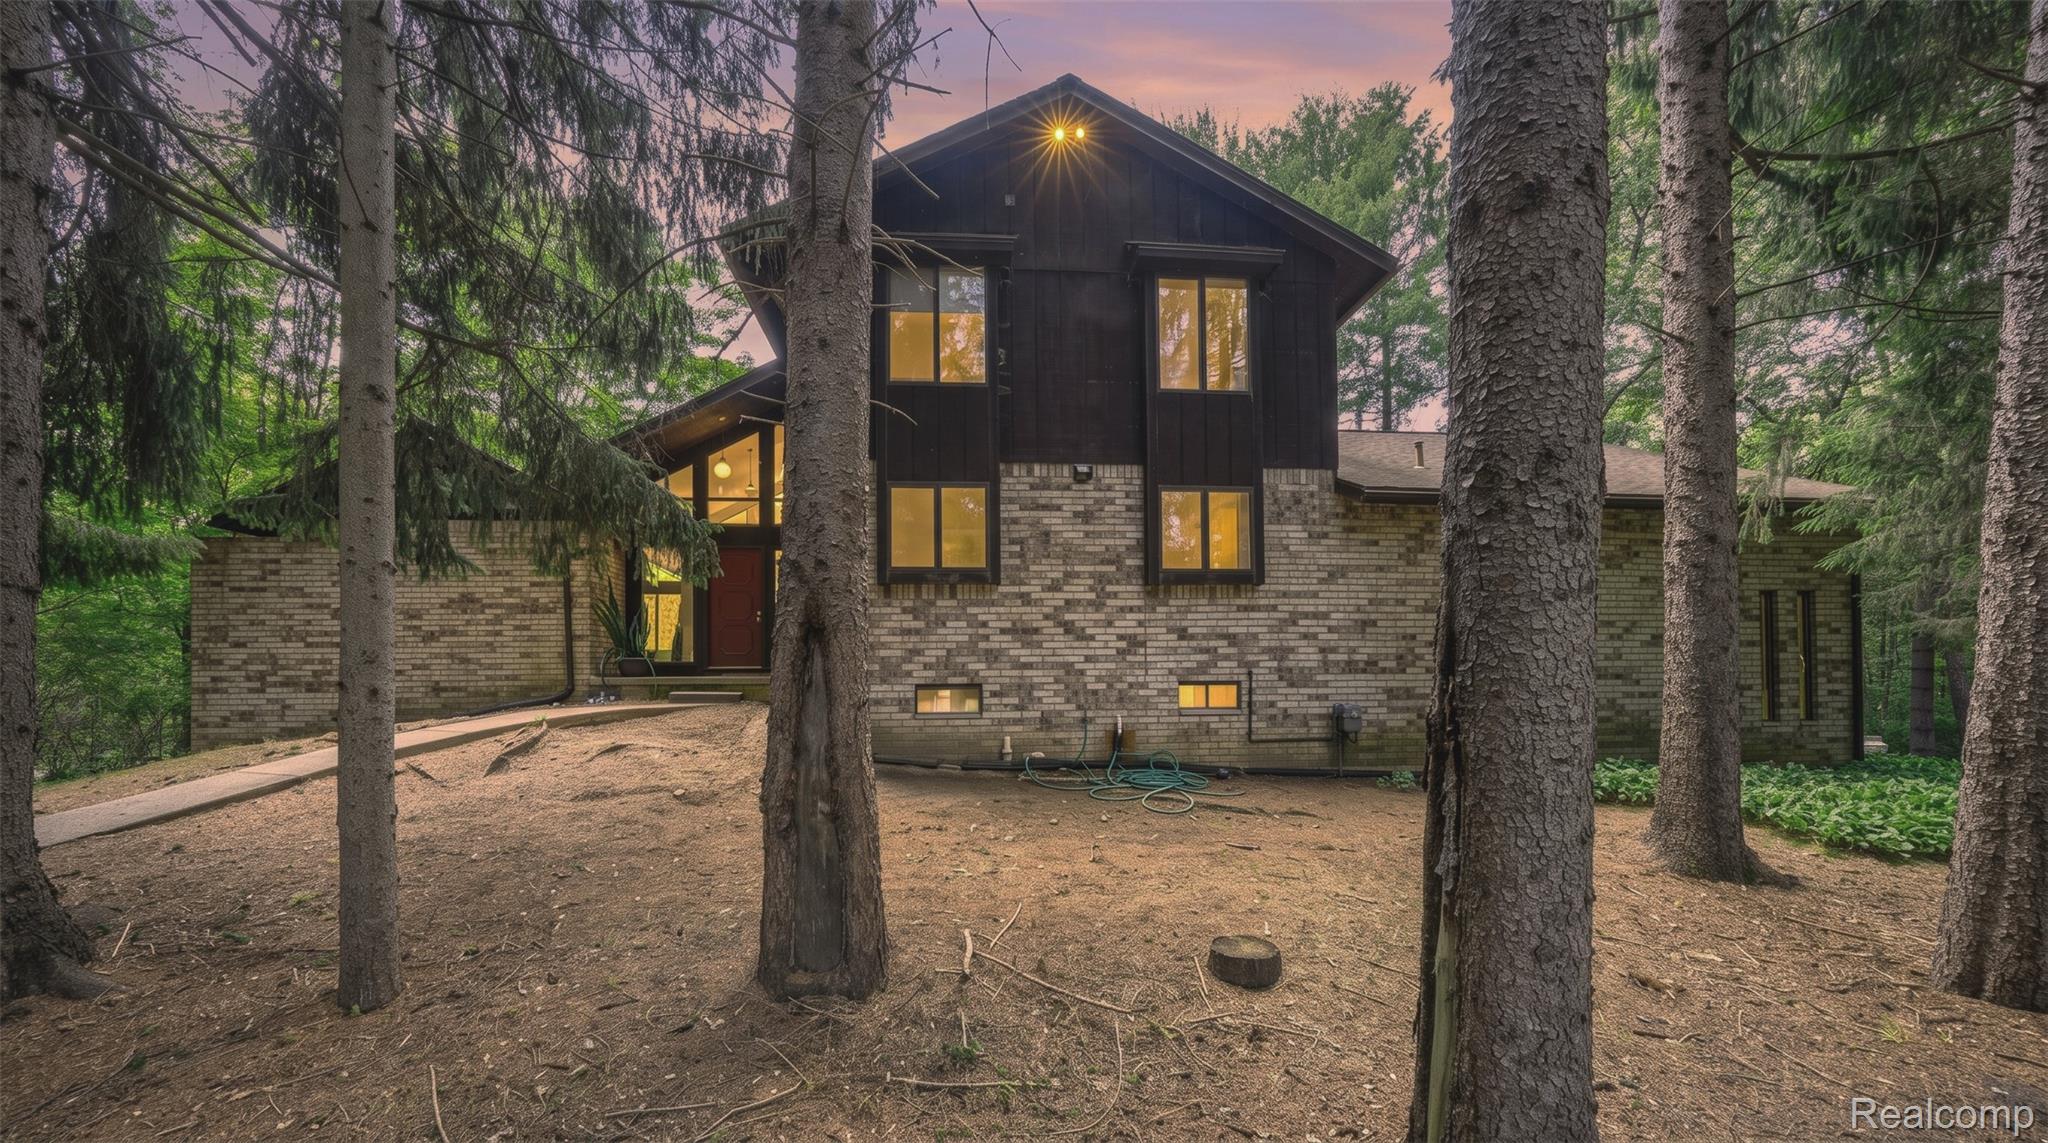
4565 Brookside Road, Hartland Township, MI 48430
Livingston County
Key Facts
Description
Nestled amidst a pine forest and overlooking the bubbling ever flowing waters of Ore Creek sits this unique hideaway with 10 acres of total privacy and country amenities including a pole barn with spacious loft and cement floor as well as a luxury fenced chicken coop! And yet this spectacular location offers easy access to major highways, shopping and even the cider mill! Amenities include the Milky Way at night and Nature's animal kingdom on parade -- at no extra charge!
Property Information
Property Type
Residential
Sub-Type
Single Family Residence
Style
Contemporary
Year Built
1977
Living Area
2,363 sq ft
Lot Size
10.01 acres
Lot Dimensions
621x210x811x675
Garage Spaces
2
Days on Market
11
MLS® Listing#
20261051259
Property Features
Exterior
Appliances
Cooling
Heating
Fireplace
Basement
Pool
Parking
Patio
Construction
Foundation
Roof
Other Structures
Utilities
Sewer
Water Source
Rooms
- 6 X 5
- 10 X 5Second
- Bedroom10 X 10Second
- Bedroom11 X 11Second
- Dining Room12 X 10
- Family Room20 X 12
- Kitchen10 X 10
- Living Room22 X 13
- Master Bathroom9 X 5Second
- Master Bedroom16 X 12Second
Financial Details
HOA
None
Annual Taxes
$4,492
Assessed Value
$160,593
Parcel Number
0808100007
Directions
OLD US-23 TO WEST TOWNLEY RD., NORTH ON BROOKSIDE
Affordability Calculator
$99,800
Estimated monthly payment
$2,656/mo
Principal $399,200 · Est. interest $556,920 over 30 yrs
Neighborhood Market Statistics
How this home compares to active listings in Hartland Township, MI
- $402,278
- Median Listing Price
- 57
- Median Days on Market
- 1,889
- Median Sq Ft
- $204
- Median Price / Sq Ft
- 11,456
- Active Listings
- This home’s price is 24% above the area median.
- Its price per sq ft is 4% above the area median.
Market statistics compiled from active EXIT Realty® and MLS listings in Hartland Township, MI.
Location

Points of Interest in Hartland Township, MI
Showing the Hartland Township area map.
Nearby Schools
Creekside Elementary School
Elementary · 1.5 mi away
Village Elementary School
Elementary · 1.5 mi away
Hartland Middle School
Elementary · 1.6 mi away
Hartland M.S. at Ore Creek
Secondary · 1.7 mi away
Hartland High School
Secondary · 1.8 mi away
Round Elementary School
Elementary · 2.0 mi away
Hartland Virtual Academy
School · 2.4 mi away
Hartland Consolidated Schools
School · 2.5 mi away
Csa Education Foundation
School · 2.8 mi away
Little Saints Christian School
School · 4.1 mi away
Our Savior Evangelical Lutheran School
School · 4.8 mi away
Lakes Elementary School
Elementary · 5.3 mi away
School Bell Early Childhood Education Center
School · 5.3 mi away
West Highland Christian Academy
School · 6.3 mi away
Hutchings Elementary School
Elementary · 6.3 mi away
Follow Child Montessori School
Elementary · 6.5 mi away
Shepherd of the Lakes Lutheran Church
School · 6.8 mi away
Maple Tree Montessori Academy
Elementary · 7.6 mi away
Apollo Elementary School
Elementary · 7.8 mi away
Discover Preschool
School · 7.8 mi away
Commute Calculator
Nearby Homes
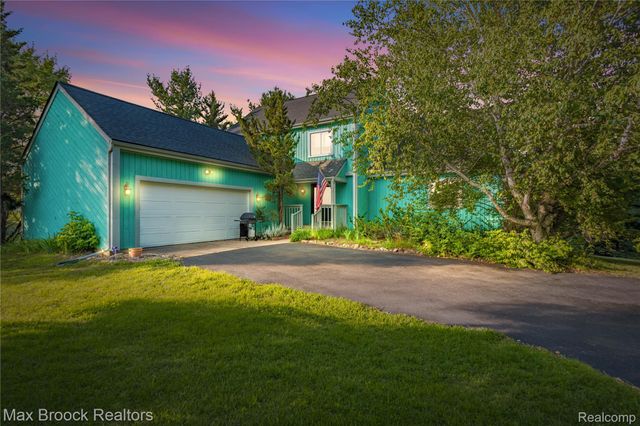
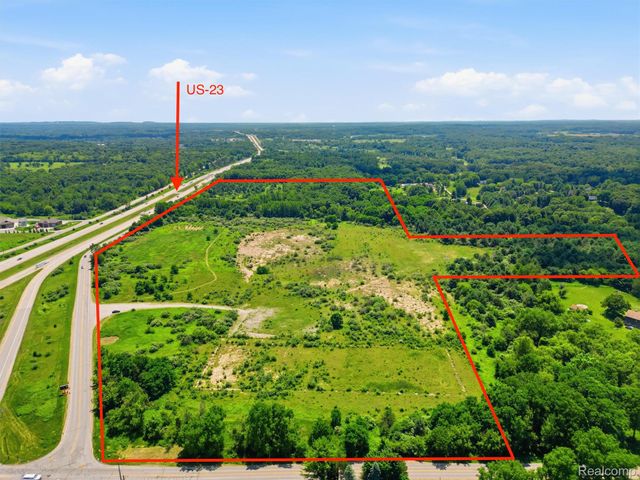
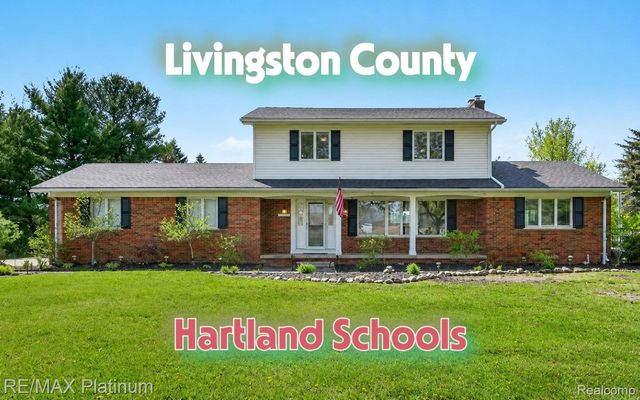

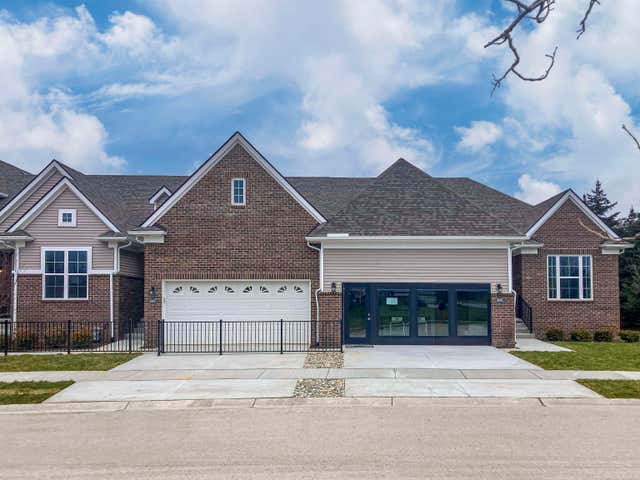
Similar Homes Nearby
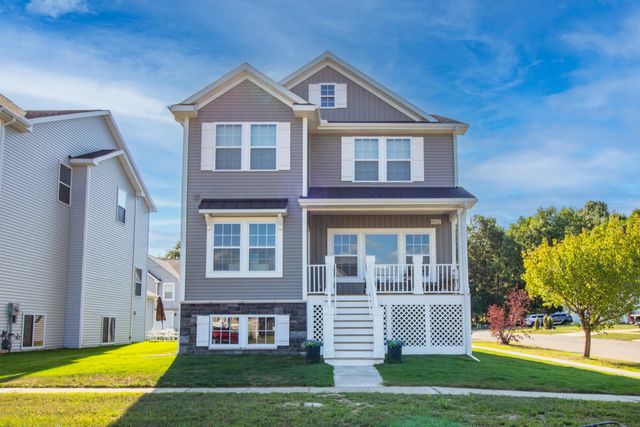
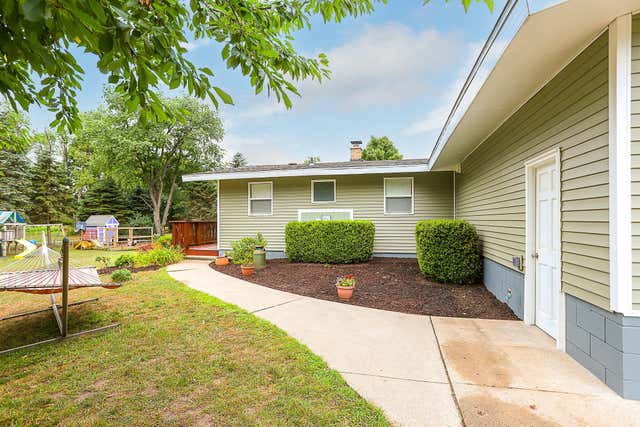
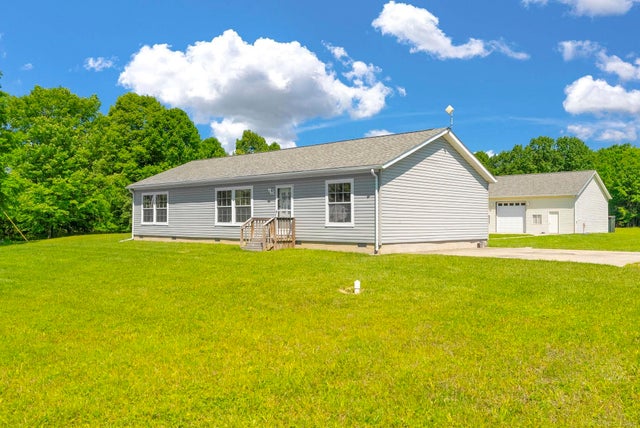
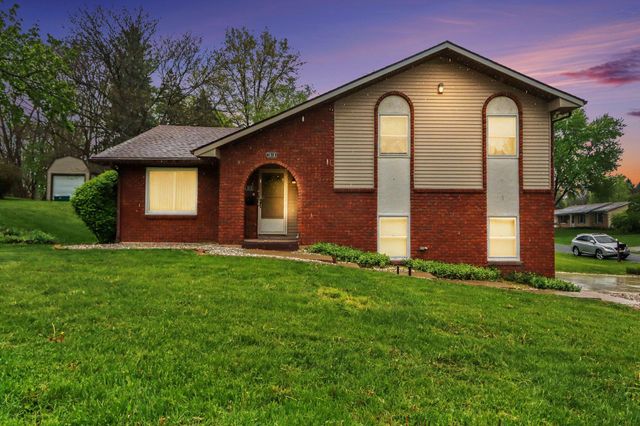

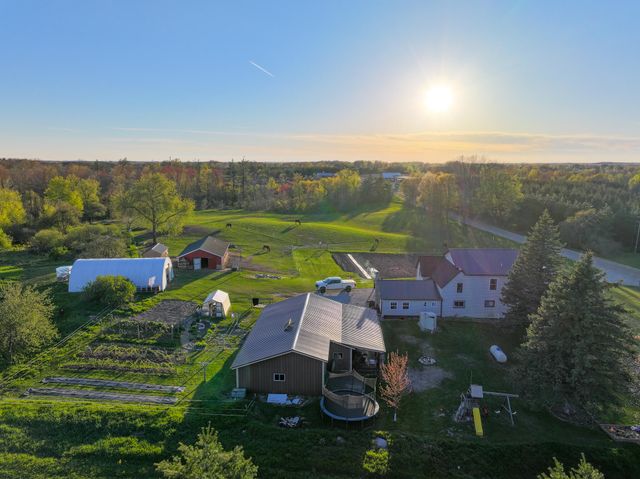
Similar Home Values
Comparable nearby listings and their asking prices.
| Address | Price | Beds | Baths | Sq Ft |
|---|---|---|---|---|
| 5122 Parkview Lane, South Haven Charter Township, MI | $349,500 | 3 | 3 | 2,184 |
| 2640 67th Street, Geneva Township, MI | $349,500 | 4 | 2 | 1,741 |
| 6995 AItken Road, Lexington Township, MI | $349,500 | 3 | 2 | 1,485 |
| 2618 Greenland Street, Cooper Charter Township, MI | $349,500 | 3 | 3 | 1,740 |
| 5070 Sanilac Road, Koylton Township, MI | $349,888 | 3 | 2 | 1,680 |
| 17463 15 Mile Road, Rose Lake Township, MI | $349,900 | 6 | 2 | 2,460 |
Moving Cost Estimate
EXIT Agents in Hartland Township


Listing Courtesy: RE/MAX Showcase Homes - 2486473200
The accuracy of all information, regardless of source, is not guaranteed or warranted. All information should be independently verified. Any use of search facilities of data on the site, other than by a consumer looking to purchase real estate, is prohibited.