

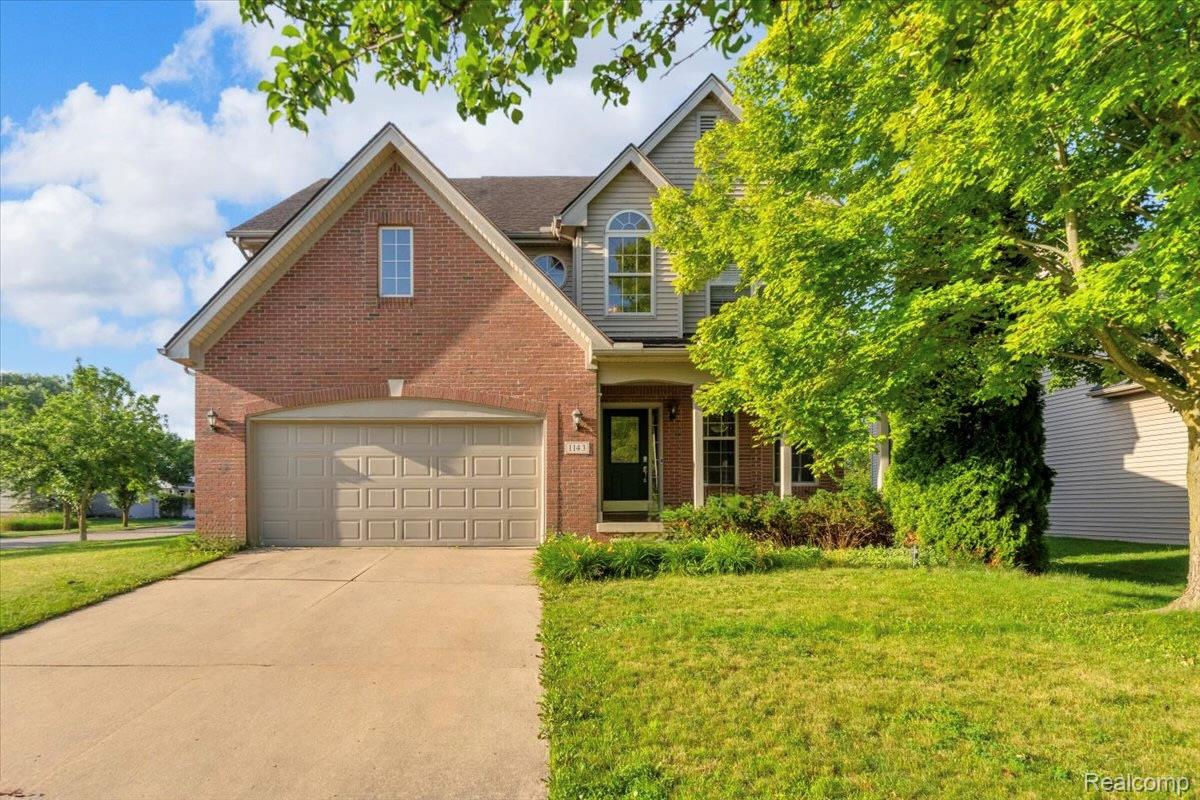
1143 Polo Drive, South Lyon City, MI 48178
TROTTERS POINTE OCCPN 951 · Oakland County
Key Facts
Description
Welcome to 1143 Polo Drive, a beautifully maintained 4 bedroom, 2.1 bath Colonial offering 2,385 square feet of elegant living space in the highly sought after Trotters Pointe community of South Lyon. Step inside to an open and inviting floor plan featuring a foyer with a stunning chandelier, beautiful hardwood flooring throughout much of the main level, and a spacious living room filled with natural light from oversized windows and centered around a cozy gas fireplace. The living area flows seamlessly into the impressive island kitchen, complete with abundant cabinetry with crown molding, stainless steel appliances, a built in dual oven, a gas cooktop, and plenty of prep and gathering space. The formal dining room with classic wainscoting provides the perfect setting for entertaining. Upstairs, the expansive primary suite offers dual walk in closets and a private ensuite bath with dual vanities, a soaking tub, and a separate walk in shower, while three additional generously sized bedrooms provide plenty of space for family, guests, or a home office. Additional highlights include first floor laundry, a two car attached garage, and a massive 1,168 square foot unfinished basement ready for storage or future finishing. Step outside to relax on the patio overlooking the spacious backyard and peaceful community greenspace. Residents of Trotters Pointe also enjoy exceptional community amenities, including tennis courts, a playground, scenic nature trails, a fishing pond, and expansive green spaces, making it easy to enjoy an active lifestyle right outside your door. Conveniently located near shopping, dining, parks, and major expressways, this move in ready home offers the perfect blend of comfort, style, and convenience.
Property Information
Property Type
Residential
Sub-Type
Single Family Residence
Style
Colonial
Year Built
2004
Living Area
2,385 sq ft
Lot Size
0.22 acres
Lot Dimensions
76x115
Garage Spaces
2
Days on Market
9
MLS® Listing#
20261051150
Property Features
Appliances
Cooling
Heating
Fireplace
Basement
Pool
Parking
Construction
Roof
Sewer
Water Source
Rooms
- 10 X 11
- 9 X 8Second
- 36 X 37Basement
- 6 X 5
- Bedroom9 X 13Second
- Bedroom11 X 12Second
- Bedroom10 X 15Second
- Dining Room10 X 13
- Kitchen11 X 13
- Laundry9 X 5
- Living Room14 X 17
- Master Bathroom14 X 5Second
- Master Bedroom14 X 15Second
Financial Details
HOA
$450 / Annually
Annual Taxes
$8,364
Assessed Value
$197,320
Parcel Number
2118405001
Directions
Head West on 11 Mile Rd from Pontiac Trail. Turn right (North) onto Shetland Dr into the Trotters Pointe subdivision. Take a left onto Horseshoe Dr, then turn right onto Polo Dr. The property will be on your left.
Affordability Calculator
$107,980
Estimated monthly payment
$2,874/mo
Principal $431,920 · Est. interest $602,567 over 30 yrs
Location

Points of Interest in South Lyon City, MI
Showing the South Lyon City area map.
Nearby Schools
South Lyon High School
Secondary · 0.8 mi away
Bartlett Elementary School
Elementary · 1.2 mi away
South Lyon Community Schools
Secondary · 1.2 mi away
South Lyon Early CHLDHD Center
School · 1.2 mi away
Bingo - South Lyon High School Band Parents Assoc. License
Secondary · 1.4 mi away
South Lyon Community Schools
Elementary · 2.0 mi away
Pearson Elementary School
Elementary · 2.1 mi away
Sayre Elementary School
Elementary · 2.1 mi away
William A Brummer Elementary School
Elementary · 2.1 mi away
Special Education
School · 2.3 mi away
Centennial Middle School
Secondary · 2.3 mi away
Millennium Middle School
Secondary · 2.3 mi away
South Lyon Community Schools
School · 2.6 mi away
Red Apple Preschool
School · 2.6 mi away
Gilden Woods Early Care & Preschool
School · 2.9 mi away
Dolsen Elementary School
Elementary · 3.2 mi away
Happy Feet Learning Center
School · 3.4 mi away
Sharon J. Hardy Elementary School
Elementary · 4.1 mi away
South Lyon East High School
Secondary · 4.9 mi away
Spencer Elementary School
Elementary · 5.7 mi away
Commute Calculator
Nearby Homes

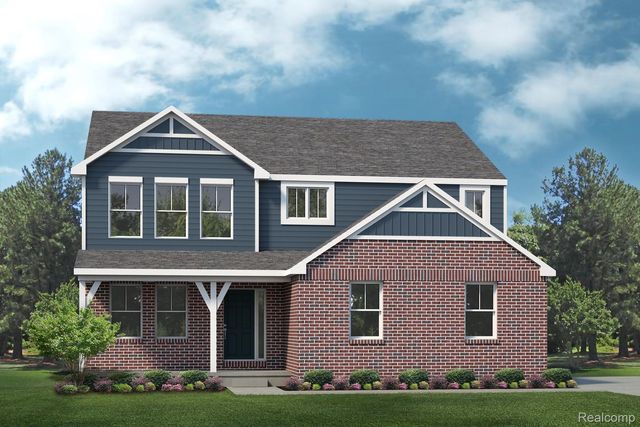
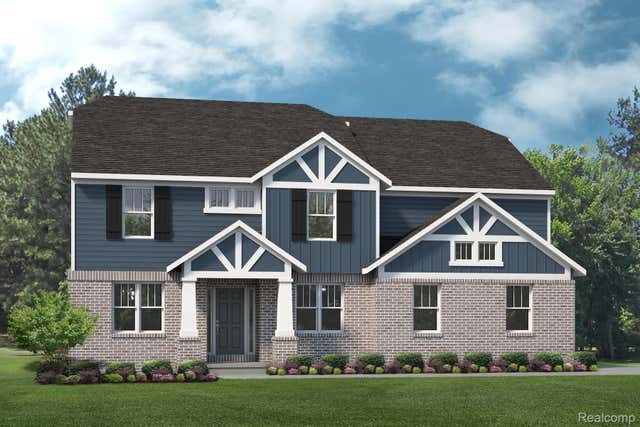
Similar Homes Nearby
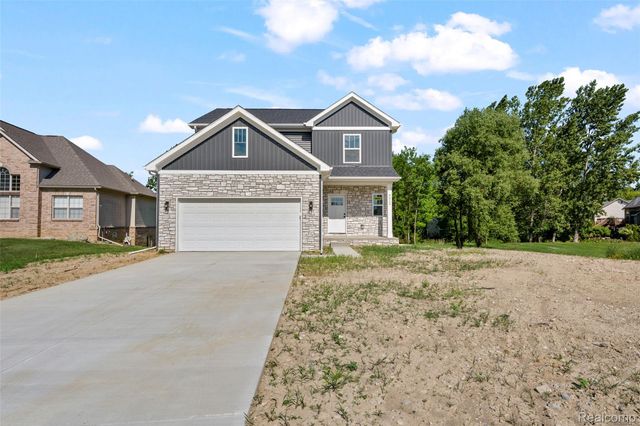

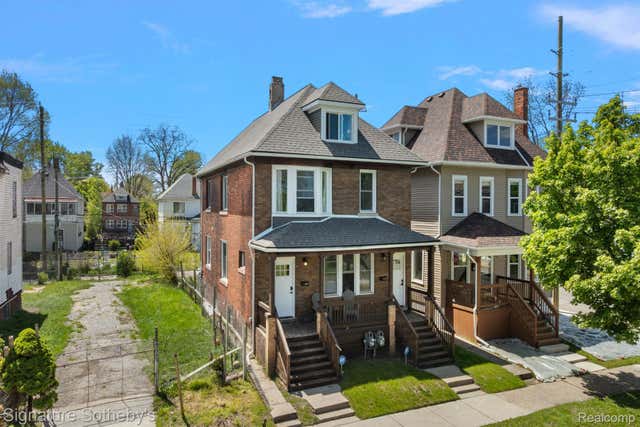

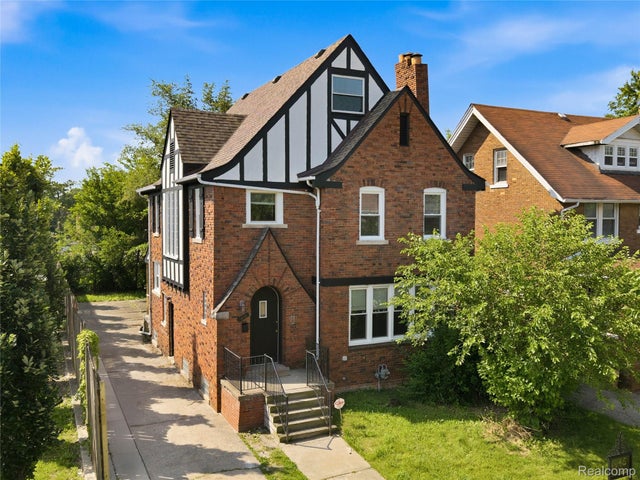
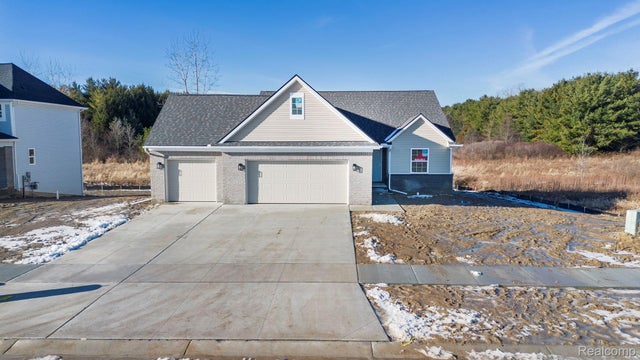
Similar Home Values
Comparable nearby listings and their asking prices.
| Address | Price | Beds | Baths | Sq Ft |
|---|---|---|---|---|
| 5212 Farmridge Lane, Grand Blanc City, MI | $378,900 | 3 | 3 | 2,000 |
| 3321 Marie Street, Dearborn City, MI | $379,000 | 4 | 2 | 1,596 |
| 2571 Townsend Street, Detroit City, MI | $379,000 | 6 | 3 | 2,800 |
| 2571 Townsend Street, Detroit City, MI | $379,000 | 6 | 3 | 2,800 |
| 1945 Atkinson Street, Detroit City, MI | $379,000 | 4 | 2 | 2,222 |
| 2367 Baltimore, Davison City, MI | $379,000 | 3 | 2 | 1,620 |
Moving Cost Estimate
EXIT Agents in South Lyon City


Listing Courtesy: @properties Christie's Int'l R.E. Royal Oak - 2488508632
The accuracy of all information, regardless of source, is not guaranteed or warranted. All information should be independently verified. Any use of search facilities of data on the site, other than by a consumer looking to purchase real estate, is prohibited.