

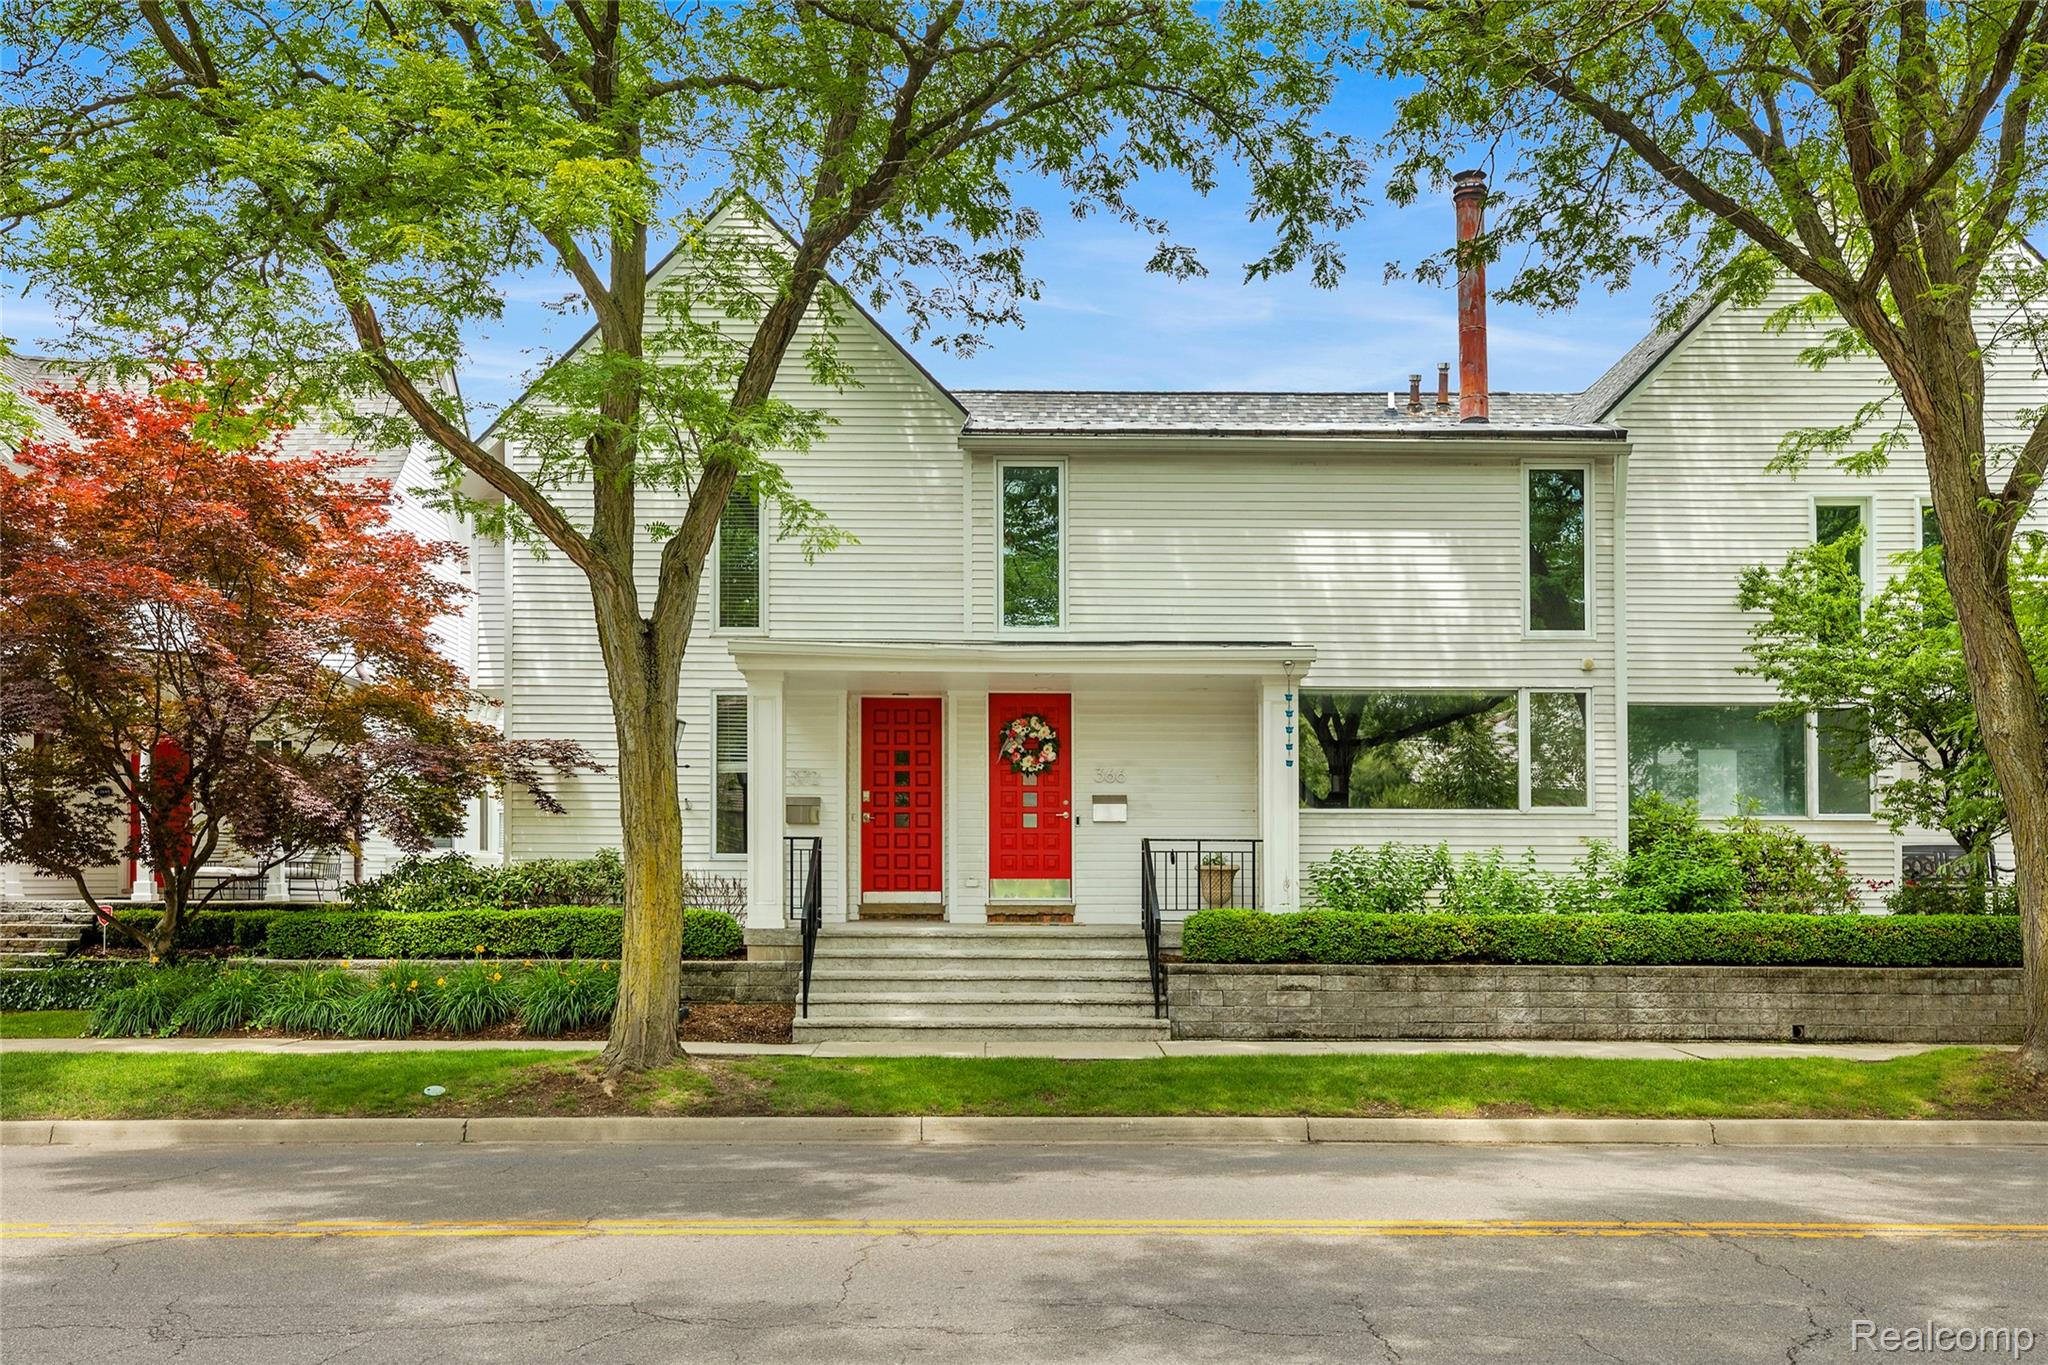
366 W Brown Street, Birmingham City, MI 48009
BELL TWNHS OCCPN 302 · Oakland County
Key Facts
Description
Location...Location...Location!! Walk to town to enjoy all that Birmingham has to offer or just a quick walk to Shain Park! From start to finish this beautiful condo will not disappoint! Nearly 2700 sq ft of living space! Fob key front and rear entrances, heated covered front porch, large foyer overlooking Great Room and a great view of the private enclosed rear patio with gas fireplace, heated floors and retractable awning! 1st floor study with built in bookcases, bar drawers, and gas fireplace; Beautiful kitchen offers custom white cabinets with tons of built ins, quartz tops and beautiful higher end appliances including an integrated sub zero refrigerator, warming drawer and built in dry bar with rich cherry cabinetry; Mudroom with built in cabinets/closets and tons storage, cushioned bench and heated floors lead to your attached 2+ car garage, not only finished with beadboard but has 2 EV chargers and its heated too! Up you go...Light and bright Ensuite offers 3 newer remote controlled skylights with room darkening shades, newly remodeled (2023) bathroom is beautiful with herringbone ceramic floors, black hex curb less shower, dual sink quartz vanity and California closet ( in every bedroom!): Hall bath remodeled in 2023 has granite floors, subway tile surround tub/shower with huge end to end niche; Heavy trim including crown everywhere; Lower level offers great workout space as well as a huge carpeted flex room with a ton of cabinets (playroom, mancave, craft room?) Enjoy your new home!! Buyers/Agents.....easy free 1 hour parking across the street on Chester (south on cul-de-sac).
Property Information
Property Type
Residential
Sub-Type
Condominium
Style
Townhouse
Year Built
1979
Living Area
2,613 sq ft
Garage Spaces
2
Days on Market
13
MLS® Listing#
20261051101
Property Features
Interior
Exterior
Appliances
Cooling
Heating
Fireplace
Basement
Parking
Laundry
Patio
Lot Features
Construction
Foundation
Roof
Security
Utilities
Rooms
- 8 X 7Second
- 6 X 5
- 10 X 10Basement
- 10 X 7
- 16 X 13Basement
- Bedroom13 X 11Second
- Bedroom12 X 10Second
- Great Room22 X 14
- Kitchen20 X 9
- Laundry10 X 9
- Library14 X 11
- Master Bathroom9 X 7Second
- Master Bedroom14 X 14Second
Financial Details
HOA
$300 / Monthly
Annual Taxes
$14,401
Assessed Value
$377,560
Parcel Number
1936136013
Directions
North of Brown and East of Chester
Affordability Calculator
$199,980
Estimated monthly payment
$5,322/mo
Principal $799,920 · Est. interest $1,115,960 over 30 yrs
Neighborhood Market Statistics
How this home compares to active listings in Birmingham City, MI
- $235,273
- Median Listing Price
- 60
- Median Days on Market
- 1,492
- Median Sq Ft
- $136
- Median Price / Sq Ft
- 13,316
- Active Listings
- This home’s price is 325% above the area median.
- Its price per sq ft is 182% above the area median.
Market statistics compiled from active EXIT Realty® and MLS listings in Birmingham City, MI.
Location

Points of Interest in Birmingham City, MI
Showing the Birmingham City area map.
Nearby Schools
Lindamood-Bell Learning Processes
School · 0.2 mi away
Gateway Montessori School
Elementary · 0.3 mi away
Holy Name Catholic School
Elementary · 0.5 mi away
Pierce Elementary School
Elementary · 0.8 mi away
Derby Middle School
Secondary · 0.9 mi away
Westmaple Nursery
School · 1.0 mi away
Quarton Elementary School
Elementary · 1.1 mi away
Our Lady Queen of Martyrs School
Secondary · 1.2 mi away
Birmingham Public Schools
School · 1.2 mi away
Pembroke Elementary School
Elementary · 1.3 mi away
Ixl Learning Center
School · 1.3 mi away
Seaholm High School
Secondary · 1.4 mi away
Brookside School
School · 1.4 mi away
Goddard School
School · 1.6 mi away
Beverly Elementary School
Elementary · 1.6 mi away
Detroit Country Day School
Elementary · 1.8 mi away
Birmingham Covington School
Secondary · 1.8 mi away
Greenfield Elementary School
Elementary · 1.8 mi away
Harlan Elementary School
Elementary · 1.9 mi away
Upton Elementary School
Elementary · 1.9 mi away
Commute Calculator
Nearby Homes

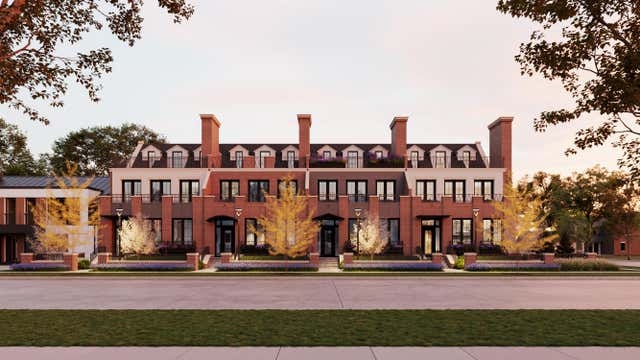
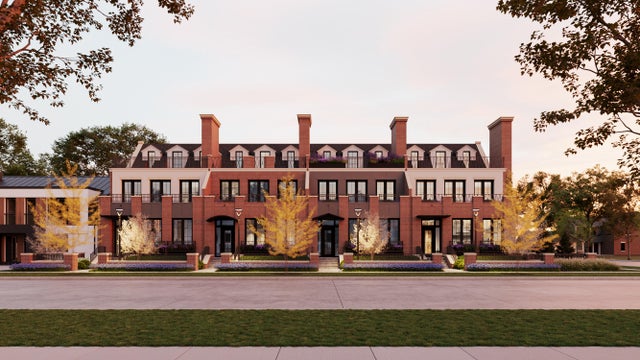
Similar Homes Nearby
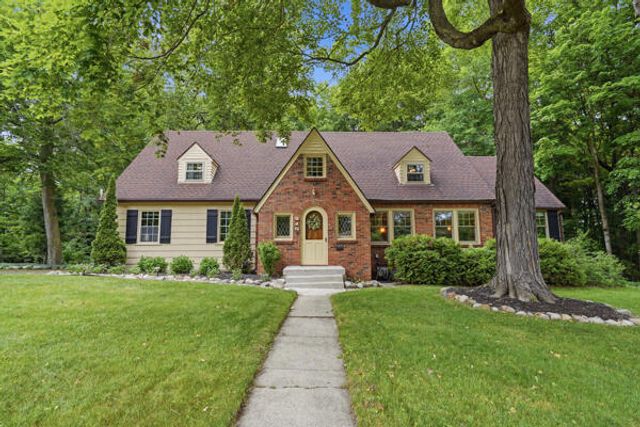
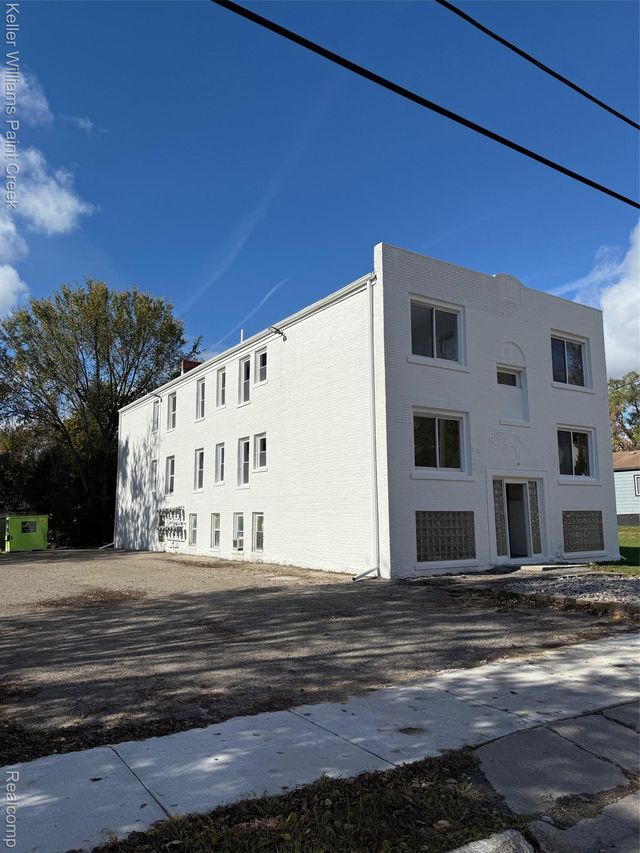

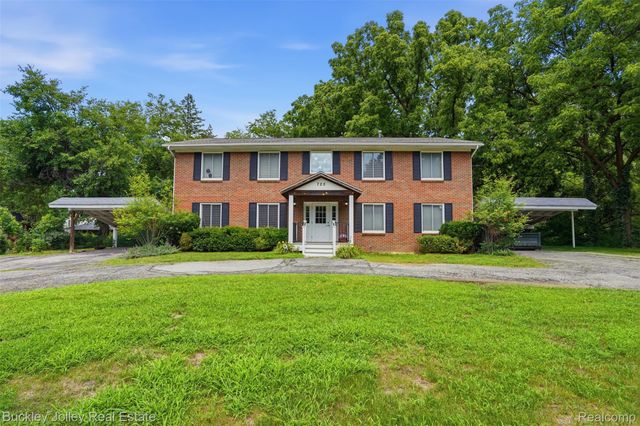
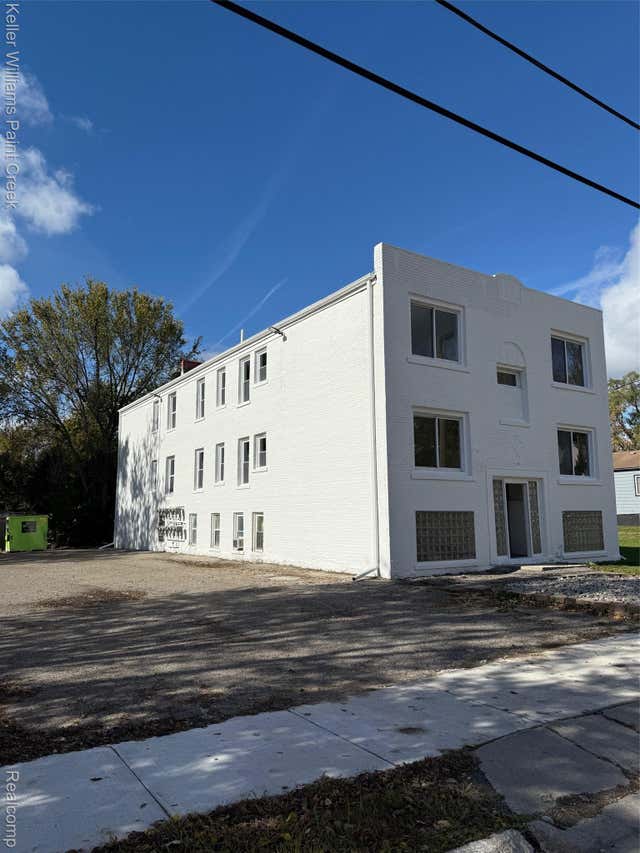
Similar Home Values
Comparable nearby listings and their asking prices.
| Address | Price | Beds | Baths | Sq Ft |
|---|---|---|---|---|
| 215 Hill Street, Northville City, MI | $699,999 | 4 | 3 | 2,944 |
| 411 S Lafayette Street, Dearborn City, MI | $699,999 | 4 | 4 | 3,167 |
| 98 S Edith Street, Pontiac City, MI | $700,000 | 11 | — | 5,000 |
| 533 E Harrison 3, Royal Oak City, MI | $700,000 | 4 | 4 | 2,204 |
| 725 Clark Street, Brighton City, MI | $700,000 | 8 | 4 | 3,700 |
| 98 S Edith Street, Pontiac City, MI | $700,000 | 11 | 11 | 6,300 |
Moving Cost Estimate
EXIT Agents in Birmingham City


Listing Courtesy: Howard Hanna Birmingham - 2482838700
The accuracy of all information, regardless of source, is not guaranteed or warranted. All information should be independently verified. Any use of search facilities of data on the site, other than by a consumer looking to purchase real estate, is prohibited.