

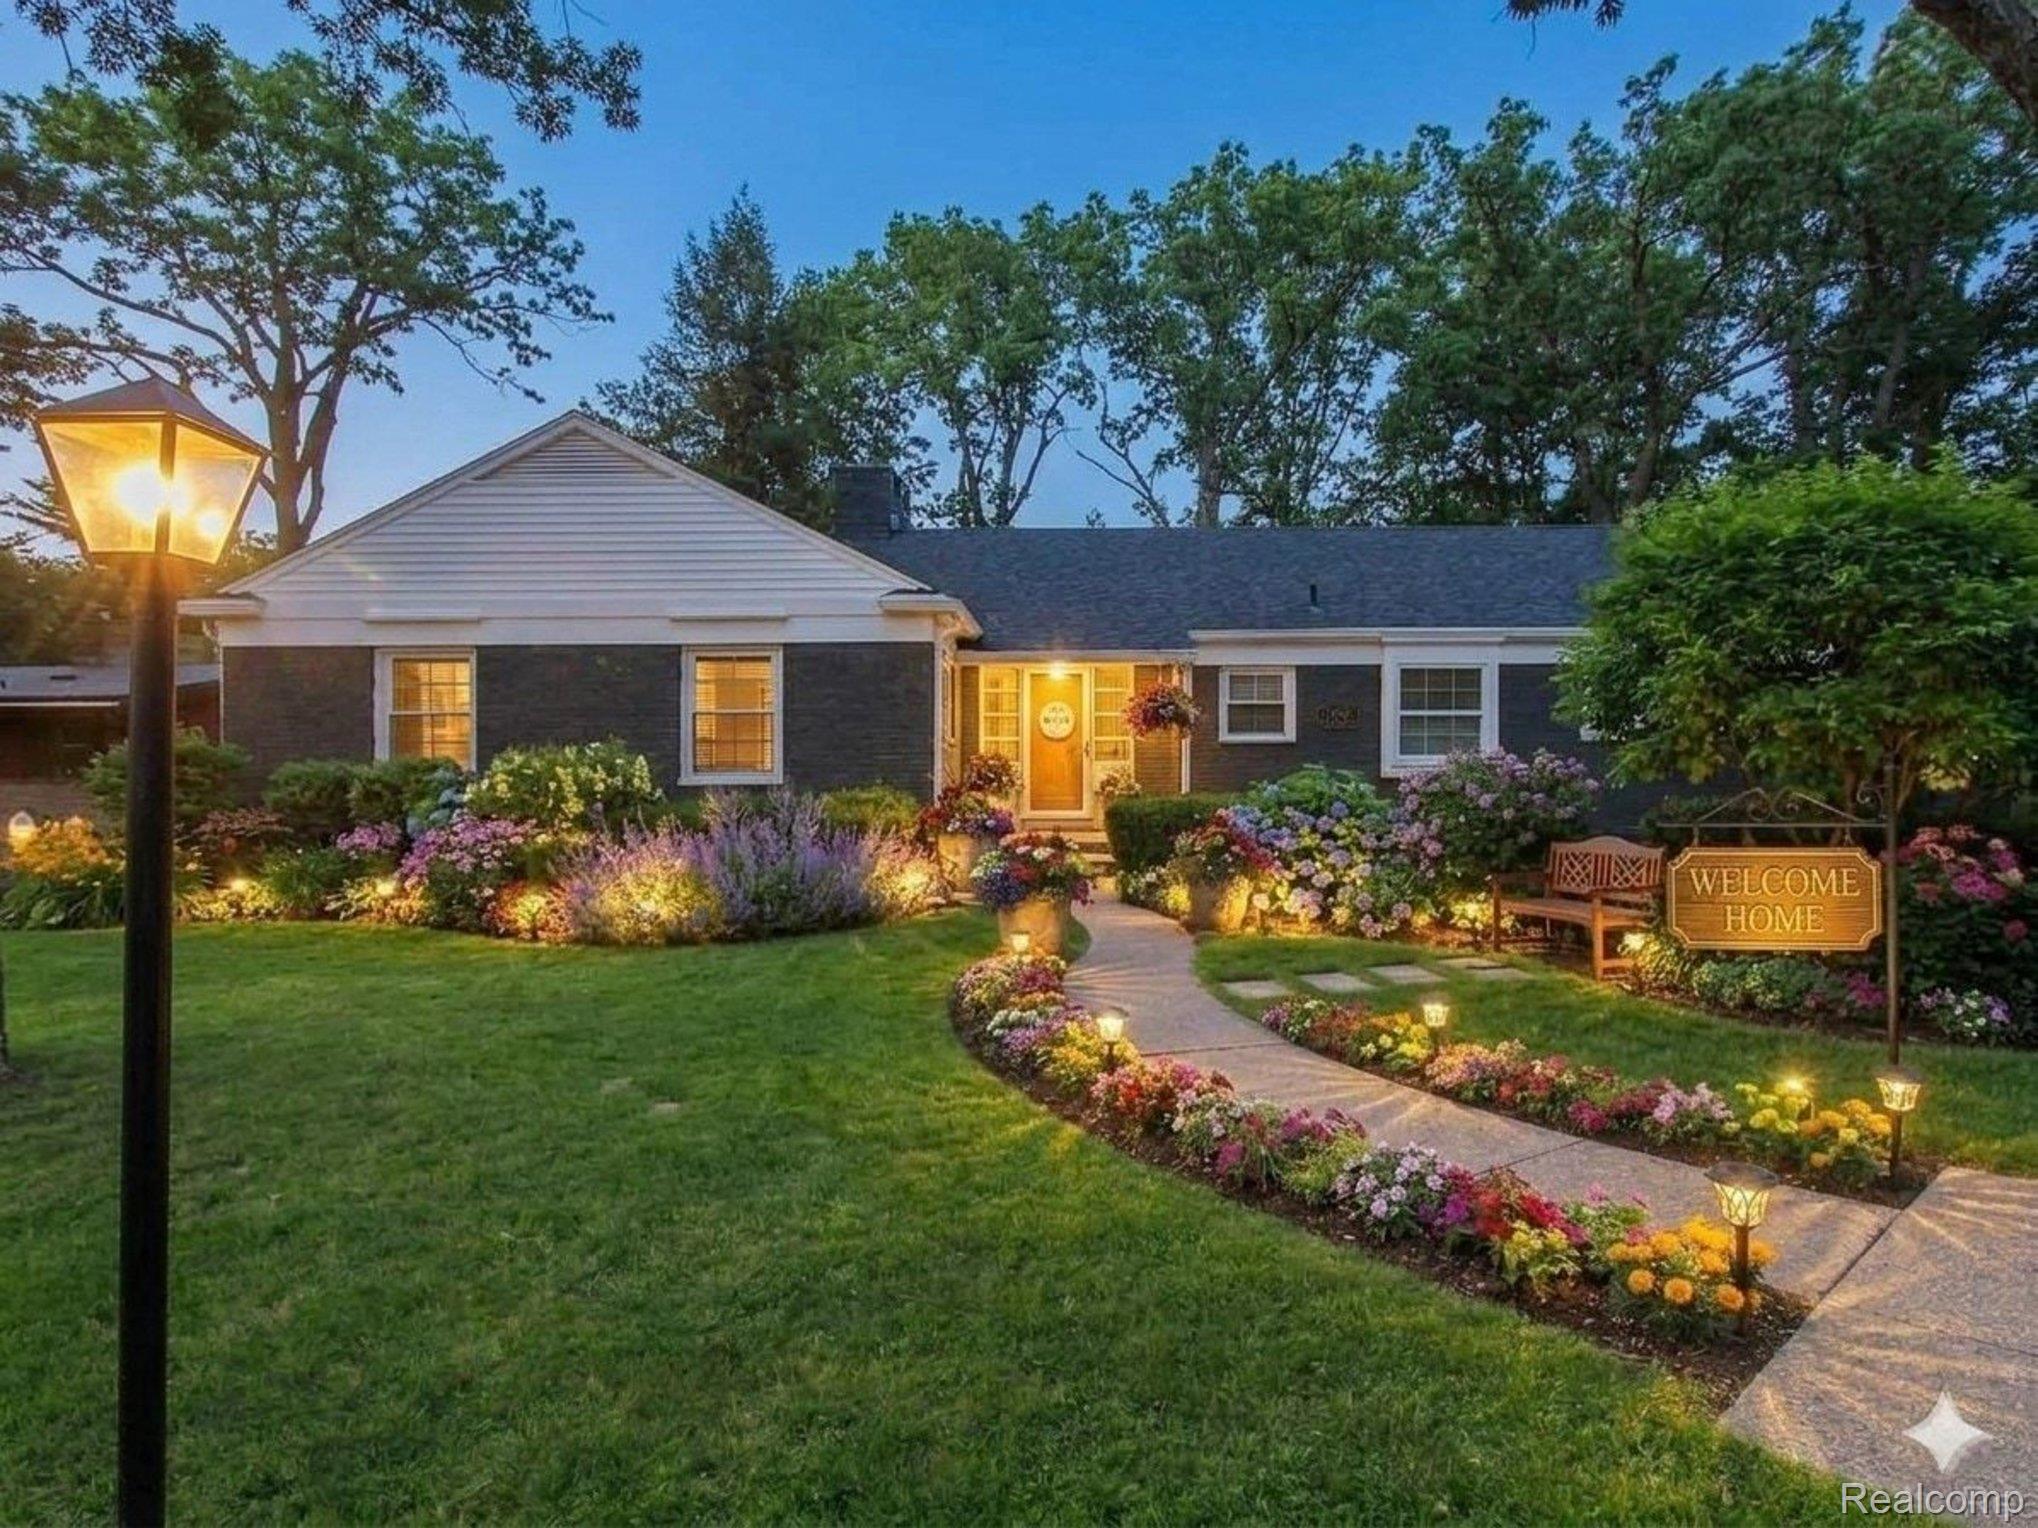
330 Cole Road, Monroe City, MI 48162
COUNTRY CLUB SUB · Monroe County
Key Facts
Description
Luxury Living Steps from the Country Club – This home offers Three Plus Bedrooms and Three Full Baths and is Move In Ready! Stop scrolling and look at the numbers. This is not your average 1950s ranch. Sitting on a rare, sprawling 0.48-acre lot directly across from the Monroe Golf and Country Club, this mid-century brick beauty has been completely reimagined. With nearly 3,000 square feet of finished living space and zero deferred maintenance, it offers total peace of mind that you cannot find anywhere else at this price. THE ULTIMATE UPGRADE LIST: • Total Mechanical Renewal: Brand new roof (2023), new gutters, new high-efficiency HVAC, and a new water heater. • Upgraded Infrastructure: New electrical panel and whole-home surge protection. • Chef’s Dream Kitchen: Features a massive central island, premium finishes, and endless storage. • Double the Living Space: The fully finished daylight basement features large egress windows, a second cozy fireplace, and a full spa-like bathroom. It is a perfect space for a home theater, gym, or private guest suite! • Sun-Drenched Bonus Room: Relax in the insulated four-season room overlooking your massive, park-like backyard. • Smart & Secure: Equipped with Alexa-integrated smart lighting and a full exterior video surveillance system. • Commuter’s Dream: Located in a premier neighborhood just 25 minutes from Detroit Metro Airport (DTW) and 30 minutes from downtown Detroit. This is a beautiful refreshed ranch with personal details as well as original characteristics intact. Many images have been virtually enhanced for marketing the home using digital platforms, showing the homes full potential to anticipated buyers. Home is for sale as shown in person with no guarantee and many photos do not represent the current condition of the home, they are for visualization only.
Property Information
Property Type
Residential
Sub-Type
Single Family Residence
Style
Ranch / Traditional
Year Built
1954
Living Area
2,792 sq ft
Lot Size
0.48 acres
Lot Dimensions
97X229
Garage Spaces
2
Days on Market
7
MLS® Listing#
20261051072
Property Features
Interior
Exterior
Appliances
Cooling
Heating
Fireplace
Basement
Pool
Parking
Laundry
Patio
Lot Features
Construction
Foundation
Roof
Windows
Security
Utilities
Sewer
Water Source
Rooms
- 9 X 8
- 19 X 9
- 10 X 10Basement
- 15 X 10
- 4 X 10
- Bedroom12 X 15
- Bedroom9 X 15
- Bonus Room14 X 10Basement
- Bonus Room9 X 14Basement
- Dining Room10 X 14
- Family Room24 X 17Basement
- Kitchen24 X 15
- Laundry15 X 10
- Living Room14 X 16
- Master Bedroom17 X 14
Financial Details
HOA
None
Annual Taxes
$5,088
Assessed Value
$122,690
Parcel Number
58555900034000
Directions
94 west from Detroit South on 75 Follow I-75 S to Nadeau Rd in Frenchtown Township. Take exit 18 from I-75 S Take exit 18 for Nadeau Rd Take Vivian to Cole Road 30 minutes to Detroit 25 minutes to DTW
Affordability Calculator
$78,000
Estimated monthly payment
$2,076/mo
Principal $312,000 · Est. interest $435,268 over 30 yrs
Neighborhood Market Statistics
How this home compares to active listings in Monroe City, MI
- $236,970
- Median Listing Price
- 59
- Median Days on Market
- 1,500
- Median Sq Ft
- $136
- Median Price / Sq Ft
- 13,300
- Active Listings
- This home’s price is 65% above the area median.
- Its price per sq ft is 3% above the area median.
Market statistics compiled from active EXIT Realty® and MLS listings in Monroe City, MI.
Location

Points of Interest in Monroe City, MI
Showing the Monroe City area map.
Nearby Schools
Zion Lutheran School
School · 0.2 mi away
Monroe Public Schools
Elementary · 0.4 mi away
Arborwood Elementary School
Elementary · 0.6 mi away
Arborwood Elementary School
Elementary · 0.7 mi away
St Mary Catholic Central High School
Secondary · 1.5 mi away
St Mary's Parish Church
School · 1.5 mi away
Triumph Academy
School · 1.5 mi away
Hurd Road Elementary School
Elementary · 1.7 mi away
Monroe Catholic Elementary Schools
Elementary · 1.8 mi away
Trinity Lutheran School
School · 1.9 mi away
Trinity Lutheran Church
School · 1.9 mi away
Manor Elementary School
Elementary · 1.9 mi away
St John the Baptist School
School · 2.0 mi away
Monroe Middle School
Secondary · 2.0 mi away
Orchard Center High School
Secondary · 2.4 mi away
Waterloo Elementary School
Elementary · 2.6 mi away
Monroe High School
Secondary · 3.1 mi away
Sodt Elementary School
Elementary · 3.2 mi away
Jefferson Middle School
Secondary · 3.6 mi away
Jefferson Elementary 5th 6th
Elementary · 3.6 mi away
Commute Calculator
Nearby Homes

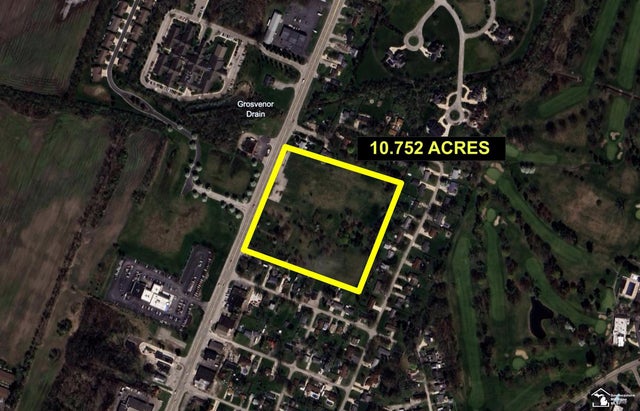
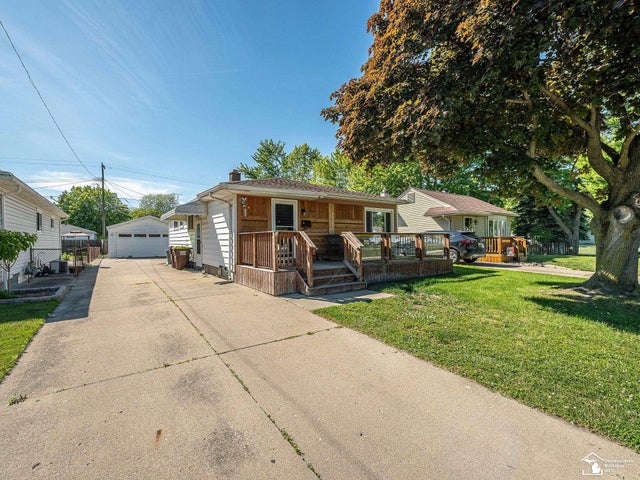
Similar Homes Nearby
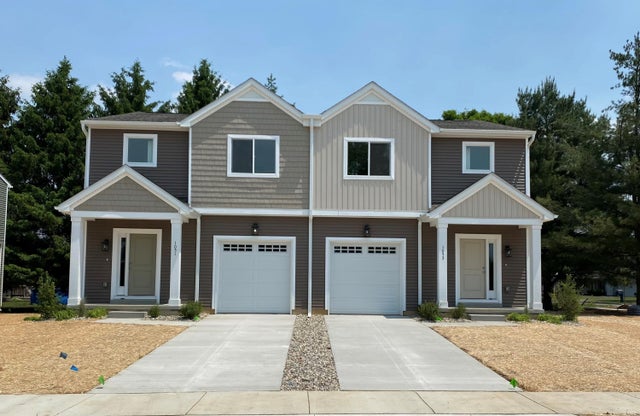
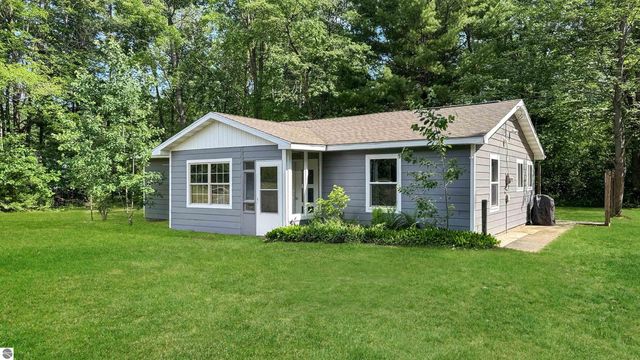



Similar Home Values
Comparable nearby listings and their asking prices.
| Address | Price | Beds | Baths | Sq Ft |
|---|---|---|---|---|
| 1050 Rebecca Street 18, Marshall City, MI | $273,900 | 3 | 2 | 1,631 |
| 180 E Sanborn Road, Lake City, MI | $273,900 | 3 | 3 | 1,344 |
| 2438 Columbia Road, Berkley City, MI | $273,900 | 3 | 1 | 972 |
| 17511 Monica Street, Detroit City, MI | $273,900 | 3 | 2 | 2,720 |
| 4356 14th Street, Luna Pier City, MI | $273,900 | 4 | 2 | 2,024 |
| 29820 Indian Trail, Farmington Hills City, MI | $273,900 | 3 | 2 | 1,918 |
Moving Cost Estimate
EXIT Agents in Monroe City


Listing Courtesy: Century 21 Affiliated - 5175481700
The accuracy of all information, regardless of source, is not guaranteed or warranted. All information should be independently verified. Any use of search facilities of data on the site, other than by a consumer looking to purchase real estate, is prohibited.