

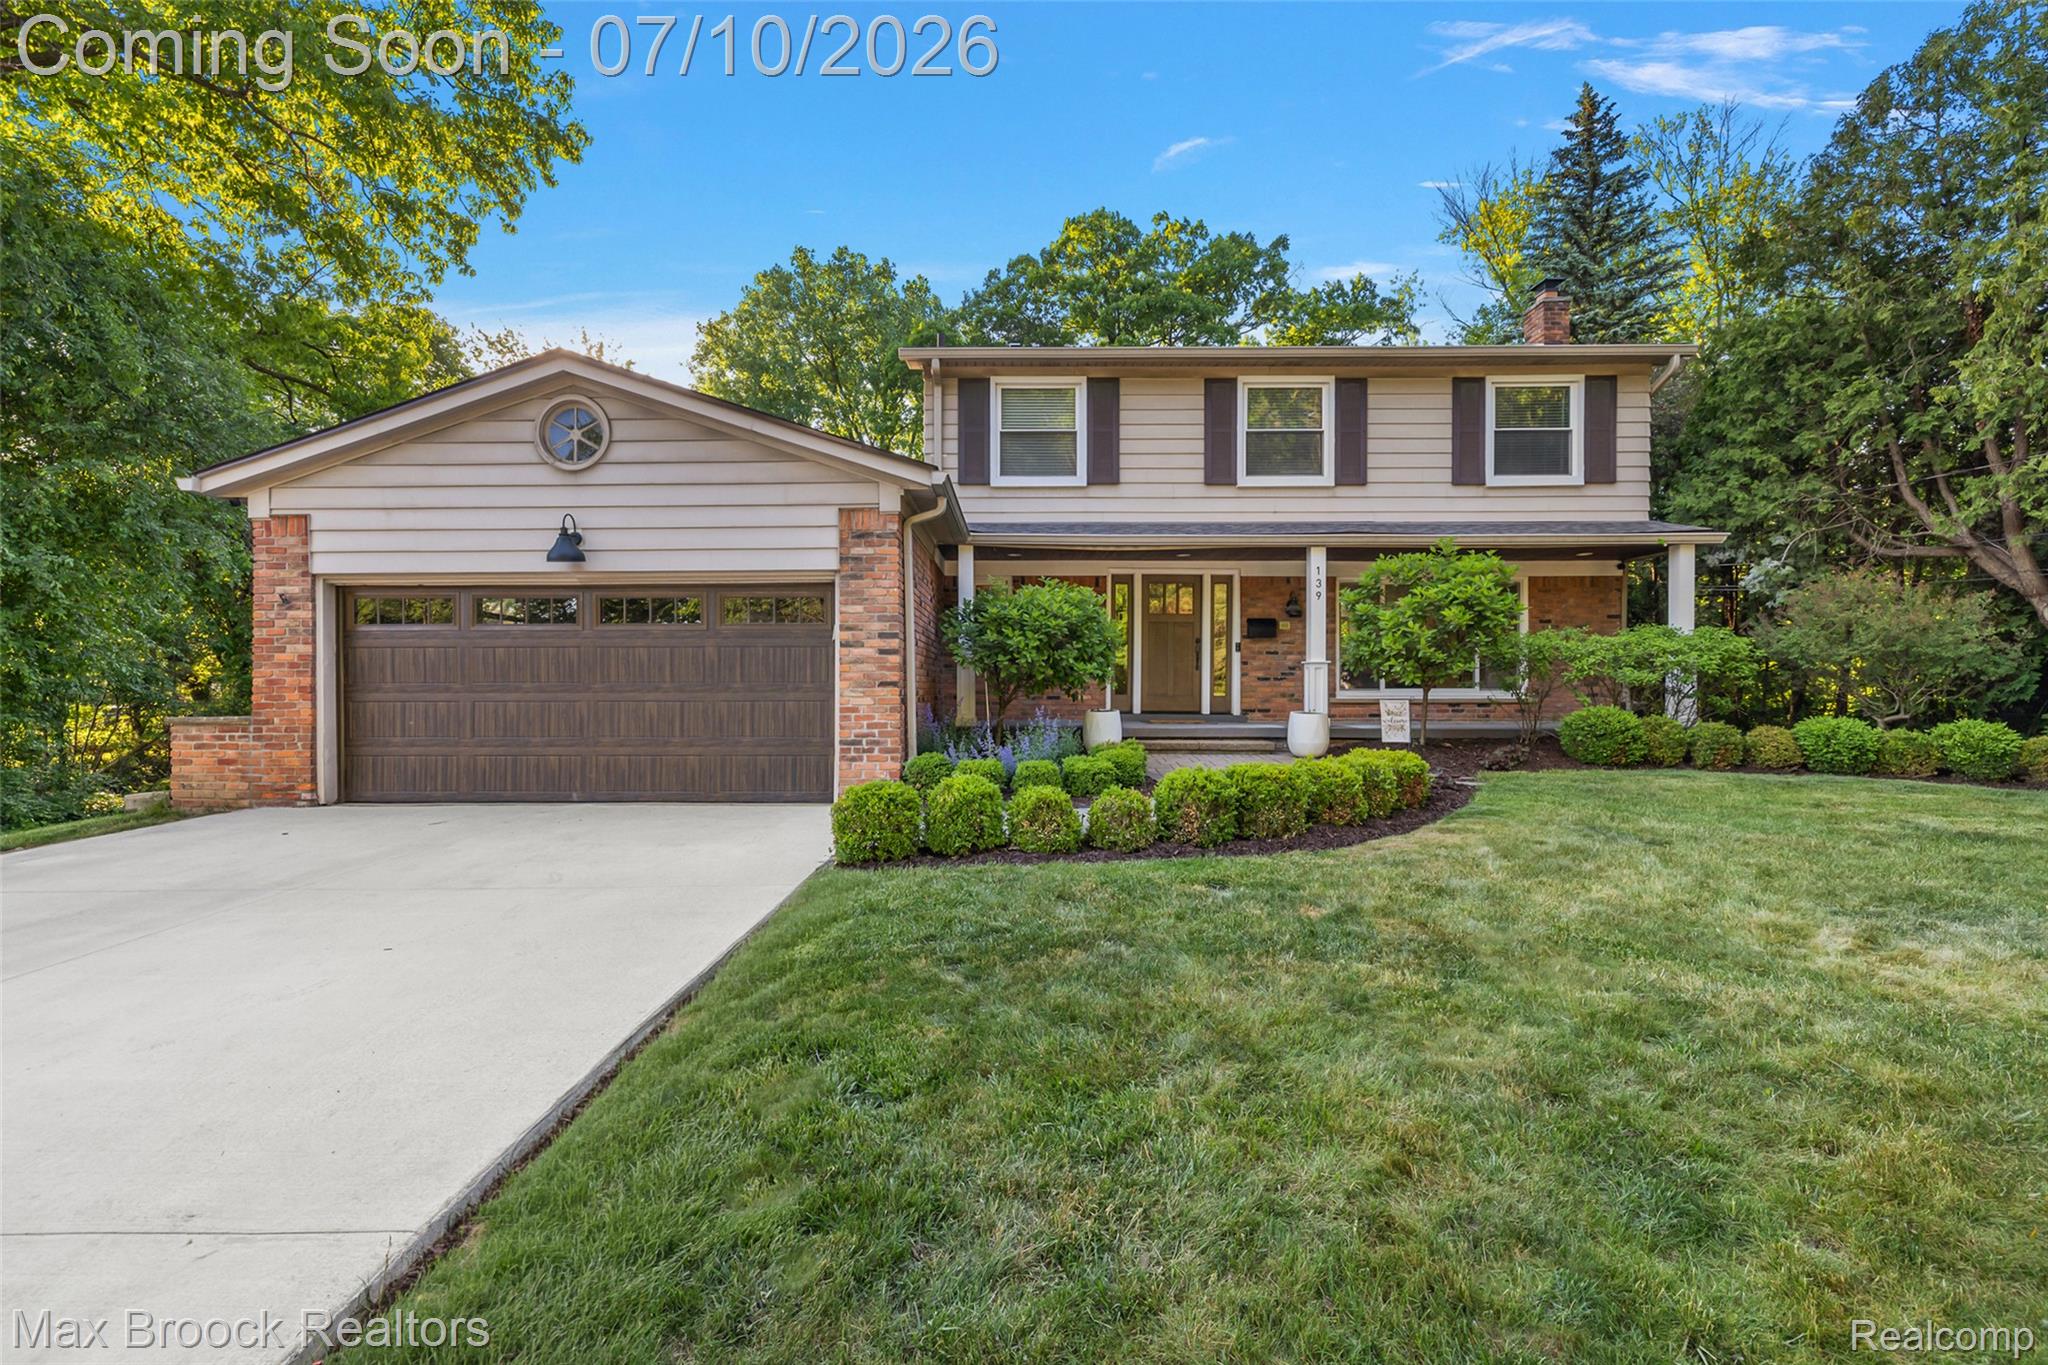
139 Wimbleton Drive, Birmingham City, MI 48009
BIRMINGHAM RIVERVIEW · Oakland County
Key Facts
Description
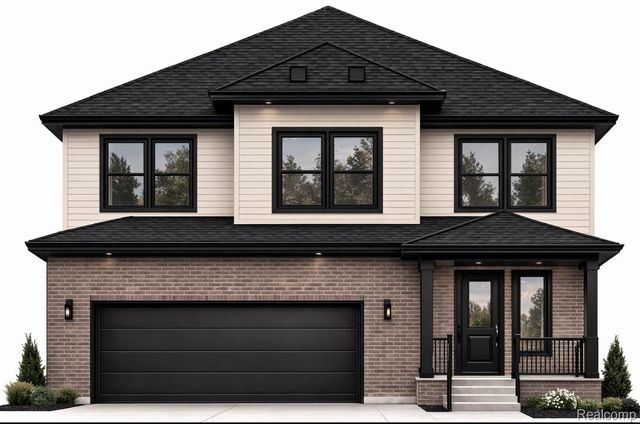
Set on nearly half an acre in Birmingham's highly desirable Poppleton Park neighborhood, this 3-bedroom, 2.1-bath Colonial offers more than 2,700 square feet of finished living space in the Birmingham School District. Just minutes from Downtown Birmingham's restaurants, shopping and amenities, the home combines a private, wooded setting with exceptional access to everything the area has to offer. A large covered front porch, professional landscaping and a brand-new 2026 concrete driveway create a strong first impression. Inside, the open, light-filled main level features hardwood flooring, expansive windows and a renovated kitchen redesigned in 2018 with walls removed to create a more open layout, extensive cabinetry, quartz counters, stainless steel appliances and a large island. Multiple living spaces include a separate front living room and a fully renovated rear family room completed in 2020 with raised flooring and ceiling, hardwood floors, expansive windows and an exposed brick fireplace. An updated half bath and first-floor laundry complete the main level. Upstairs, the spacious primary suite includes a large walk-in closet and ensuite bath with dual vanities and an oversized tiled walk-in shower. Two additional bedrooms and a fully renovated 2023 full bath complete the second floor. The finished walkout lower level provides additional living space with direct access to the property. The rear setting is one of the home's defining features, with a large elevated deck and walkout patio overlooking the Rouge River and mature trees. Additional improvements include a new roof in 2025, new garage door in 2024, professional landscaping completed in 2016 and 2017, and windows replaced throughout the home in 2016. A unique combination of privacy, outdoor space and immediate proximity to Downtown Birmingham.
Property Information
Property Type
Residential
Sub-Type
Single Family Residence
Style
Colonial
Year Built
1962
Living Area
2,796 sq ft
Lot Size
0.47 acres
Lot Dimensions
65X202
Garage Spaces
2
Days on Market
3
MLS® Listing#
20261051039
Property Features
Appliances
Cooling
Heating
Fireplace
Basement
Pool
Parking
Laundry
Patio
Construction
Foundation
Roof
Utilities
Sewer
Water Source
Rooms
- 9 X 9
- 5 X 4
- 9 X 7Second
- 18 X 12Basement
- Bedroom13 X 10Second
- Bedroom12 X 10Second
- Dining Room11 X 11
- Family Room21 X 11
- Kitchen12 X 12
- Laundry8 X 6
- Living Room16 X 12
- Master Bathroom10 X 8Second
- Master Bedroom20 X 12Second
Financial Details
HOA
None
Annual Taxes
$9,762
Assessed Value
$255,920
Parcel Number
1925177028
Directions
E of Woodward Ave, N of Maple Rd
Affordability Calculator
$153,980
Estimated monthly payment
$4,098/mo
Principal $615,920 · Est. interest $859,263 over 30 yrs
Neighborhood Market Statistics
How this home compares to active listings in Birmingham City, MI
- $236,749
- Median Listing Price
- 59
- Median Days on Market
- 1,500
- Median Sq Ft
- $135
- Median Price / Sq Ft
- 13,276
- Active Listings
- This home’s price is 225% above the area median.
- Its price per sq ft is 104% above the area median.
Market statistics compiled from active EXIT Realty® and MLS listings in Birmingham City, MI.
Location

Points of Interest in Birmingham City, MI
Showing the Birmingham City area map.
Nearby Schools
Holy Name Catholic School
Elementary · 0.4 mi away
Gateway Montessori School
Elementary · 0.4 mi away
Lindamood-Bell Learning Processes
School · 0.5 mi away
Derby Middle School
Secondary · 0.7 mi away
Pembroke Elementary School
Elementary · 1.0 mi away
Quarton Elementary School
Elementary · 1.0 mi away
Westmaple Nursery
School · 1.1 mi away
Harlan Elementary School
Elementary · 1.2 mi away
Birmingham Public Schools
School · 1.4 mi away
Pierce Elementary School
Elementary · 1.4 mi away
Schroeder Elementary School
Elementary · 1.5 mi away
Birmingham Covington School
Secondary · 1.6 mi away
Somerset Academy
School · 1.7 mi away
Brookside School
School · 1.7 mi away
Seaholm High School
Secondary · 1.7 mi away
Ixl Learning Center
School · 1.8 mi away
Our Lady Queen of Martyrs School
Secondary · 1.8 mi away
Detroit Country Day School
Elementary · 1.9 mi away
Bemis Elementary School
Elementary · 2.1 mi away
Oakland Schools Technical Campus Southeast
Secondary · 2.2 mi away
Commute Calculator
Nearby Homes

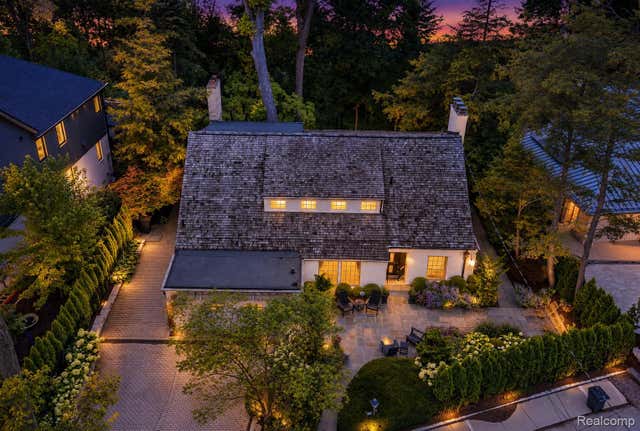

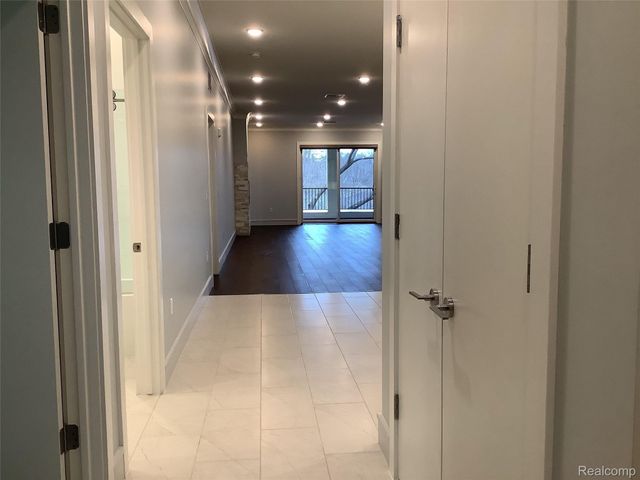
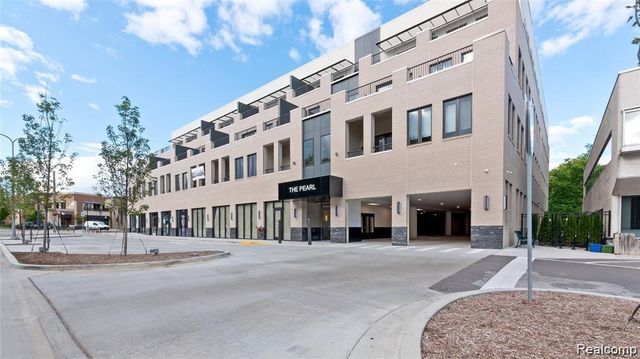
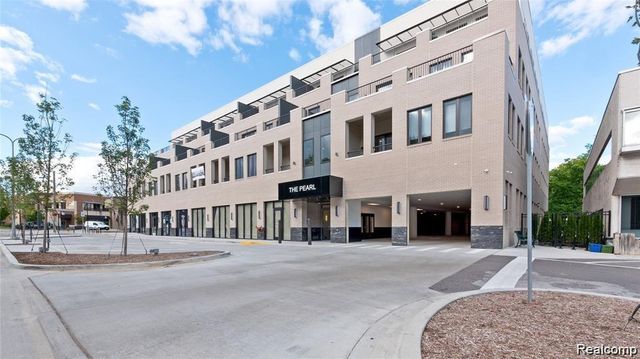
Similar Homes Nearby
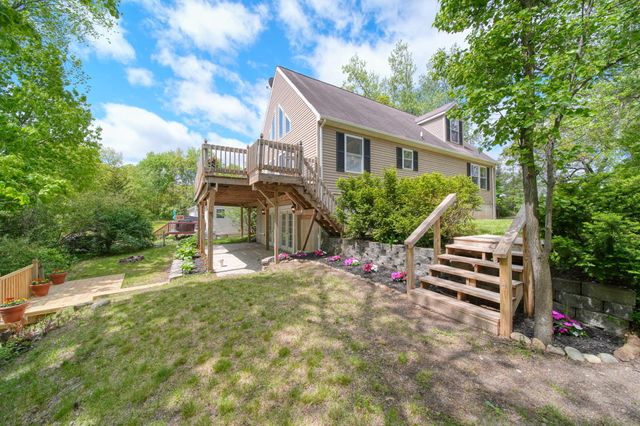

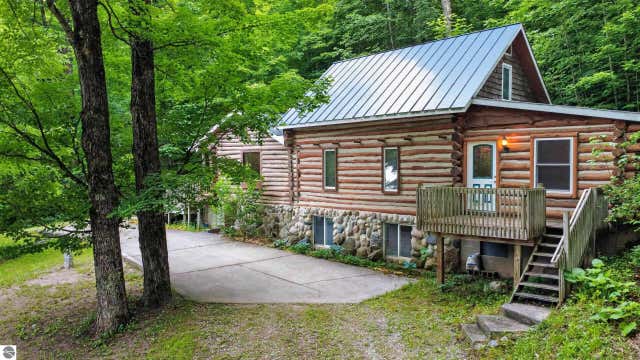
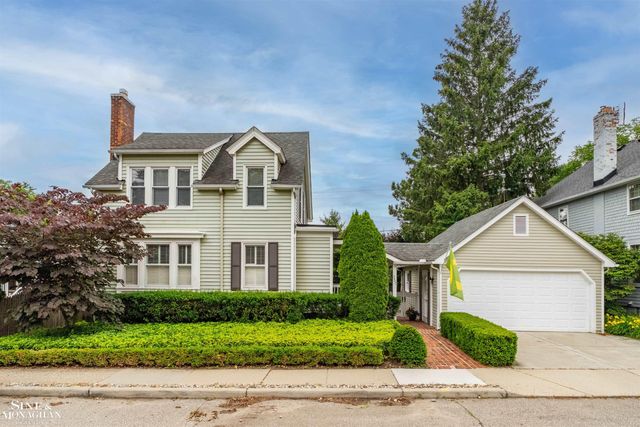

Similar Home Values
Comparable nearby listings and their asking prices.
| Address | Price | Beds | Baths | Sq Ft |
|---|---|---|---|---|
| 10771 Woodbrook Drive, Cement City, MI | $539,000 | 3 | 4 | 2,336 |
| 29356 Edward Avenue, Madison Heights City, MI | $539,000 | 4 | 3 | 2,418 |
| 5885 Cedar Valley Road, Traverse City, MI | $539,000 | 3 | 1 | 1,567 |
| 357 ROOSEVELT Pl. Place, Grosse Pointe City, MI | $539,000 | 4 | 3 | 1,789 |
| 29344 Edward Avenue, Madison Heights City, MI | $539,000 | 4 | 3 | 2,418 |
| 29350 Edward Avenue, Madison Heights City, MI | $539,000 | 4 | 3 | 2,418 |
Moving Cost Estimate
EXIT Agents in Birmingham City


Listing Courtesy: Max Broock, REALTORS®-Birmingham - 2486446700
The accuracy of all information, regardless of source, is not guaranteed or warranted. All information should be independently verified. Any use of search facilities of data on the site, other than by a consumer looking to purchase real estate, is prohibited.