

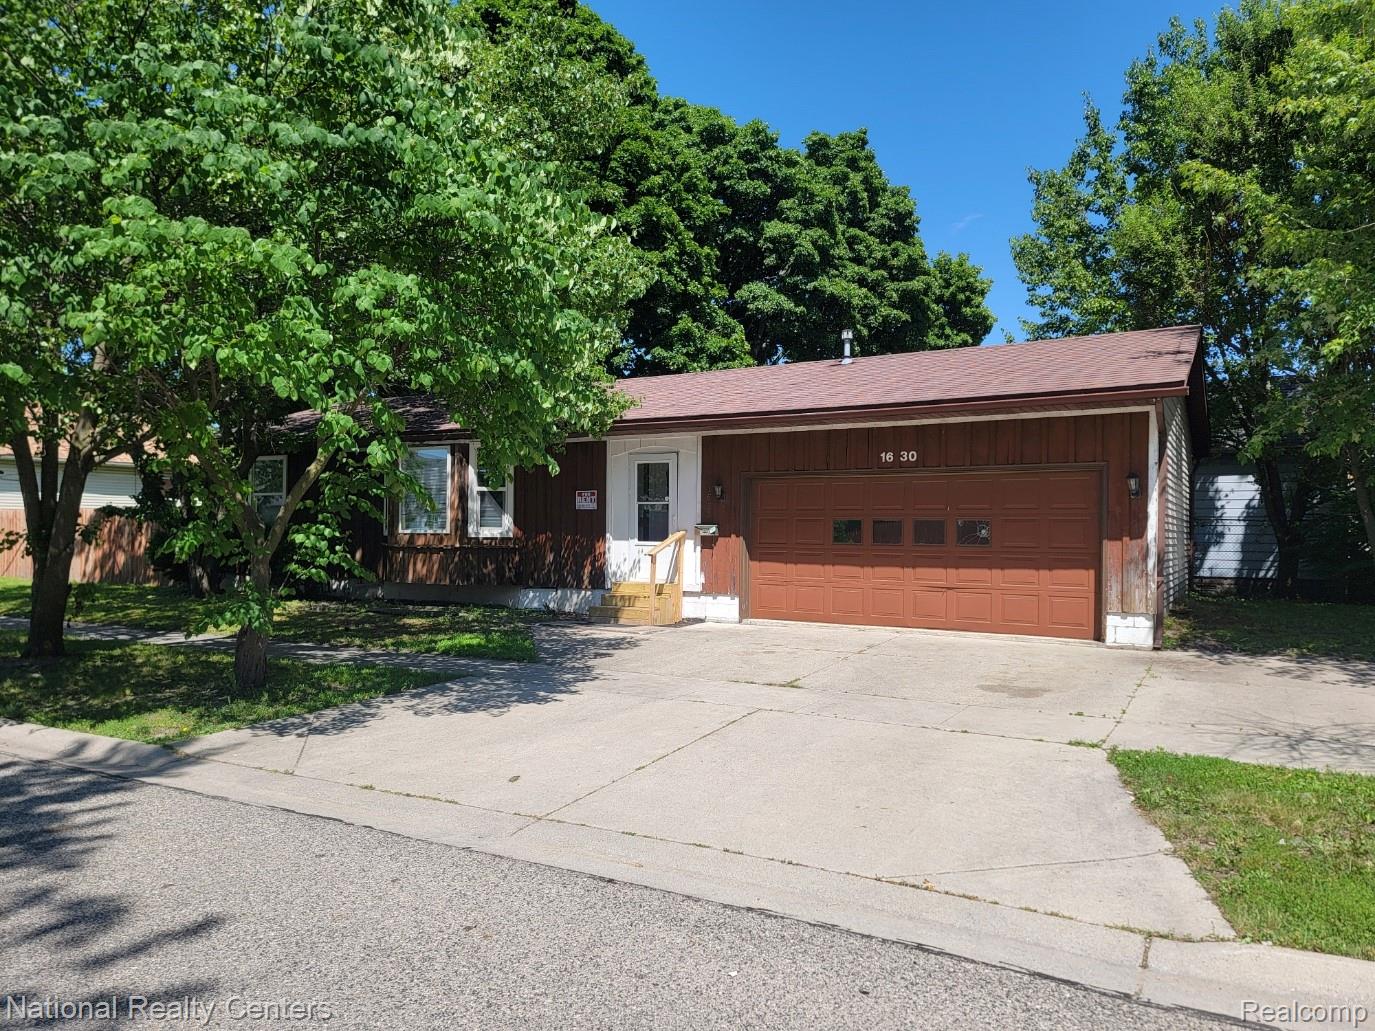
1630 9th Street, Port Huron City, MI 48060
WHITE · StClair County
Key Facts
Description
Beautiful ranch-style home featuring 2 bedrooms and 2 full bathrooms on the main level. The home includes a spacious 2-car attached garage and a finished basement with an additional full bathroom, two bonus rooms ideal for an office, gym, or guest space, and a walk-up exit providing direct access to the backyard. This well-designed layout offers plenty of living space and flexibility for a variety of needs.
Property Information
Property Type
Residential Lease
Sub-Type
Single Family Residence
Style
Ranch
Year Built
1991
Living Area
1,658 sq ft
Lot Size
0.15 acres
Lot Dimensions
50x132
Garage Spaces
2
Days on Market
16
MLS® Listing#
20261050852
Property Features
Appliances
Cooling
Heating
Basement
Pool
Parking
Construction
Roof
Sewer
Water Source
Rooms
- Basement
- Bedroom8 X 10
- Kitchen16 X 11
- Laundry6 X 6Basement
- Living Room18 X 12
- Master Bathroom
- Master Bedroom12 X 12
Financial Details
HOA
None
Parcel Number
74067430352000
Directions
9th St and Oak St
Affordability Calculator
$310
Estimated monthly payment
$8/mo
Principal $1,240 · Est. interest $1,730 over 30 yrs
Location

Points of Interest in Port Huron City, MI
Showing the Port Huron City area map.
Nearby Schools
Woodrow Wilson Elementary School
Elementary · 0.1 mi away
East Shore Leadership Academy
School · 0.2 mi away
Blue Water Middle College
School · 0.8 mi away
Roosevelt Elementary School
Elementary · 0.9 mi away
Port Huron High School
Secondary · 1.1 mi away
Port Huron Area School District
Secondary · 1.1 mi away
Harrison Center
Secondary · 1.3 mi away
Miss Helen's Place
Elementary · 1.3 mi away
Hanna Memorial Public School
School · 1.7 mi away
Cleveland Elementary School
Elementary · 1.9 mi away
P.E. McGibbon Public School
School · 1.9 mi away
Central Middle School
Secondary · 2.1 mi away
Hanna Memorial Public School
School · 2.1 mi away
St Patrick's Catholic High School
Secondary · 2.3 mi away
Point Edward Early Learning Centre
School · 2.3 mi away
Bridgeview Public School
School · 2.3 mi away
St Matthew Catholic School
School · 2.5 mi away
Crull Elementary School
Elementary · 2.6 mi away
Ross Bible Church
School · 2.6 mi away
McKinley Elementary School
Elementary · 2.7 mi away
Commute Calculator
Nearby Homes
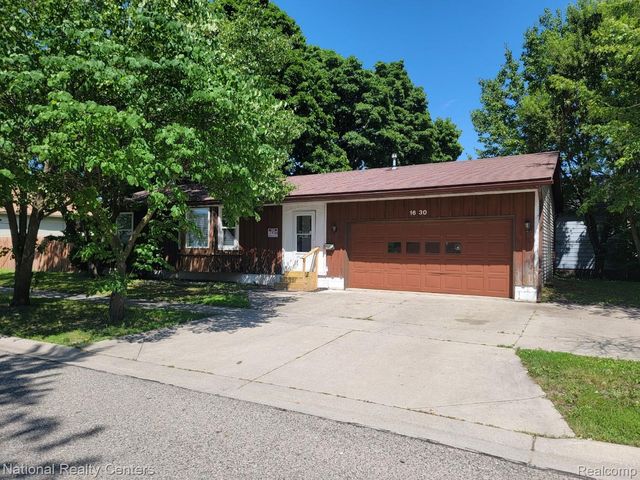
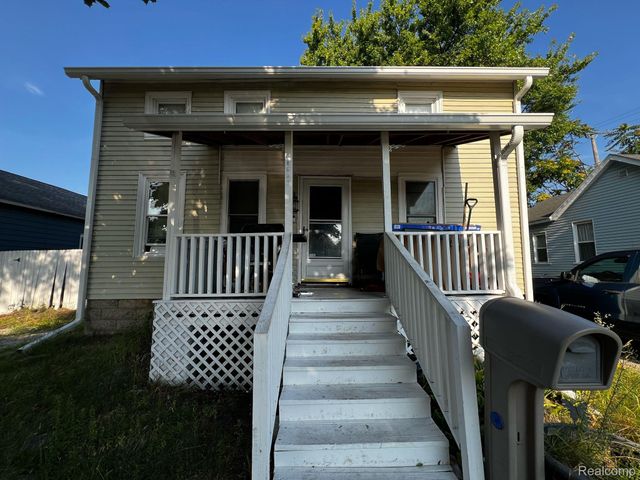
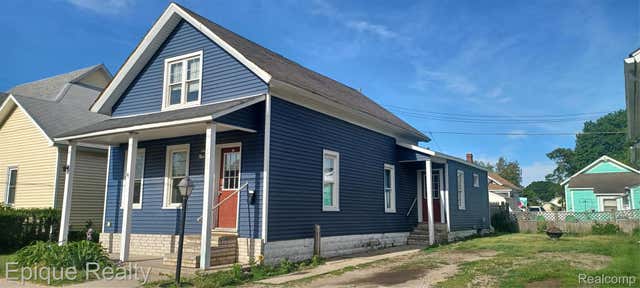
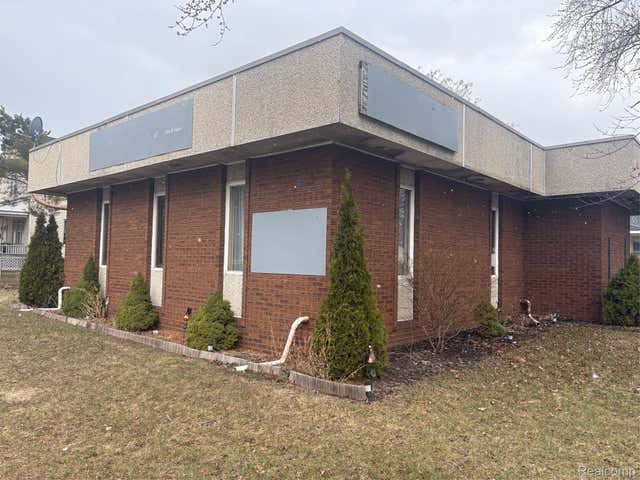
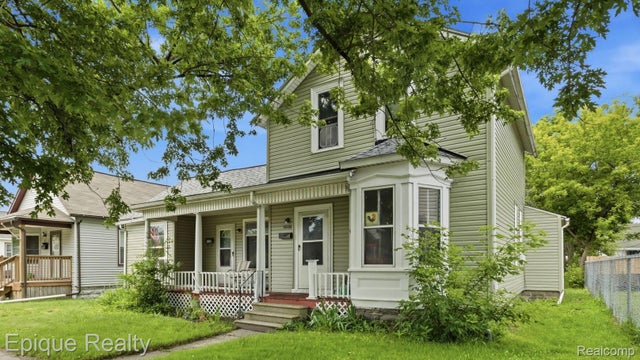
Similar Homes Nearby
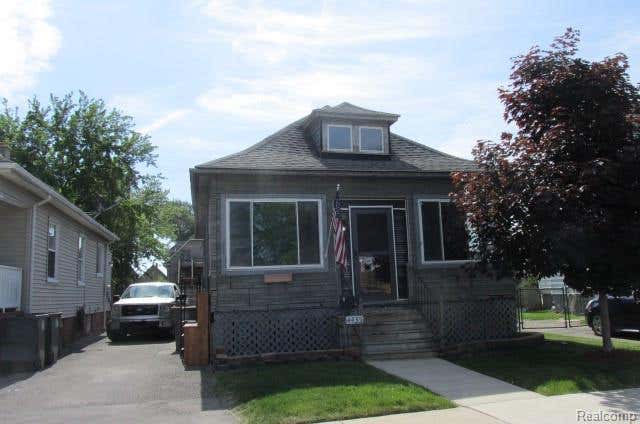
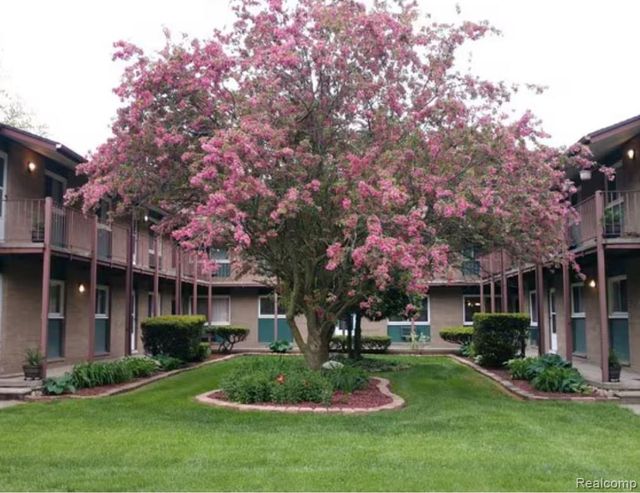

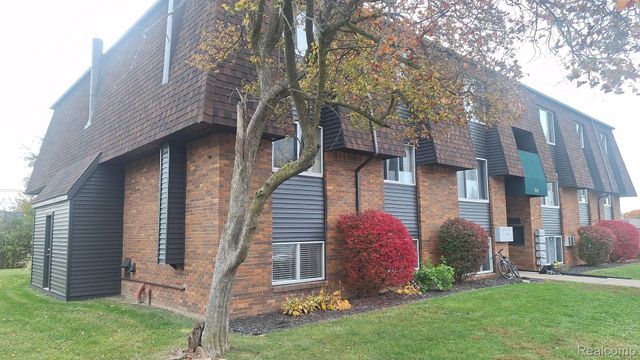
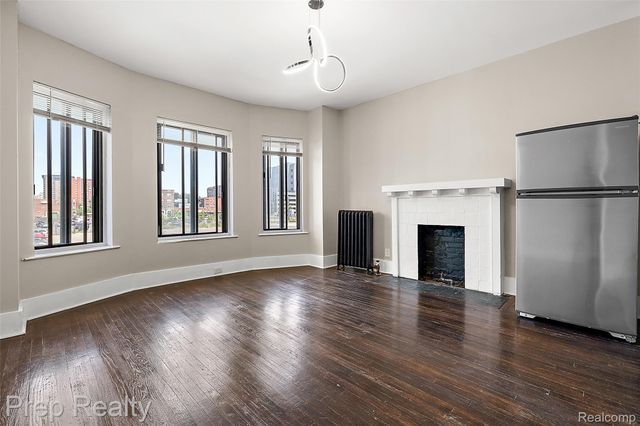

Similar Home Values
Comparable nearby listings and their asking prices.
| Address | Price | Beds | Baths | Sq Ft |
|---|---|---|---|---|
| 4435 High Street, Ecorse City, MI | $1,095/mo | 2 | 1 | 792 |
| 16235 Belmont Avenue, Allen Park City, MI | $1,095/mo | 2 | 1 | 849 |
| 263 Riverbank Street, Wyandotte City, MI | $1,095/mo | 2 | 1 | 975 |
| 620 John Anderson Court 628-28, Monroe City, MI | $1,095/mo | 2 | 2 | 800 |
| 68 E Willis Street 7, Detroit City, MI | $1,095/mo | 1 | 1 | 524 |
| 68 E E. Willis Street 4, Detroit City, MI | $1,095/mo | 1 | 1 | 554 |
Moving Cost Estimate
EXIT Agents in Port Huron City


Listing Courtesy: National Realty Centers, Inc - 2487241234
The accuracy of all information, regardless of source, is not guaranteed or warranted. All information should be independently verified. Any use of search facilities of data on the site, other than by a consumer looking to purchase real estate, is prohibited.