

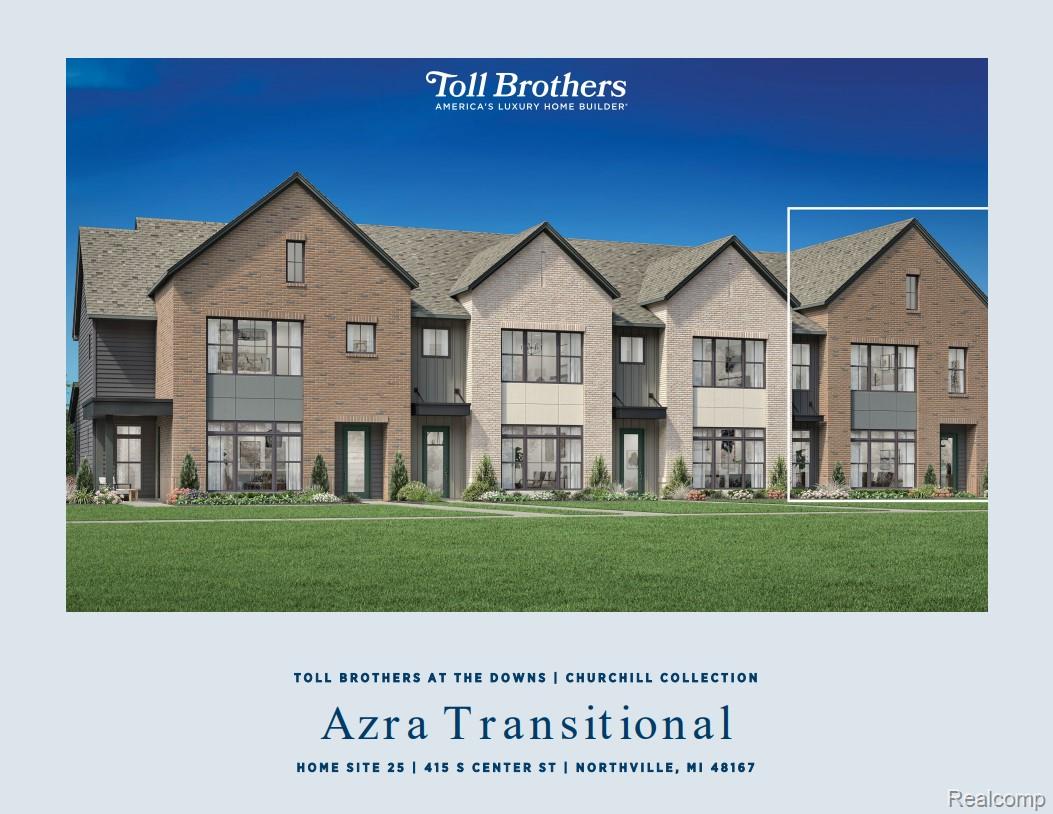
415 S Center Street, Northville City, MI 48167
Wayne County
Key Facts
Description
Toll Brothers at The Downs Quick-Move In! Move-In ready September 2026! The Azra offers a desirable blend of luxury living spaces ideal for entertaining and relaxing. An inviting foyer welcomes you into the open-concept main living space highlighted by an expansive great room that flows seamlessly into a casual dining area. The kitchen is a chef’s dream, equipped with a walk-in pantry, plenty of counter and cabinet space, and a large center island. Upstairs, the elegant primary bedroom suite features a relaxing retreat, a generous walk-in closet, and a serene private bath complete with dual vanities, a luxe shower, and a private water closet. Also on the second level are two sizable secondary bedrooms, one with a walk-in closet and a private bath and the other sharing a hall bath. Also featured in the Azra is bedroom-level laundry, a powder room on the first floor, and a rear patio with a convenient everyday entry.
Property Information
Property Type
Residential
Sub-Type
Condominium
Style
Townhouse
Year Built
2026
Living Area
2,421 sq ft
Garage Spaces
2
Days on Market
3
MLS® Listing#
20261050788
Property Features
Cooling
Heating
Parking
Construction
Foundation
Sewer
Water Source
Rooms
- Second
- Second
- Bedroom11 X 11Second
- Bedroom13 X 12Second
- Master BathroomSecond
- Master Bedroom15 X 13Second
Financial Details
HOA
$275 / Monthly
Parcel Number
48003030219025
Directions
This New Construction home is located on 7 Mile and Center Street
Affordability Calculator
$184,800
Estimated monthly payment
$4,918/mo
Principal $739,200 · Est. interest $1,031,250 over 30 yrs
Neighborhood Market Statistics
How this home compares to active listings in Northville City, MI
- $238,496
- Median Listing Price
- 59
- Median Days on Market
- 1,505
- Median Sq Ft
- $136
- Median Price / Sq Ft
- 13,362
- Active Listings
- This home’s price is 287% above the area median.
- Its price per sq ft is 181% above the area median.
Market statistics compiled from active EXIT Realty® and MLS listings in Northville City, MI.
Location

Points of Interest in Northville City, MI
Showing the Northville City area map.
Nearby Schools
Northville Public Schools
School · 0.3 mi away
St. Paul Lutheran Church
School · 0.5 mi away
Our Lady of Victory
School · 0.6 mi away
Hopjoy Nature Place - Northville, Mi
School · 0.6 mi away
Hillside Middle School
Secondary · 0.8 mi away
Silver Springs Elementary School
Elementary · 0.8 mi away
Amerman Elementary School
Elementary · 0.9 mi away
Cooke School
School · 1.1 mi away
Northville High School
Secondary · 1.2 mi away
Silver Spring Kindercare
School · 1.3 mi away
Moraine Elementary School
Elementary · 1.3 mi away
Meads Mill Middle School
Secondary · 1.6 mi away
Northville Christian
School · 2.0 mi away
Winchester Elementary School
Elementary · 2.1 mi away
Thornton Creek Elementary School
Elementary · 2.1 mi away
Novi High School
Secondary · 2.6 mi away
Primrose Schools
Elementary · 2.7 mi away
Roots Montessori School
Elementary · 2.7 mi away
Orchard Hills Elementary School
Elementary · 2.9 mi away
Novi Community Shcools
School · 2.9 mi away
Commute Calculator
Nearby Homes



Similar Homes Nearby



Similar Home Values
Comparable nearby listings and their asking prices.
| Address | Price | Beds | Baths | Sq Ft |
|---|---|---|---|---|
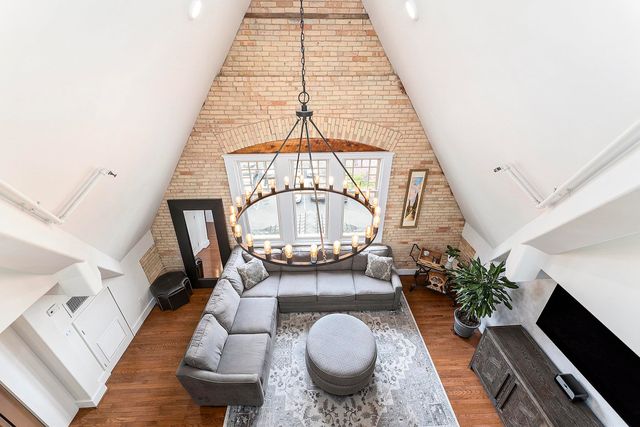
| 68125 Lake Angela Drive, Richmond City, MI | $649,000 | 3 | 3 | 2,375 |
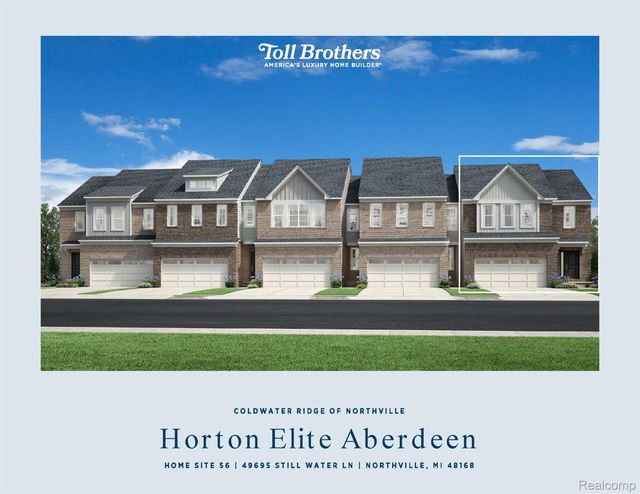
| 49695 Still Water Lane, Northville Township, MI | $649,000 | 3 | 3 | 2,135 |
| 810 Cottageview Drive, Traverse City City, MI | $649,000 | 2 | 2 | 1,525 |
| 1244 Mayhew Road, Rose City, MI | $649,000 | 3 | 3 | — |
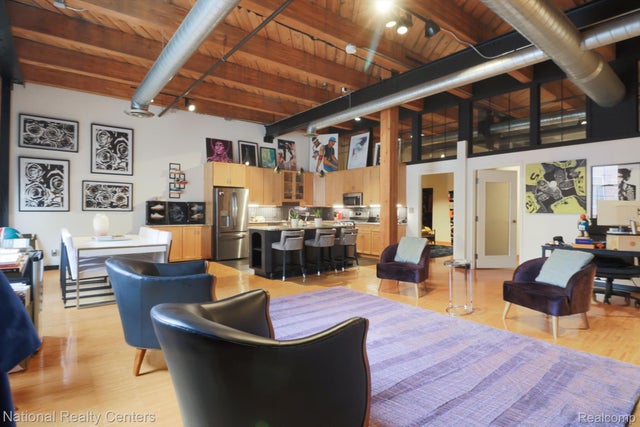
| 200 S RIVER PLACE Drive 29, Detroit City, MI | $649,000 | 2 | 3 | 2,094 |
| 8932 Acres Run Drive, Traverse City, MI | $649,000 | 3 | 2 | 1,768 |
Moving Cost Estimate
EXIT Agents in Northville City


Listing Courtesy: Toll Realty Michigan Inc - 2486548555
The accuracy of all information, regardless of source, is not guaranteed or warranted. All information should be independently verified. Any use of search facilities of data on the site, other than by a consumer looking to purchase real estate, is prohibited.