

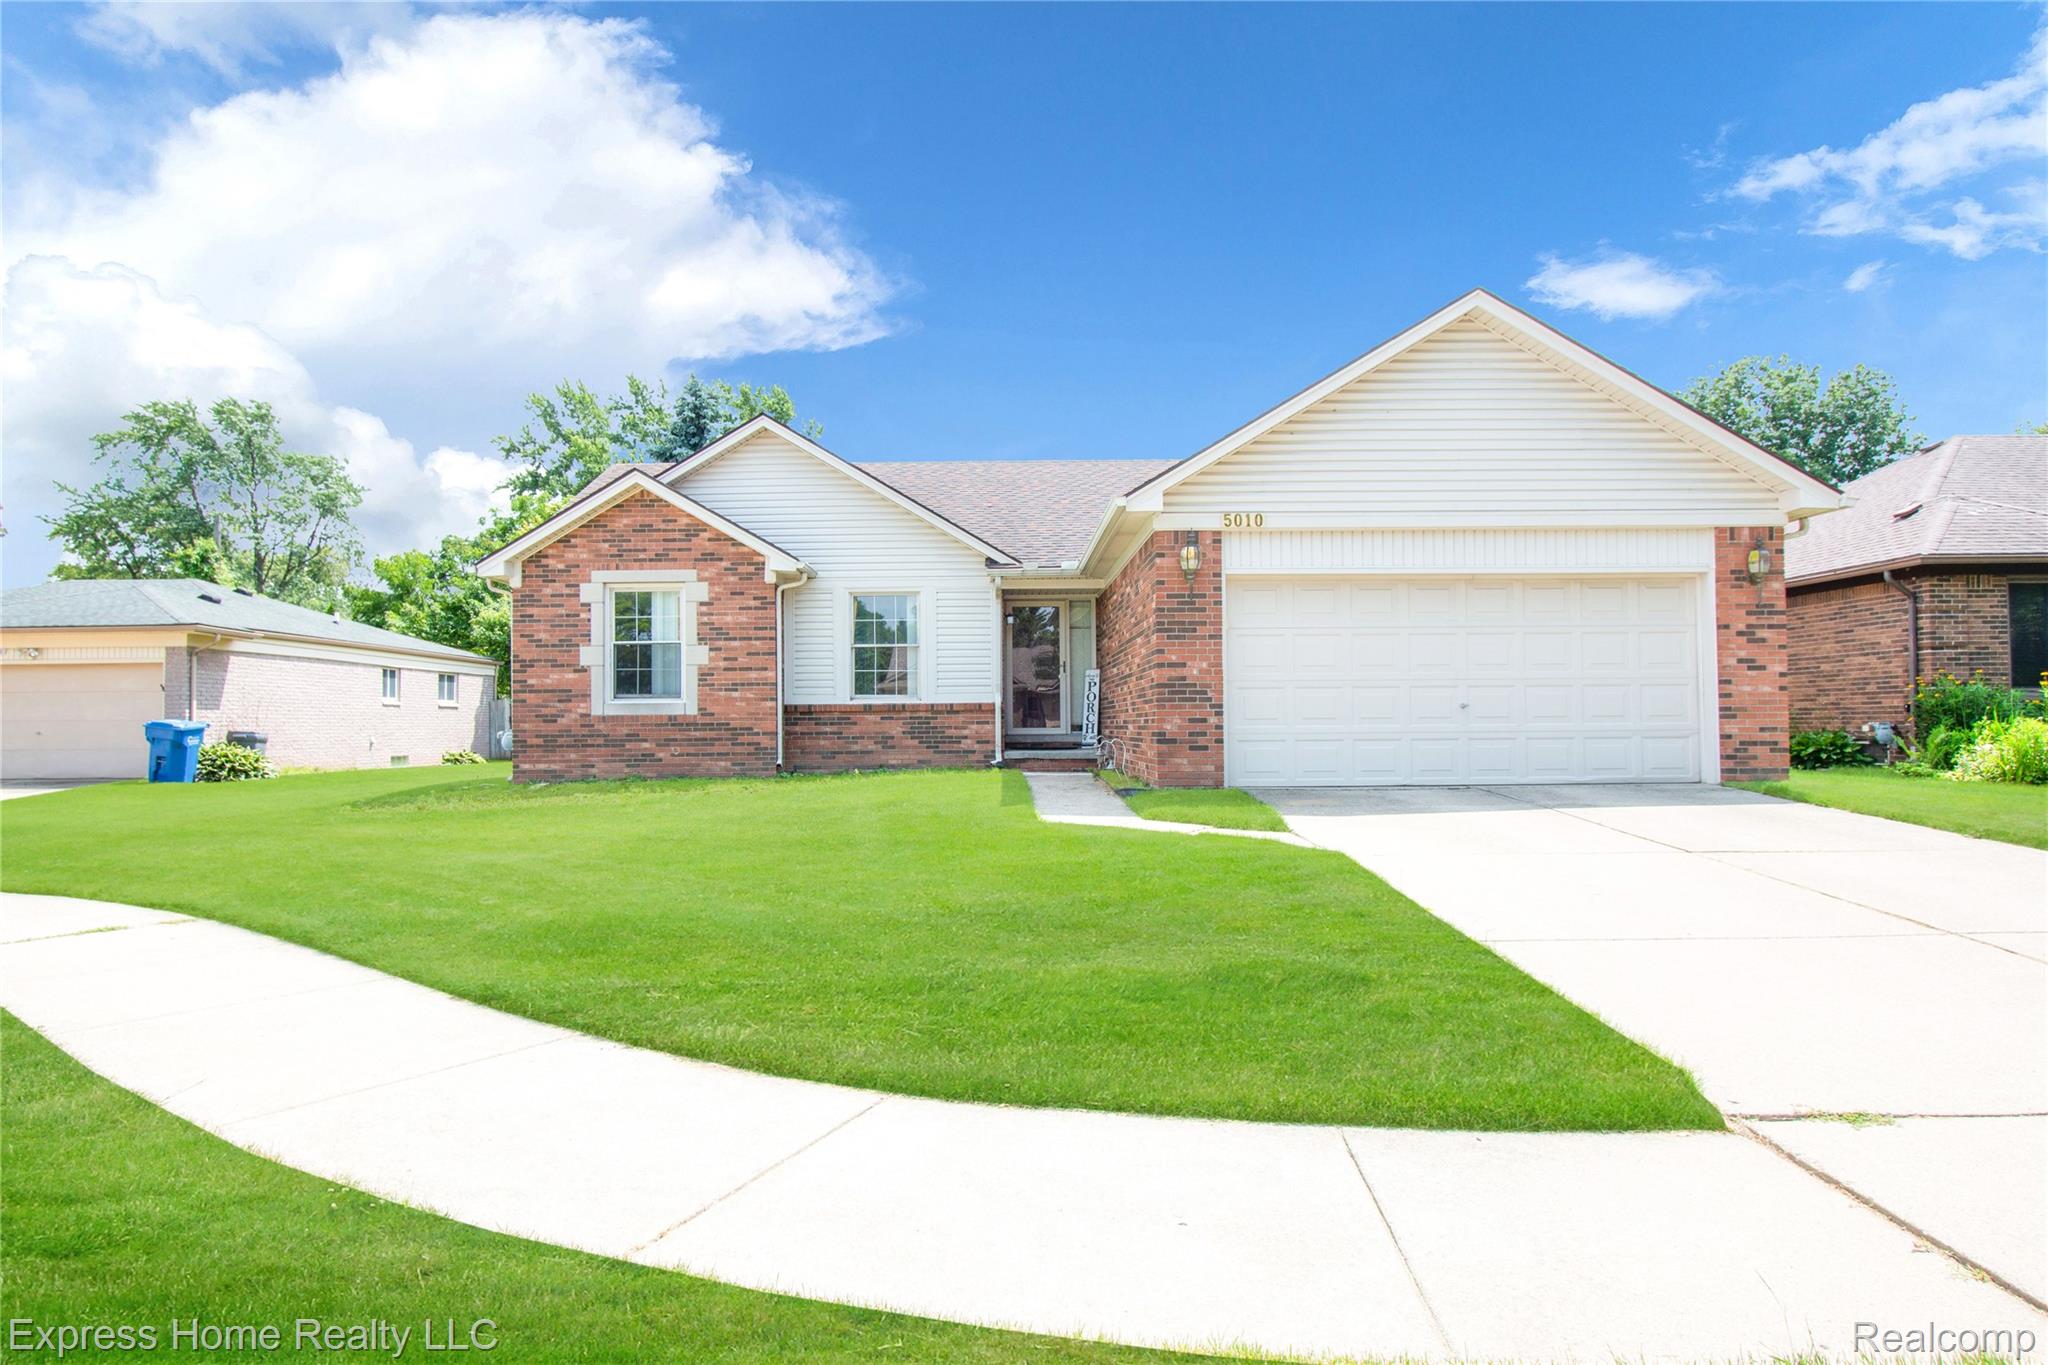
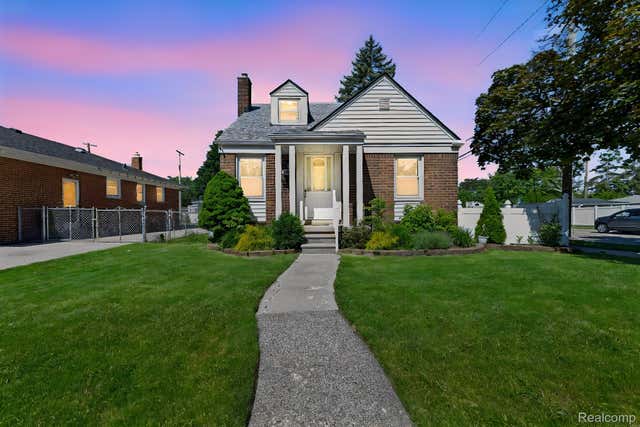
5010 Kelly Drive, Warren City, MI 48092
SHELLEY ANNE SUB 2 · Macomb County
Key Facts
Description
Great Room Style Ranch! This 1,451 sq. ft. home offers 3 bedrooms and 2 full baths with convenient first-floor laundry and appliances included. The inviting Great Room features a soaring cathedral ceiling and cozy fireplace, creating a bright and open living space. The spacious kitchen includes a door wall leading to a large deck and backyard, perfect for entertaining. The primary bedroom features a walk-in closet. An extra-deep, partially finished basement provides additional living space and plenty of storage. Recent updates include a newer furnace, water heater, and sump pump with backup. A wonderful opportunity to own a well-maintained home with great potential!
Property Information
Property Type
Residential
Sub-Type
Single Family Residence
Style
Ranch
Year Built
1987
Living Area
2,101 sq ft
Lot Size
0.17 acres
Lot Dimensions
78X92
Garage Spaces
2
Days on Market
12
MLS® Listing#
20261050554
Property Features
Cooling
Heating
Basement
Pool
Parking
Construction
Foundation
Sewer
Water Source
Rooms
- 8 X 5
- 16 X 12
- Bedroom10 X 10
- Bedroom11 X 10
- Master Bedroom12 X 11
Financial Details
HOA
None
Annual Taxes
$5,132
Assessed Value
$75,067
Parcel Number
1305405011
Directions
From Van Dyke Ave, head east on 13 Mile Rd, turn north onto
Affordability Calculator
$62,000
Estimated monthly payment
$1,650/mo
Principal $247,999 · Est. interest $345,981 over 30 yrs
Neighborhood Market Statistics
How this home compares to active listings in Warren City, MI
- $233,744
- Median Listing Price
- 63
- Median Days on Market
- 1,484
- Median Sq Ft
- $135
- Median Price / Sq Ft
- 13,370
- Active Listings
- This home’s price is 33% above the area median.
- Its price per sq ft is 9% above the area median.
Market statistics compiled from active EXIT Realty® and MLS listings in Warren City, MI.
Location

Points of Interest in Warren City, MI
Showing the Warren City area map.
Nearby Schools
Green Acres Elementary School
Elementary · 0.2 mi away
Michigan Collegiate High School
Secondary · 0.6 mi away
St Anne Grade School
School · 0.6 mi away
Crown of Life Lutheran Church
School · 0.8 mi away
Harwood Elementary School
Elementary · 1.0 mi away
Lean Elementary School
Elementary · 1.2 mi away
Angus Elementary School
Elementary · 1.4 mi away
Warren Mott High School
Secondary · 1.6 mi away
Immaculate Conception School
Secondary · 1.7 mi away
Community High School
Secondary · 1.8 mi away
Simonds Elementary School
Elementary · 2.0 mi away
Macomb Math Science Technology Center
Secondary · 2.1 mi away
Warren Consolidated Schools
Secondary · 2.1 mi away
Grissom Middle School
Secondary · 2.2 mi away
Warren Consolidated Schools
School · 2.2 mi away
Beer Middle School
Secondary · 2.2 mi away
Macomb Children's Academy
School · 2.2 mi away
Fillmore Elementary School
Elementary · 2.3 mi away
Cromie Elementary School
Elementary · 2.4 mi away
Hiller Elementary School
Elementary · 2.4 mi away
Commute Calculator
Nearby Homes

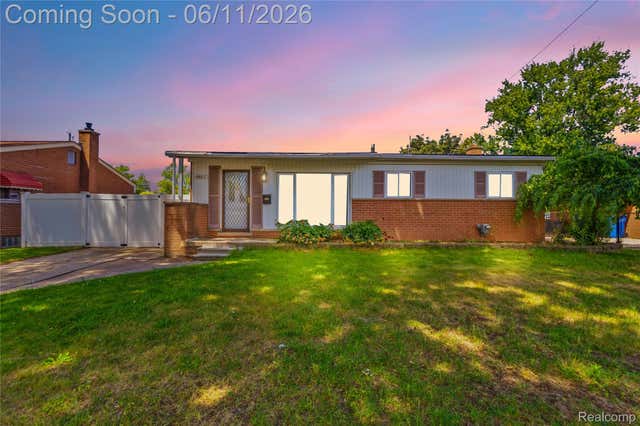
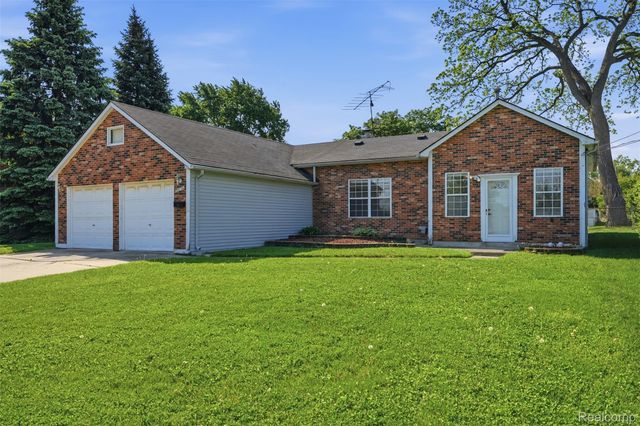

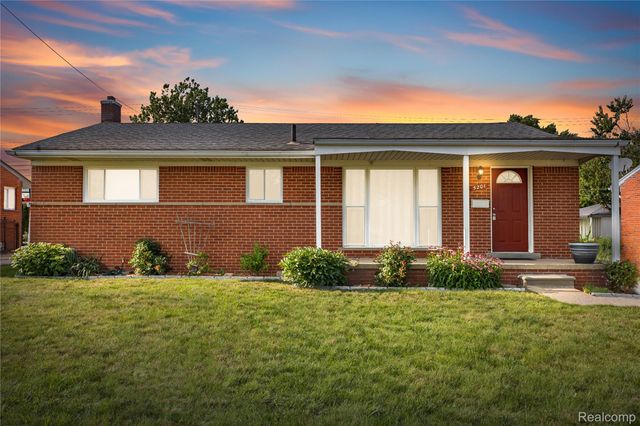
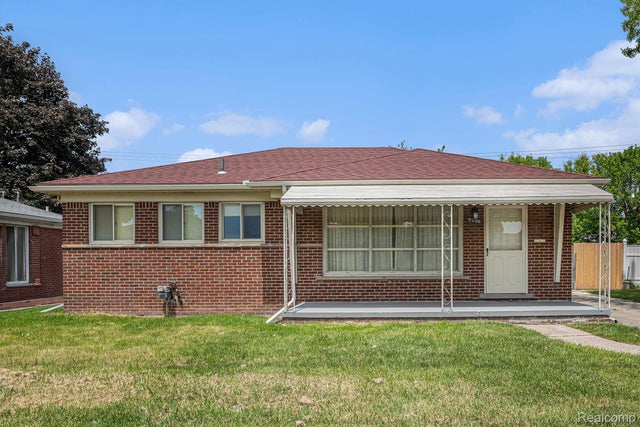
Similar Homes Nearby
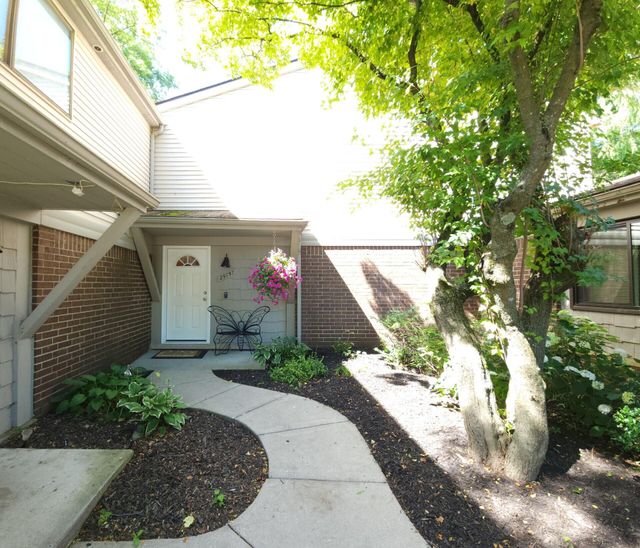

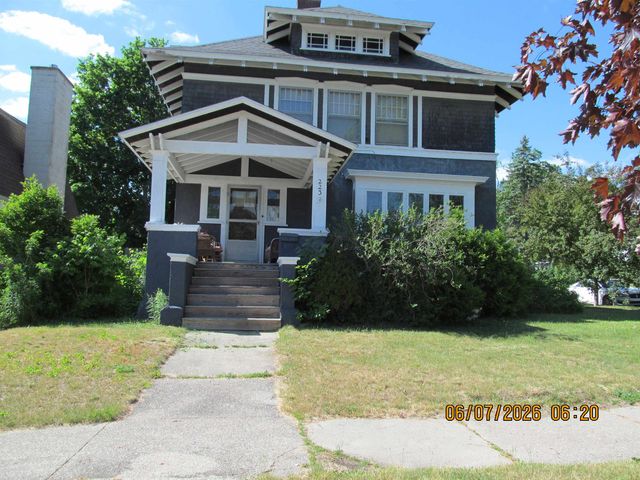
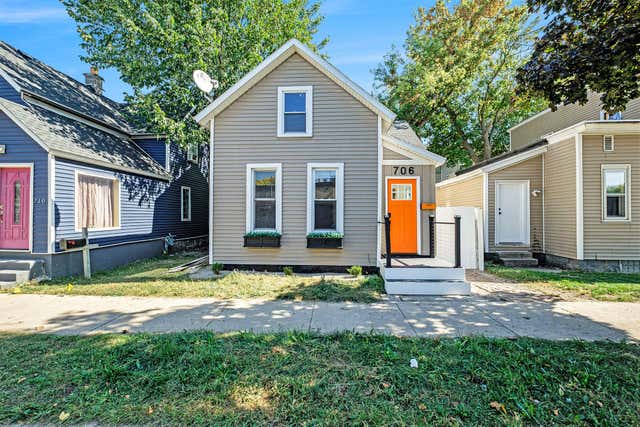
Similar Home Values
Comparable nearby listings and their asking prices.
| Address | Price | Beds | Baths | Sq Ft |
|---|---|---|---|---|
| 29757 Farmbrook Villa Lane, Southfield City, MI | $216,999 | 3 | 3 | 1,948 |
| 3039 Pearl Avenue, Warren City, MI | $217,000 | 4 | 2 | 1,902 |
| 223 Howard, Cadillac City, MI | $217,000 | 4 | 2 | 1,800 |
| 710 Ruskin Avenue, Algonac City, MI | $217,000 | 2 | 1 | 1,910 |
| 706 Alpine Avenue NW, Grand Rapids City, MI | $217,000 | 2 | 1 | 910 |
| 7604 Robinson Avenue, Allen Park City, MI | $217,000 | 3 | 1 | 1,800 |
Moving Cost Estimate
EXIT Agents in Warren City


Listing Courtesy: Express Home Realty LLC - 8626869012
The accuracy of all information, regardless of source, is not guaranteed or warranted. All information should be independently verified. Any use of search facilities of data on the site, other than by a consumer looking to purchase real estate, is prohibited.