

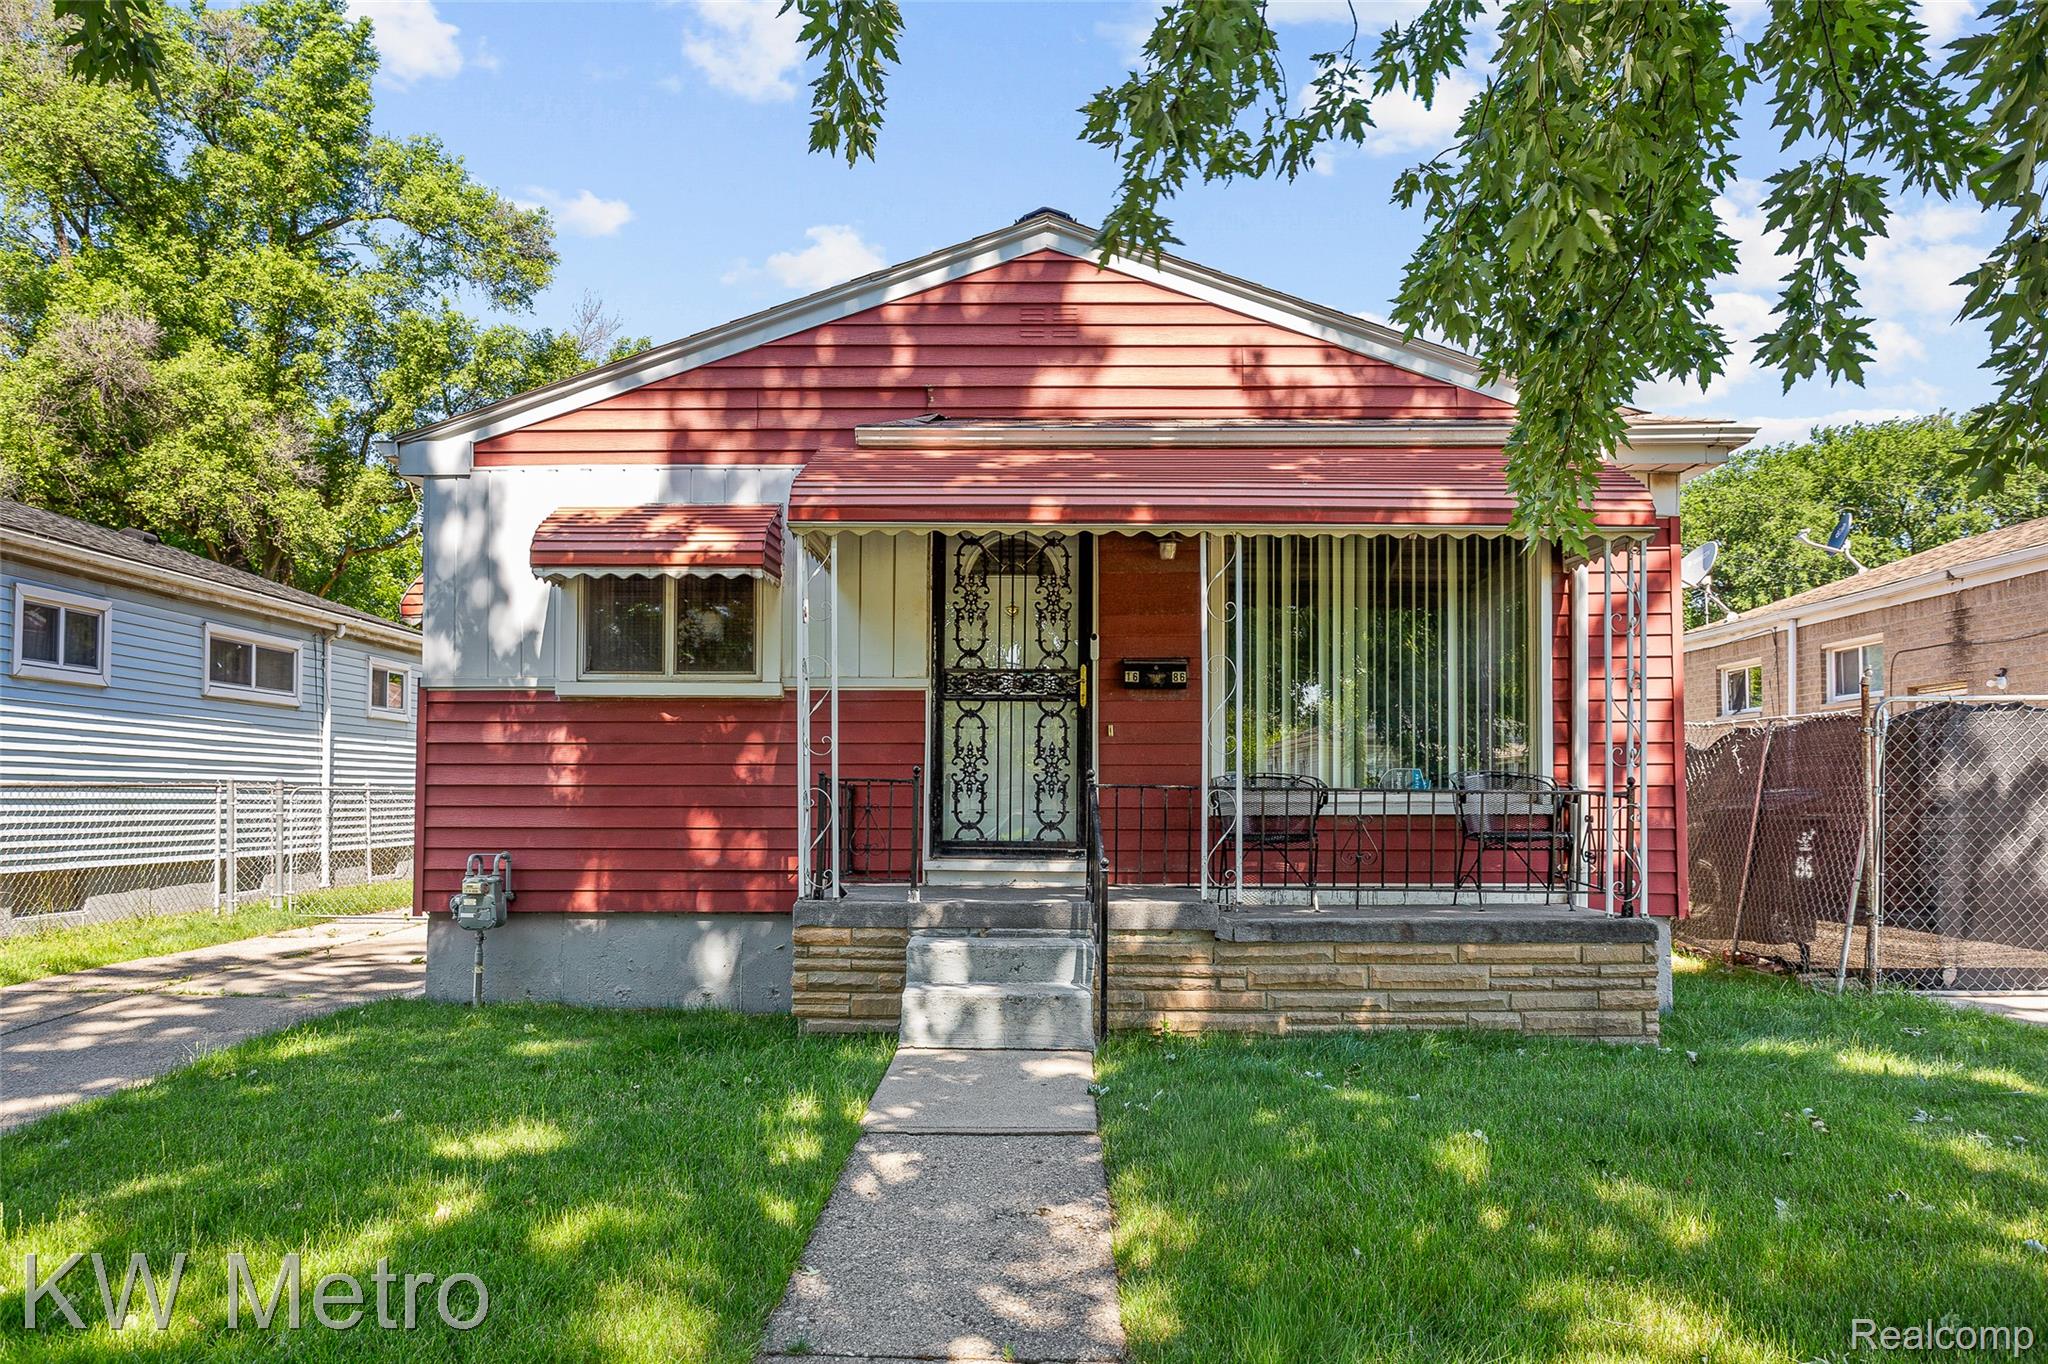
1686 S Bassett Street, Detroit City, MI 48217
MARION PARK 1 SUB · Wayne County
Key Facts
Description
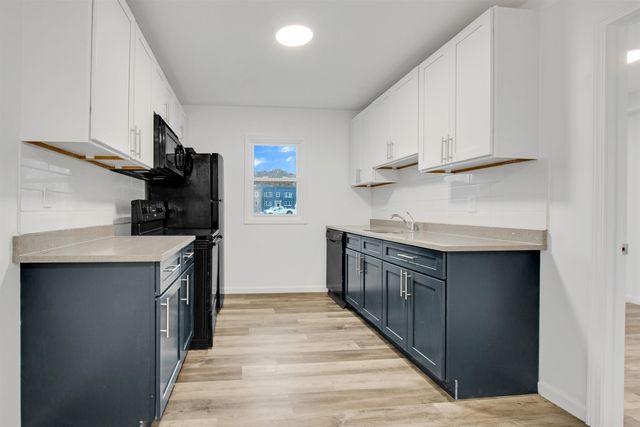
Welcome to 1686 S. Bassett Street, a well-maintained 3-bedroom, 1.5-bath ranch offering comfortable living in Southwest Detroit. This home features a bright and functional floor plan, spacious bedrooms, a finished basement that provides additional living or recreation space, a fully fenced backyard, and a detached two-car garage. Conveniently located in the Boynton neighborhood, you'll enjoy quick access to I-75, major employers, shopping, dining, and everyday conveniences. Just minutes from Historic Fort Wayne, Mexicantown, the Detroit RiverWalk, and the Gordie Howe International Bridge corridor, you'll be close to some of Detroit's most exciting destinations while enjoying easy access throughout Metro Detroit. Don't miss this opportunity to lease a spacious home in a convenient location. Schedule your private showing today!
Property Information
Property Type
Residential Lease
Sub-Type
Single Family Residence
Style
Ranch
Year Built
1956
Living Area
1,676 sq ft
Lot Size
0.11 acres
Lot Dimensions
40X120
Garage Spaces
2
Days on Market
6
MLS® Listing#
20261049427
Property Features
Cooling
Heating
Basement
Pool
Parking
Construction
Utilities
Sewer
Water Source
Rooms
- 6 X 7Basement
- Bedroom9 X 10
- Bedroom10 X 12
- Kitchen9 X 12
- Master Bathroom5 X 8
- Master Bedroom10 X 12
Financial Details
HOA
None
Parcel Number
W20I011503C4
Directions
North on Fort, Turn Right on Schaefer, Turn Right on S. Bassett, House is on Right hand side
Affordability Calculator
$300
Estimated monthly payment
$8/mo
Principal $1,200 · Est. interest $1,674 over 30 yrs
Neighborhood Market Statistics
How this home compares to active listings in Detroit City, MI
- $231,966
- Median Listing Price
- 55
- Median Days on Market
- 1,491
- Median Sq Ft
- $136
- Median Price / Sq Ft
- 14,074
- Active Listings
- This home’s price is 99% below the area median.
- Its price per sq ft is 99% below the area median.
Market statistics compiled from active EXIT Realty® and MLS listings in Detroit City, MI.
Location
- 1686 S Bassett Street, Detroit City, MI 48217
Points of Interest in Detroit City, MI
Showing the Detroit City area map.
Nearby Schools
River Rouge High School
Secondary · 0.5 mi away
River Rouge Schools
Secondary · 0.8 mi away
Ann Visger Elementary School
Elementary · 0.8 mi away
Mark Twain School
Elementary · 0.8 mi away
Ralph J Bunche Academy
School · 1.1 mi away
Ecorse Baptist Temple & School
School · 1.5 mi away
Ecorse High School
Secondary · 1.5 mi away
Dr Charles Drew Academy
School · 1.6 mi away
Advance Path Academy
School · 1.6 mi away
Allendale Elementary School
Elementary · 1.6 mi away
Mohamed Said Elementary School
Elementary · 1.8 mi away
Strong Middle School
Secondary · 1.8 mi away
Melvindale-Northern Allen Park School District
Elementary · 1.8 mi away
Palmer Elementary School
Elementary · 1.8 mi away
Lincoln Park Public Schools
Elementary · 1.8 mi away
Higgins Elementary School
Elementary · 1.9 mi away
Lafayette Elementary School
Elementary · 2.0 mi away
Melvindale High School
Secondary · 2.0 mi away
Grandport Elementary Academy
Elementary · 2.2 mi away
Salina Intermediate GSRP
School · 2.2 mi away
Commute Calculator
Nearby Homes
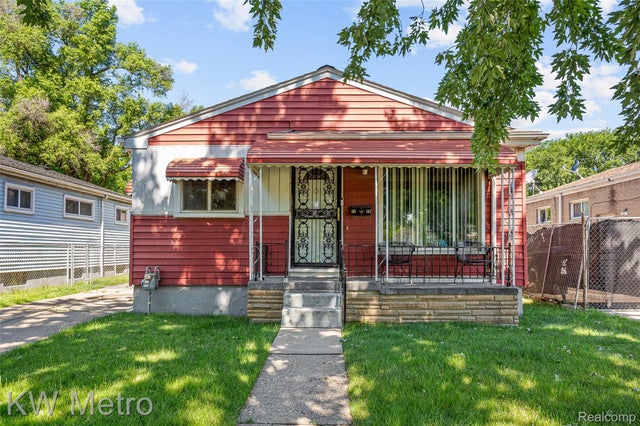
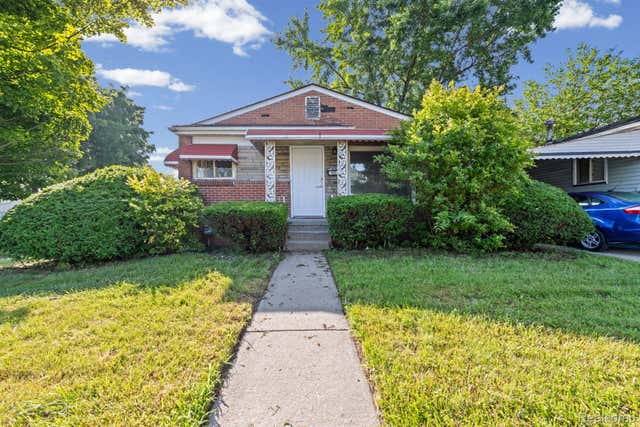
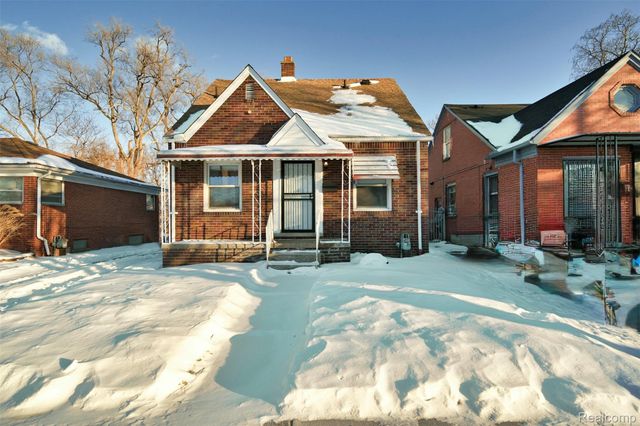
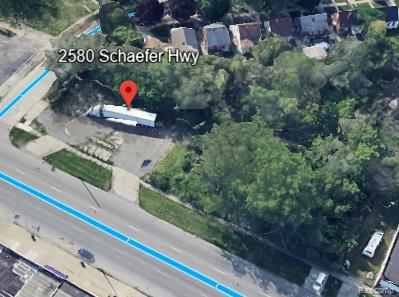


Similar Homes Nearby
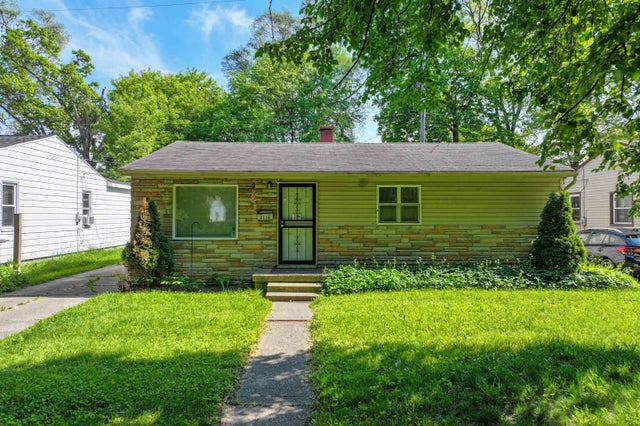
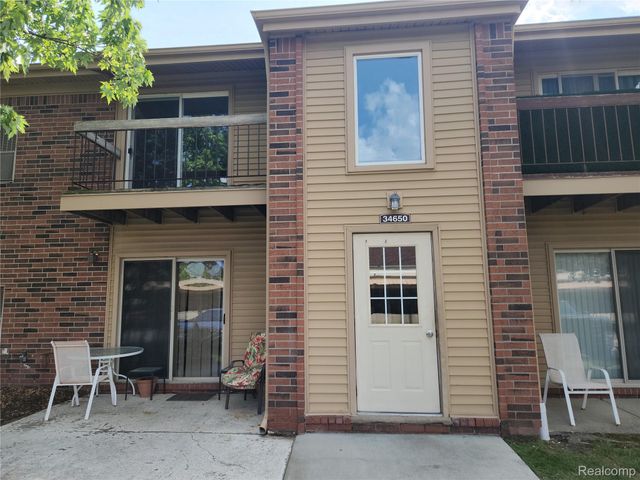

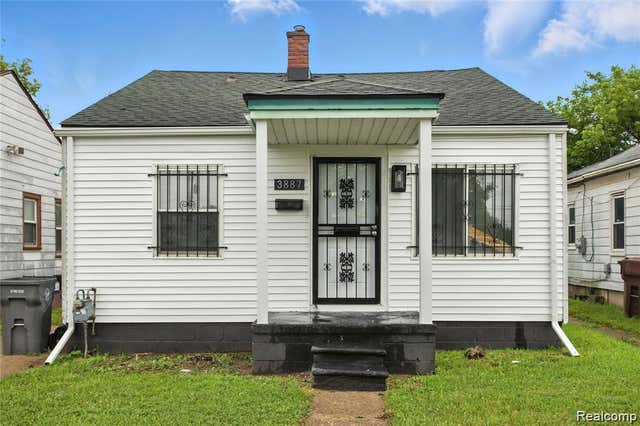
Similar Home Values
Comparable nearby listings and their asking prices.
| Address | Price | Beds | Baths | Sq Ft |
|---|---|---|---|---|
| 3118 Wyoming Avenue, Flint City, MI | $1,050/mo | 3 | 1 | 1,872 |
| 34650 Clarkson Drive W 46, Fraser City, MI | $1,050/mo | 2 | 1 | 808 |
| 12944 Rosemont, Detroit, MI | $1,050/mo | 2 | 1 | 800 |
| 3887 Moore St Avenue, Inkster City, MI | $1,050/mo | 2 | 1 | 736 |
| 337 Sheffield Apt. C Avenue, Flint City, MI | $1,050 | 2 | 1 | 564 |
| 337 Sheffield Apt. A Avenue, Flint City, MI | $1,050 | 2 | 1 | 564 |
Moving Cost Estimate
EXIT Agents in Detroit City


Listing Courtesy: KW Metro - 2482883500
The accuracy of all information, regardless of source, is not guaranteed or warranted. All information should be independently verified. Any use of search facilities of data on the site, other than by a consumer looking to purchase real estate, is prohibited.