

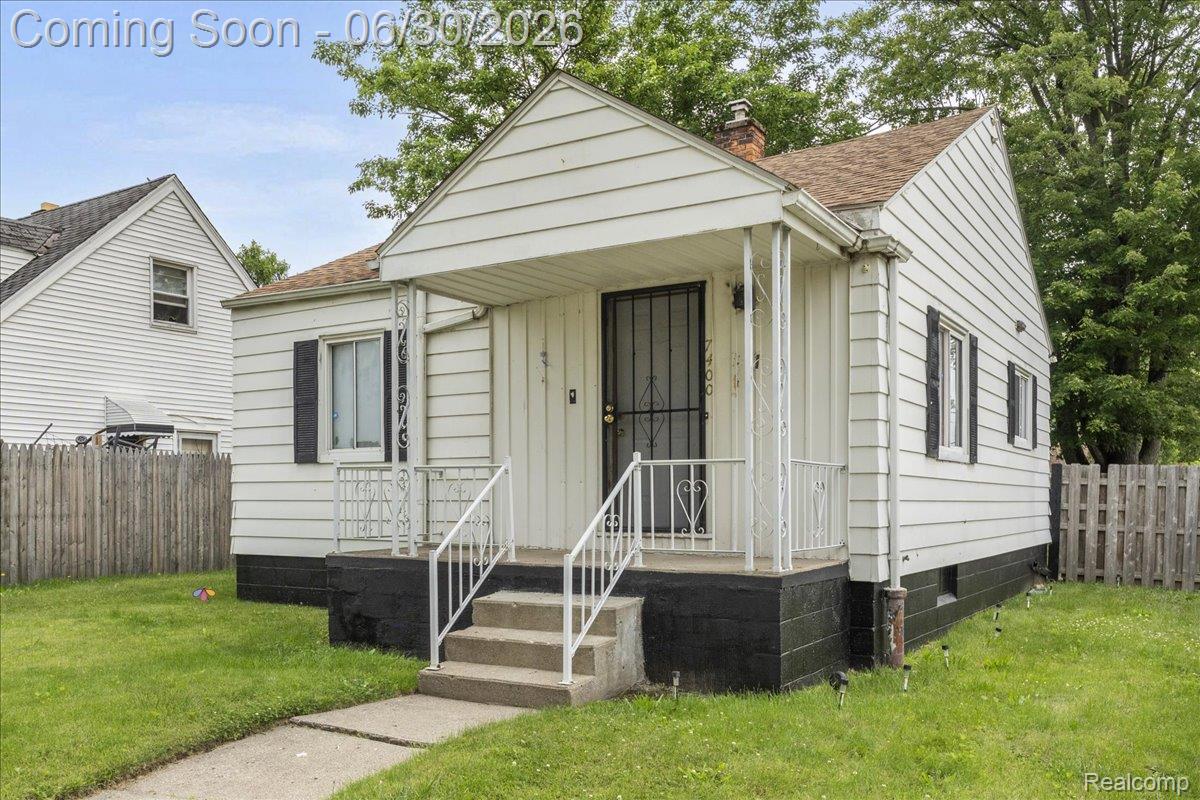
7400 Dolphin, Detroit City, MI 48239
FRISCHKORNS PARK VIEW · Wayne County
Key Facts
Description
Welcome home to this charming, move-in-ready 2-bedroom, 1-bath ranch offering 803 square feet of comfortable living space! Whether you’re a first-time homebuyer looking to put down roots or an investor seeking a turnkey rental opportunity, this home checks all the boxes. Inside, you’ll find fresh paint throughout, creating a bright and inviting atmosphere. Major updates, including a newer roof and newer water heater, provide added peace of mind. The functional ranch layout makes the most of every square foot, offering easy, low-maintenance living. Step outside to enjoy the spacious backyard, complete with a privacy fence—perfect for entertaining, relaxing, gardening, or hosting seasonal gatherings with family and friends. Don’t miss your chance to own this affordable home that’s ready for its next owner. Schedule your showing today!
Property Information
Property Type
Residential
Sub-Type
Single Family Residence
Style
Ranch
Year Built
1948
Living Area
803 sq ft
Lot Size
0.12 acres
Lot Dimensions
43X125
Days on Market
7
MLS® Listing#
20261049362
Property Features
Cooling
Heating
Basement
Pool
Parking
Construction
Sewer
Water Source
Rooms
- 7 X 8
- Bedroom9 X 11
- Kitchen11 X 12
- Living Room11 X 16
- Master Bedroom10 X 11
Financial Details
HOA
None
Annual Taxes
$2,381
Assessed Value
$11,259
Parcel Number
W22I114614S
Directions
W Warren & Hines Dr
Affordability Calculator
$16,980
Estimated monthly payment
$452/mo
Principal $67,920 · Est. interest $94,754 over 30 yrs
Neighborhood Market Statistics
How this home compares to active listings in Detroit City, MI
- $230,105
- Median Listing Price
- 61
- Median Days on Market
- 1,484
- Median Sq Ft
- $133
- Median Price / Sq Ft
- 13,620
- Active Listings
- This home’s price is 63% below the area median.
- Its price per sq ft is 21% below the area median.
Market statistics compiled from active EXIT Realty® and MLS listings in Detroit City, MI.
Location

Points of Interest in Detroit City, MI
Showing the Detroit City area map.
Nearby Schools
Dearborn Public School
School · 0.3 mi away
Dearborn Center for Math, Science and Technology
School · 0.3 mi away
Dearborn Magnet High School
Secondary · 0.3 mi away
Howe Trainable Center and Montessori
Elementary · 0.4 mi away
Vista Meadows Academy
School · 0.6 mi away
Tawheed Center School
School · 0.8 mi away
Dixon Middle School
School · 0.8 mi away
Dixon Elementary School
Elementary · 0.8 mi away
River Oaks Elementary School
Elementary · 0.9 mi away
Hillcrest Elementary School
Elementary · 1.1 mi away
Saint Anselm Catholic School
Secondary · 1.1 mi away
Star International Academy
School · 1.3 mi away
Evergreen Lutheran School
School · 1.4 mi away
Westside Christian Academy
School · 1.5 mi away
Detroit Leadership Academy
School · 1.5 mi away
Highview Elementary School
Elementary · 1.6 mi away
Howard Elementary School
Elementary · 1.6 mi away
Dearborn Academy
School · 1.7 mi away
St. Sabina Catholic Church
School · 1.7 mi away
Tawheed Center
School · 1.7 mi away
Commute Calculator
Nearby Homes
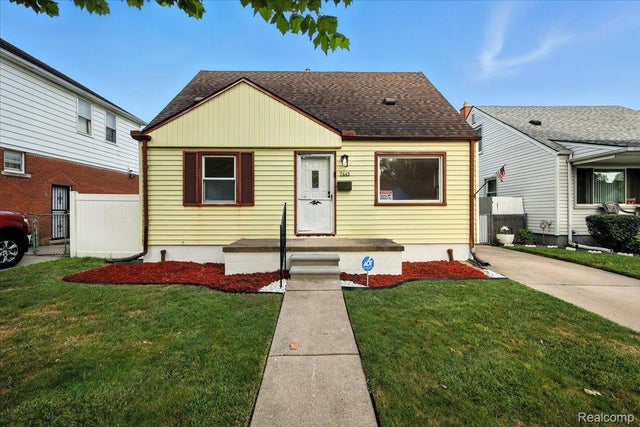
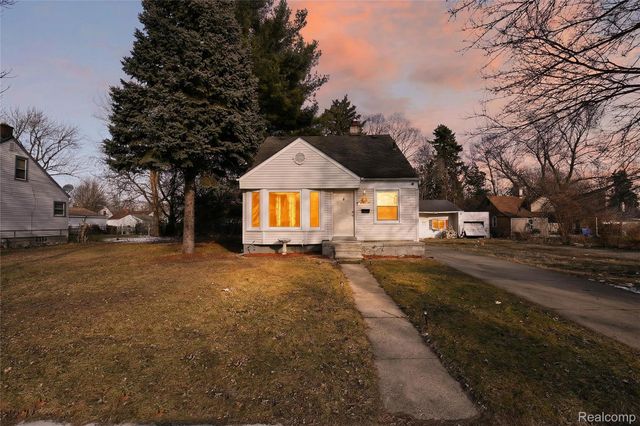

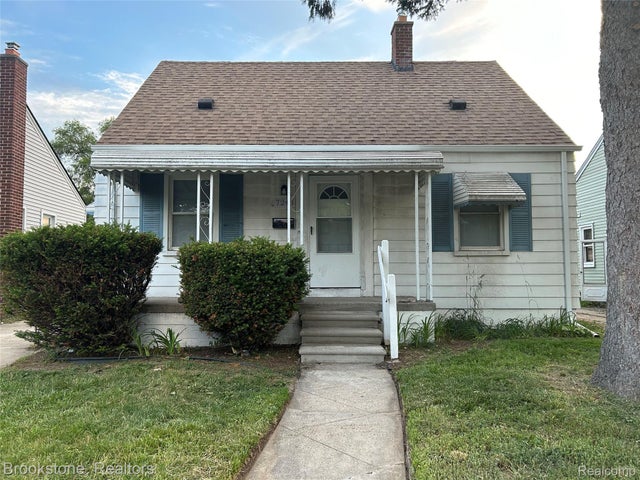

Similar Homes Nearby
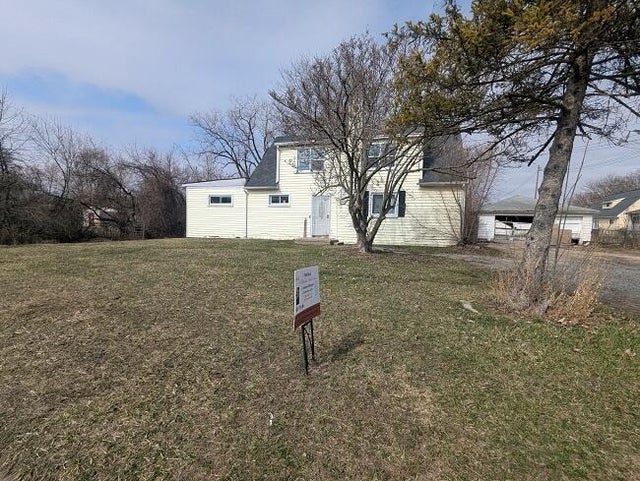

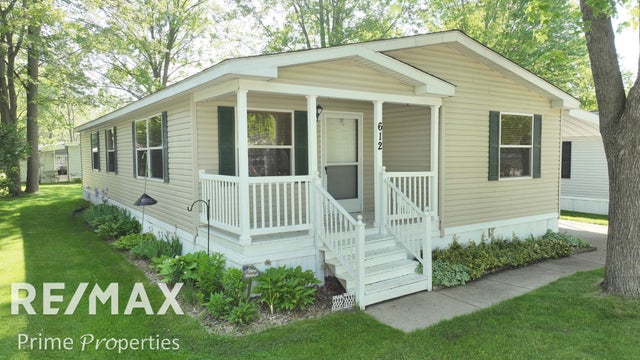
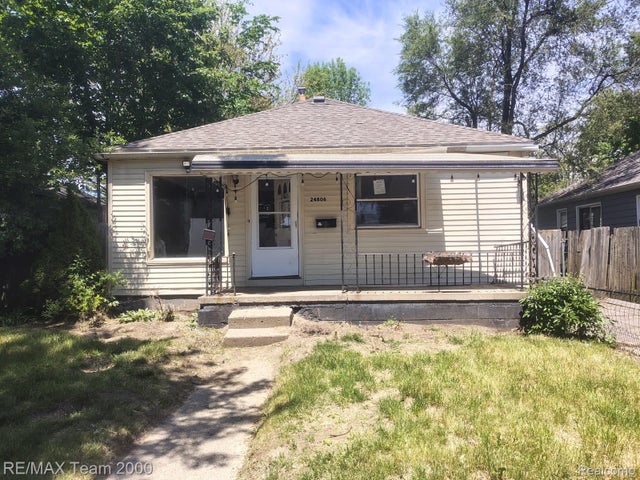
Similar Home Values
Comparable nearby listings and their asking prices.
| Address | Price | Beds | Baths | Sq Ft |
|---|---|---|---|---|
| 3428 W Jolly Road, Lansing City, MI | $59,500 | 4 | 1 | 648 |
| 4244 6th Street, Ecorse City, MI | $59,500 | 3 | 1 | 814 |
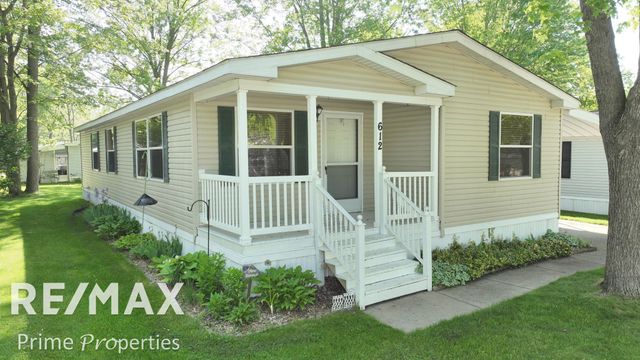
| 612 Park View Road, Clio City, MI | $59,900 | 3 | 2 | 2 |
| 24806 Frisbee Street, Detroit City, MI | $59,900 | 3 | 1 | 988 |
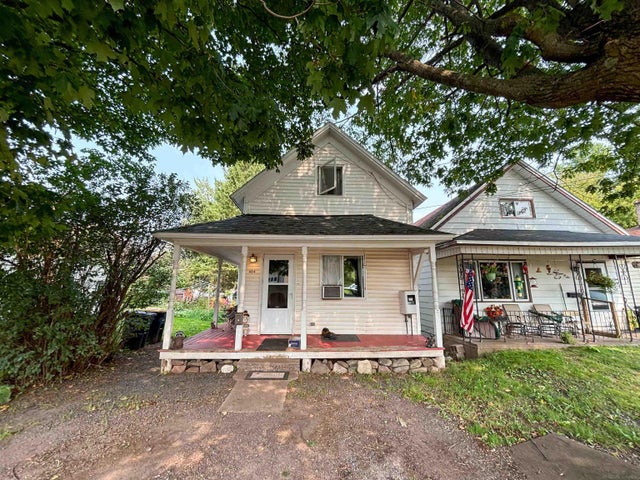
| 404 E Iron Street, Bessemer City, MI | $59,900 | 3 | 1 | 1,159 |
| 612 Park View Road, Clio City, MI | $59,900 | 3 | 2 | 1,321 |
Moving Cost Estimate
EXIT Agents in Detroit City


Listing Courtesy: RE/MAX Leading Edge - 3132777777
The accuracy of all information, regardless of source, is not guaranteed or warranted. All information should be independently verified. Any use of search facilities of data on the site, other than by a consumer looking to purchase real estate, is prohibited.