

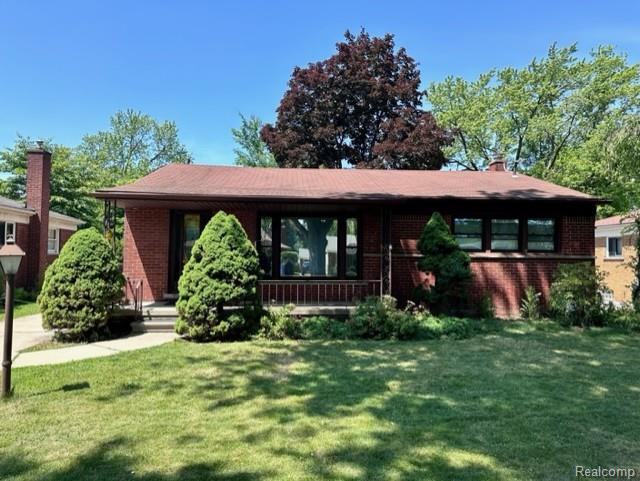
8429 Whitefield Street, Dearborn Heights City, MI 48127
HAWTHORNE HILLS SUB 2 · Wayne County
Key Facts
Description
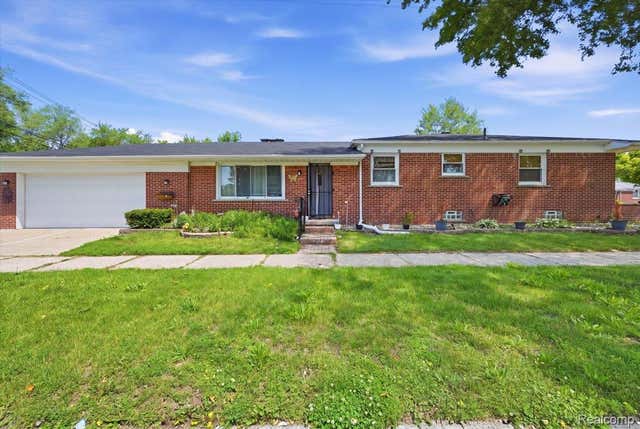
CHECK OUT THIS SUPER SHARP & COZY RANCH LOCATED IN A HIGHLY DESIRABLE NORTH DEARBORN HEIGHTS NEIGHBORHOOD WITHIN THE CRESTWOOD SCHOOL DISTRICT! THIS CHARMING 4 BEDROOM, 1.5 BATH BRICK RANCH OFFERS APRX 1200 SQFT OF LIVING SPACE FOR FAMILES TO ENJOY. ENTER INTO AN OPEN AND BRIGHT LIVING ROOM THAT SEAMLESSLY CONNECTS TO A FORMAL DINING AREA WITH HARDWOOD FLOORING THROUGHOUT. CONTINUE THROUGH TO THE SPACIOUS KITCHEN COMPLETE WITH APPLIANCES TO ENJOY COOKING AND FAMILY GATHERINGS. SIT BACK, RELAX AND ENJOY THE VIEW FROM THE LARGE DECK OVERLOOKING AN OVERSIZED FULLY FENCED YARD PERFECT FOR THE FAMILY TO ENJOY - THE KIDS WILL ABSOLUTELY LOVE PLAYING HERE! ADDITIONAL FEATURES INCLUDE A TWO-CAR DETTACHED GARAGE, FINISHED BASEMENT COMPLETE WITH A FOURTH BEDROOM AND A BONUS AREA FOR THE GROWING FAMILY. THIS HOME IS SURE TO PLEASE! ALL MEASUREMENTS, DIMENSIONS, AND INFORMATION ARE APPROXIMATE, ESTIMATED OR OBTAINED FROM PUBLIC RECORD. WE RECOMMEND THAT THE BUYER AND/OR THE BUYERS REPRESENTATIVE VERIFY ALL INFORMATION. PLEASE CONTACT LISTIN AGENT FOR MORE INFORMATION.
Property Information
Property Type
Residential Lease
Sub-Type
Single Family Residence
Style
Ranch
Year Built
1956
Living Area
2,388 sq ft
Lot Size
0.18 acres
Lot Dimensions
56X142
Garage Spaces
2
Days on Market
6
MLS® Listing#
20261049328
Property Features
Exterior
Appliances
Cooling
Heating
Basement
Pool
Parking
Laundry
Fencing
Construction
Foundation
Roof
Utilities
Sewer
Water Source
Rooms
- 7 X 3
- 9 X 8
- Bedroom13 X 12
- Bedroom13 X 9
- Bedroom16 X 9Basement
- Dining Room10 X 7
- Kitchen16 X 10
- Laundry14 X 10Basement
- Living Room15 X 14
- Master Bedroom14 X 11
Financial Details
HOA
None
Parcel Number
33004030332002
Directions
W of Beech Daly & N of Joy Road
Affordability Calculator
$440
Estimated monthly payment
$12/mo
Principal $1,760 · Est. interest $2,455 over 30 yrs
Neighborhood Market Statistics
How this home compares to active listings in Dearborn Heights City, MI
- $236,295
- Median Listing Price
- 59
- Median Days on Market
- 1,500
- Median Sq Ft
- $135
- Median Price / Sq Ft
- 13,307
- Active Listings
- This home’s price is 99% below the area median.
- Its price per sq ft is 99% below the area median.
Market statistics compiled from active EXIT Realty® and MLS listings in Dearborn Heights City, MI.
Location

Points of Interest in Dearborn Heights City, MI
Showing the Dearborn Heights City area map.
Nearby Schools
St. Sabina Catholic Church
School · 0.3 mi away
Vandenberg Elementary School
Elementary · 0.7 mi away
Thomas Jefferson Elementary School
Elementary · 0.7 mi away
Riverside Middle School
Secondary · 0.8 mi away
John D Pierce Middle School
Secondary · 0.8 mi away
Crestwood School District
School · 0.9 mi away
First Step Learning Center
School · 0.9 mi away
Concordia Lutheran School
School · 0.9 mi away
Hillcrest Elementary School
Elementary · 1.0 mi away
Fisher Elementary School
Elementary · 1.1 mi away
St Mel's Catholic Church
School · 1.1 mi away
Westfield Charter Academy
School · 1.1 mi away
St Robert Bellarmine School
School · 1.1 mi away
Highview Elementary School
Elementary · 1.2 mi away
Universal Learning Academy
School · 1.3 mi away
St. Linus Catholic School
School · 1.3 mi away
Cleveland Elementary School
Elementary · 1.4 mi away
Academy of Detroit West Redford
School · 1.5 mi away
Westfield Preparatory High School
Secondary · 1.5 mi away
Michigan Technical Academy
Elementary · 1.5 mi away
Commute Calculator
Nearby Homes

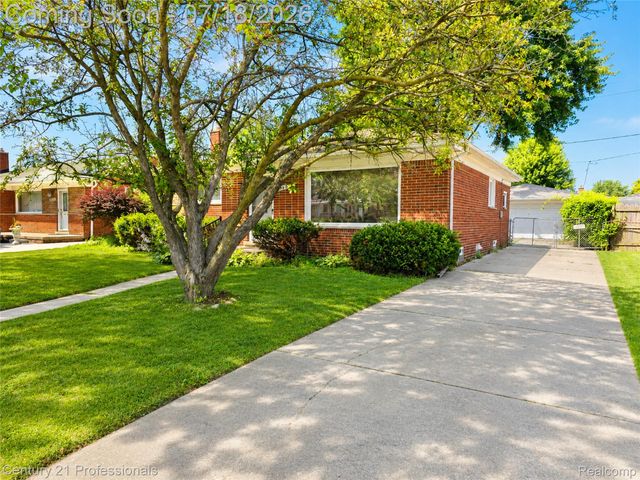
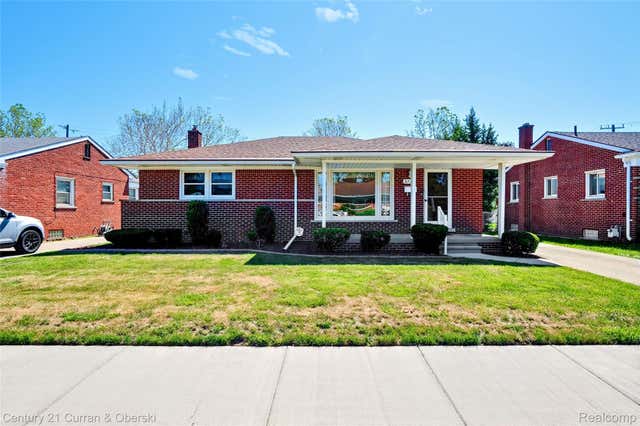
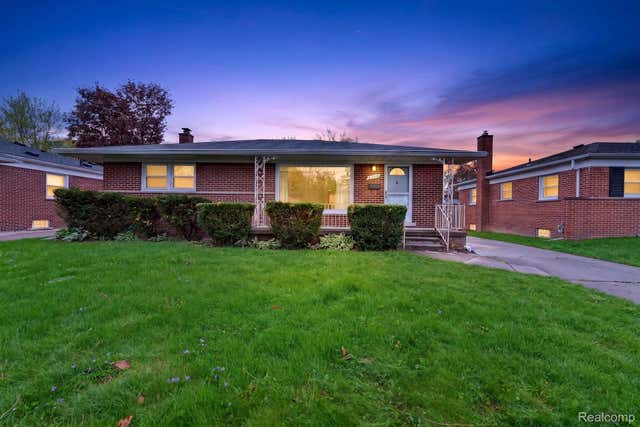

Similar Homes Nearby


Similar Home Values
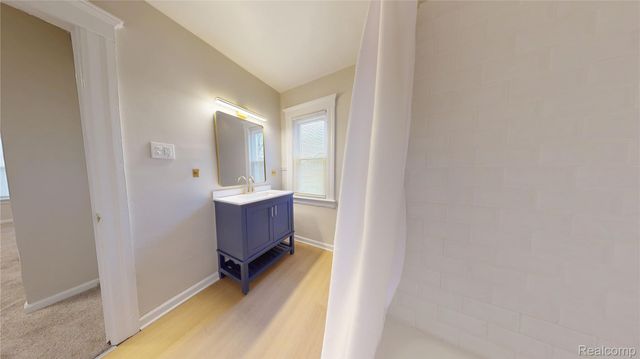
Comparable nearby listings and their asking prices.
| Address | Price | Beds | Baths | Sq Ft |
|---|---|---|---|---|
| 6182 15th Street, Detroit City, MI | $1,545/mo | 3 | 1 | 1,253 |
| 24868 Grove Avenue, Eastpointe City, MI | $1,545/mo | 3 | 1 | 1,092 |
| 15829 Minock Street, Detroit City, MI | $1,550/mo | 3 | 2 | 1,200 |
| 1434 Campbell Street, Detroit City, MI | $1,550/mo | 3 | 1 | 1,150 |
| 613 Riverbank Street, Lincoln Park City, MI | $1,550/mo | 3 | 2 | 1,183 |
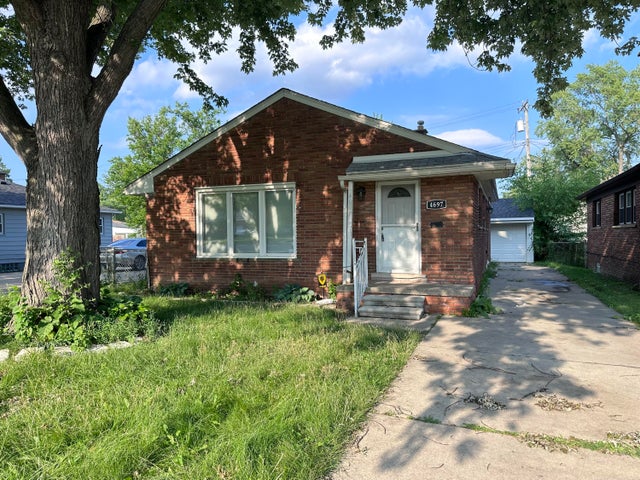
| 4697 Pelham Street, Dearborn Heights, MI | $1,550/mo | 3 | 1 | 1,120 |
Moving Cost Estimate
EXIT Agents in Dearborn Heights City


Listing Courtesy: Genius Realty - 3132710001
The accuracy of all information, regardless of source, is not guaranteed or warranted. All information should be independently verified. Any use of search facilities of data on the site, other than by a consumer looking to purchase real estate, is prohibited.