

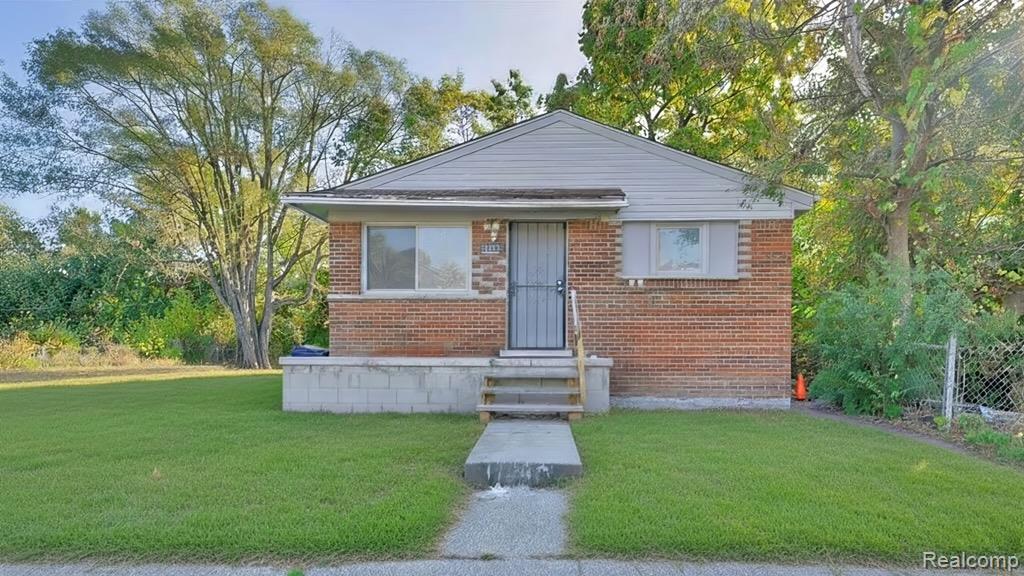
17840 GODDARD, Hamtramck City, MI 48212
Wayne County
Key Facts
Description
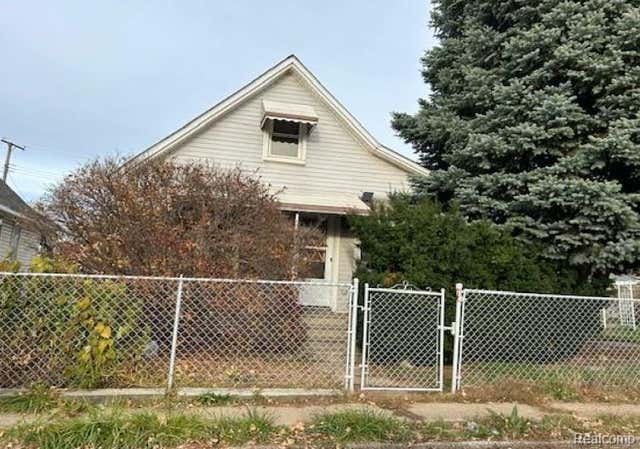
Turnkey Cash Flow with Built-In Stability! Attention investors: lock in an immediate, hands-off income stream with this fully updated 3-bedroom ranch. The property was completely rehabbed in 2024, including refinished hardwood floors, a brand-new kitchen with custom backsplash, new plumbing, a fully updated bathroom, new carpeting, and updated mechanicals (furnace and water heater). Currently occupied at $1,100/month by a reliable tenant with a partial Section 8 voucher, ensuring guaranteed monthly funds. The tenant has expressed a strong desire to stay after the ownership transfer, making this a truly seamless addition to your portfolio. Highly motivated seller is ready to move on—bring your offers!
Property Information
Property Type
Residential
Sub-Type
Single Family Residence
Style
Ranch / Stick / Traditional
Year Built
1963
Living Area
923 sq ft
Lot Size
0.07 acres
Lot Dimensions
30X101X30X101
Days on Market
11
MLS® Listing#
20261049224
Property Features
Cooling
Heating
Basement
Pool
Parking
Construction
Foundation
Utilities
Sewer
Water Source
Rooms
- Bedroom11 X 10
- Bedroom11 X 10
- Kitchen13 X 10
- Laundry11 X 10Basement
- Living Room14 X 12
- Master Bathroom10 X 6
- Master Bedroom12 X 10
Financial Details
HOA
None
Annual Taxes
$591
Assessed Value
$6,840
Parcel Number
W09I013993S
Directions
NEVADA NORTH TO GODDARD EAST
Affordability Calculator
$12,980
Estimated monthly payment
$345/mo
Principal $51,920 · Est. interest $72,433 over 30 yrs
Neighborhood Market Statistics
How this home compares to active listings in Hamtramck City, MI
- $234,625
- Median Listing Price
- 61
- Median Days on Market
- 1,492
- Median Sq Ft
- $136
- Median Price / Sq Ft
- 13,332
- Active Listings
- This home’s price is 72% below the area median.
- Its price per sq ft is 48% below the area median.
Market statistics compiled from active EXIT Realty® and MLS listings in Hamtramck City, MI.
Location

Points of Interest in Hamtramck City, MI
Showing the Hamtramck City area map.
Nearby Schools
Courville Elementary School
Elementary · 0.2 mi away
US Educational Management Group
School · 0.6 mi away
WL Bonner Christian Academy
School · 0.6 mi away
Pershing High School
Secondary · 0.9 mi away
Davison Elementary School
Elementary · 0.9 mi away
Greenfield Park Elementary School
Elementary · 1.0 mi away
Cleveland Middle School
School · 1.1 mi away
Nolan Elementary Middle School
Elementary · 1.1 mi away
Al Ikhlas Training Academy
School · 1.2 mi away
Commonwealth Community DVLPT Acadmy
School · 1.2 mi away
Edmund Atkinson Elementary School
Elementary · 1.3 mi away
Legacy Charter Academy
School · 1.3 mi away
Northpoint Academy
School · 1.3 mi away
Dove Academy of Detroit
School · 1.4 mi away
St Bartholomew School
School · 1.4 mi away
Bridge Academy West
School · 1.4 mi away
Hi Pk Publ School
School · 1.5 mi away
Ace Academy
School · 1.5 mi away
Greenfield Union Elementary School
Elementary · 1.6 mi away
Charlotte Mason Community School of Detroit
School · 1.6 mi away
Commute Calculator
Nearby Homes

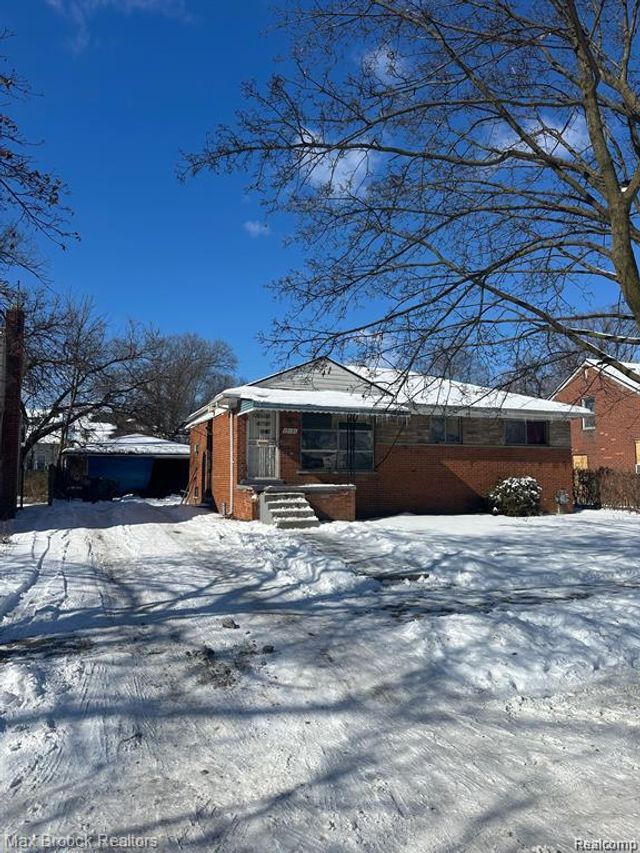
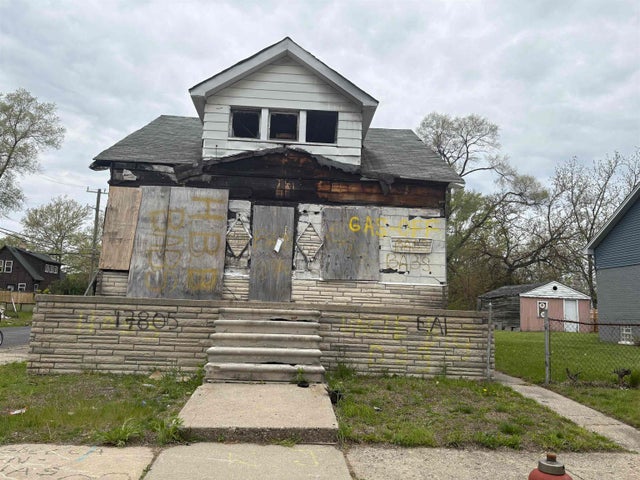
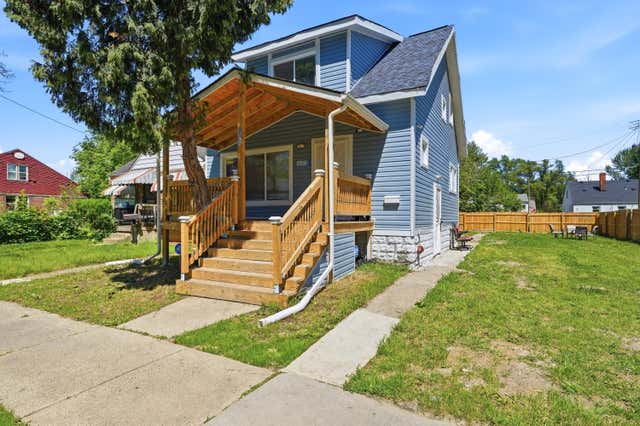
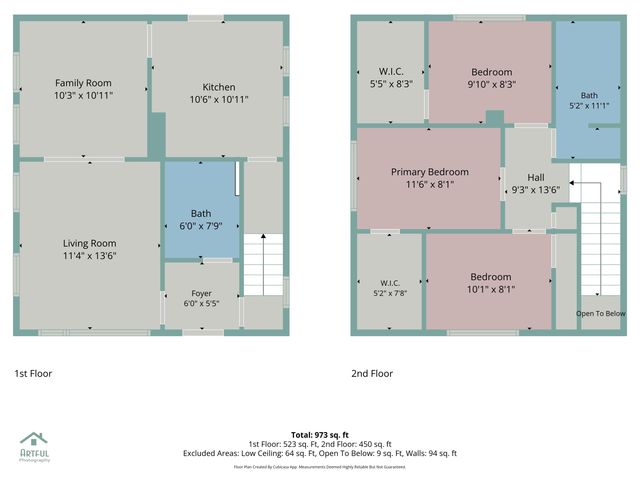
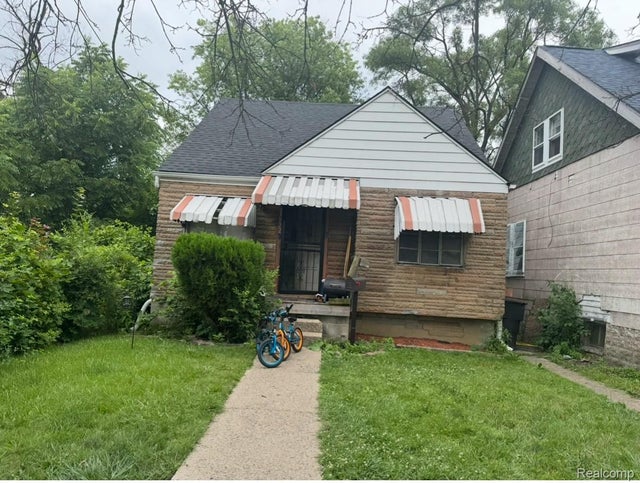
Similar Homes Nearby


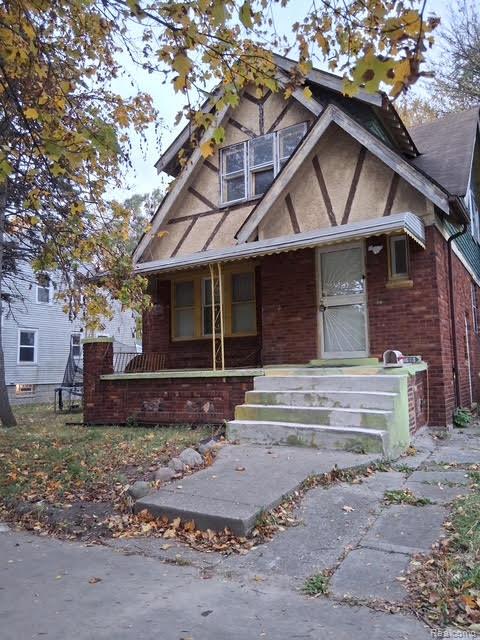

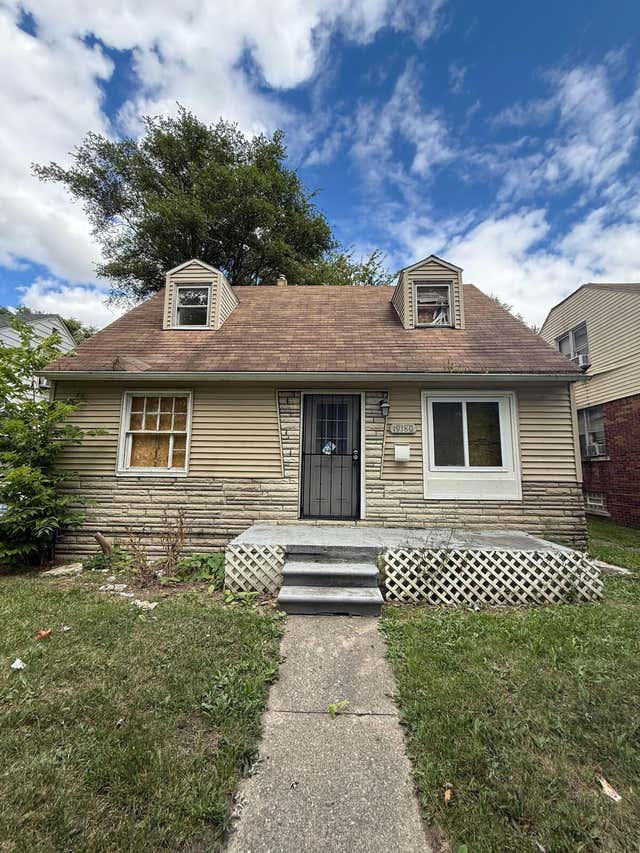
Similar Home Values
Comparable nearby listings and their asking prices.
| Address | Price | Beds | Baths | Sq Ft |
|---|---|---|---|---|
| 141 Tyler Street, Highland Park City, MI | $45,500 | 3 | 1 | 2,028 |
| 15016 Troester Street, Detroit City, MI | $45,900 | 3 | 1 | 1,100 |
| 19673 Irvington Street, Highland Park City, MI | $45,900 | 5 | 2 | 1,390 |
| 13524 Faust Avenue, Detroit City, MI | $45,950 | 2 | 1 | 960 |
| 19180 Bradford Avenue, Detroit City, MI | $46,000 | 3 | 1 | 1,103 |
| 26 W Benson Street, Ecorse City, MI | $46,300 | 2 | 1 | 814 |
Moving Cost Estimate
EXIT Agents in Hamtramck City


Listing Courtesy: EXP Realty Main - 8885017085
The accuracy of all information, regardless of source, is not guaranteed or warranted. All information should be independently verified. Any use of search facilities of data on the site, other than by a consumer looking to purchase real estate, is prohibited.