

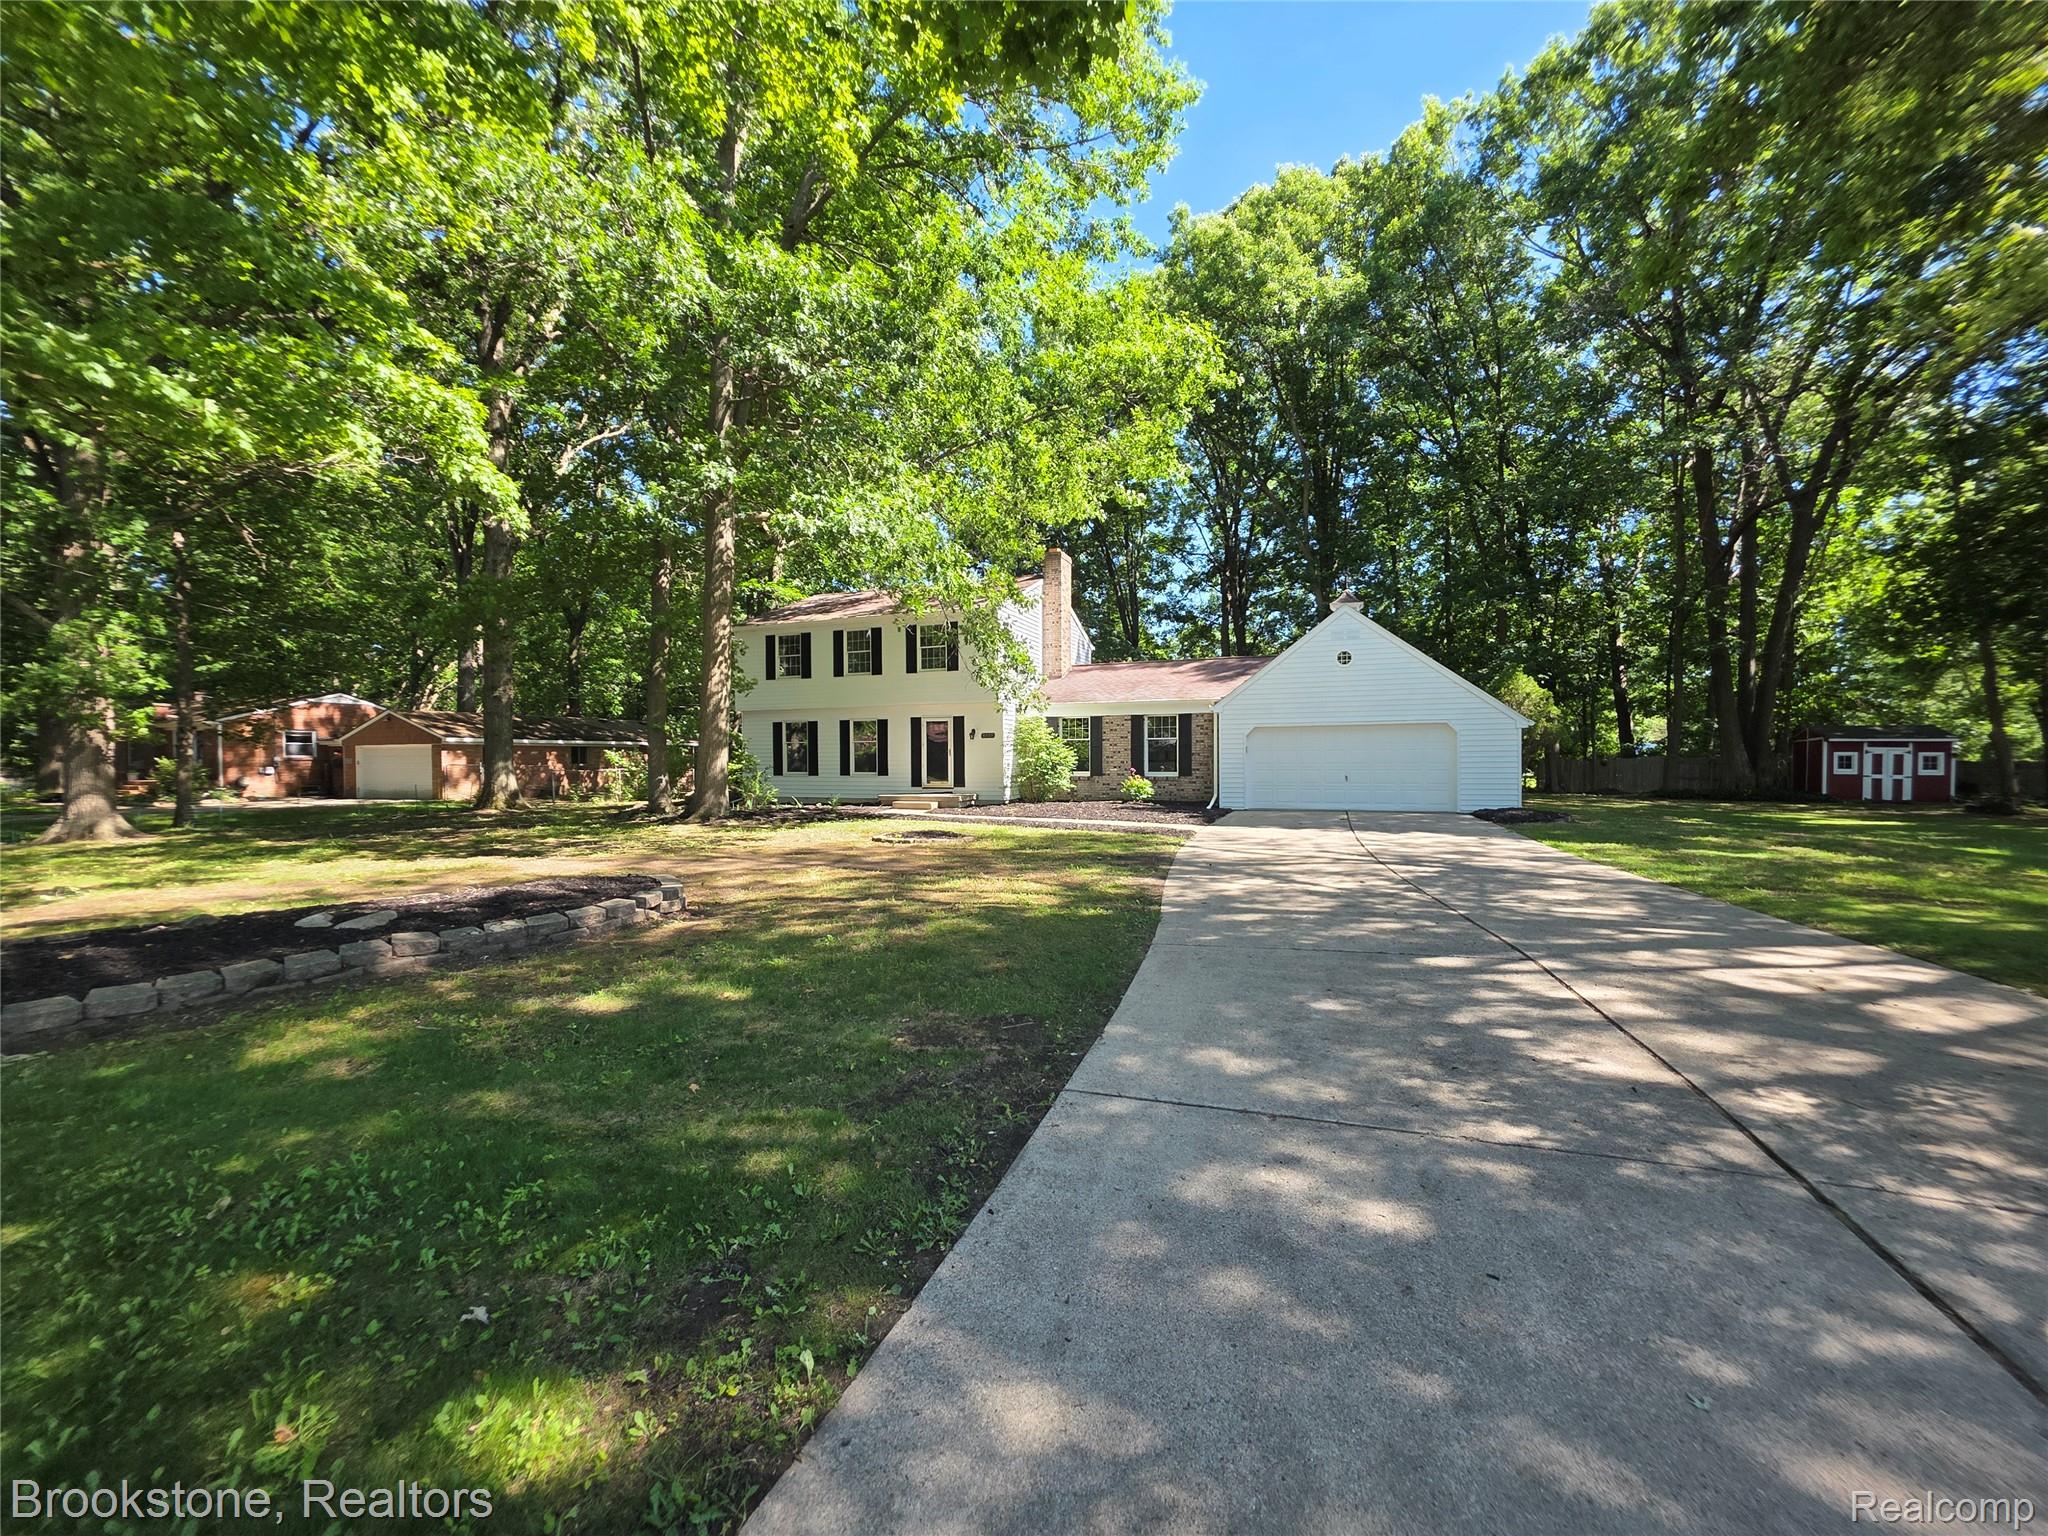
6499 Dalton Drive, Mt Morris Township, MI 48433
DALTON · Genesee County
Key Facts
Description
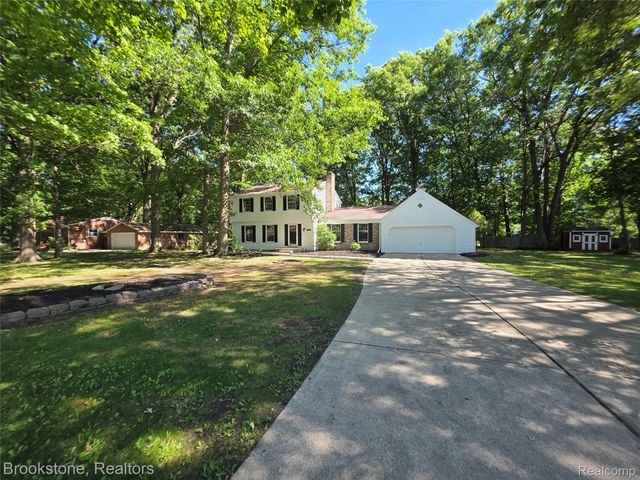
Beautifully updated home, updates include New Kitchen/Appliances, Fresh Paint and new flooring throughout. 4 beds including a large primary suite. Formal dining room, oversized 2 car garage, large deck to enjoy the private backyard. Due to the overwhelming response to this home, HIGHEST AND BEST OFFERS DUE BY 5 P.M. MONDAY 7/6/26
Property Information
Property Type
Residential
Sub-Type
Single Family Residence
Style
Colonial
Year Built
1970
Living Area
2,582 sq ft
Lot Size
0.41 acres
Lot Dimensions
120x146
Garage Spaces
2
Days on Market
8
MLS® Listing#
20261049205
Property Features
Appliances
Cooling
Heating
Fireplace
Basement
Pool
Parking
Laundry
Patio
Construction
Foundation
Roof
Sewer
Water Source
Rooms
- 8 X 8Second
- 8 X 11
- 4 X 7
- Bedroom10 X 12Second
- Bedroom9 X 10Second
- Bedroom9 X 13Second
- Dining Room10 X 13
- Family Room13 X 16
- Kitchen11 X 11
- Laundry5 X 16
- Living Room13 X 18
- Master Bathroom4 X 7Second
- Master Bedroom12 X 12Second
Financial Details
HOA
None
Annual Taxes
$5,158
Assessed Value
$80,923
Parcel Number
1431503005
Directions
From Pierson Rd Head South on Ann Dr to East on Dalton Dr
Affordability Calculator
$53,000
Estimated monthly payment
$1,410/mo
Principal $212,000 · Est. interest $295,759 over 30 yrs
Neighborhood Market Statistics
How this home compares to active listings in Mt Morris Township, MI
- $396,356
- Median Listing Price
- 61
- Median Days on Market
- 1,877
- Median Sq Ft
- $203
- Median Price / Sq Ft
- 11,654
- Active Listings
- This home’s price is 33% below the area median.
- Its price per sq ft is 49% below the area median.
Market statistics compiled from active EXIT Realty® and MLS listings in Mt Morris Township, MI.
Location

Points of Interest in Mt Morris Township, MI
Showing the Mt Morris Township area map.
Nearby Schools
Marion D Crouse Instr Center
School · 0.4 mi away
Springview Elementary School
Elementary · 1.6 mi away
Linden Charter Academy
School · 1.9 mi away
Central Elementary School
Elementary · 2.2 mi away
Early Childhood Center
School · 2.3 mi away
Flushing Middle School
Secondary · 2.3 mi away
Flushing High School
Secondary · 2.3 mi away
St Robert School
School · 2.4 mi away
Flushing Community Schools
Secondary · 2.4 mi away
Seymour Elementary School
Elementary · 2.7 mi away
Carman-Ainsworth High School
Secondary · 2.7 mi away
Elms Elementary School
Elementary · 2.7 mi away
McMonagle Elementary School
Elementary · 2.9 mi away
Westwood Elementary School
Elementary · 2.9 mi away
Westwood Heights School
School · 2.9 mi away
First Flint Sda School
School · 3.2 mi away
Hamady Elementary School
Elementary · 3.4 mi away
Greater Heights Academy
School · 3.5 mi away
Hamady Middle/High School
Secondary · 3.6 mi away
Northridge Academy
School · 3.7 mi away
Commute Calculator
Nearby Homes



Similar Homes Nearby

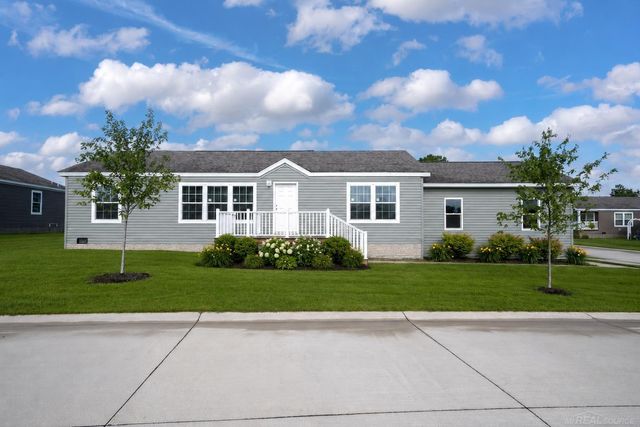
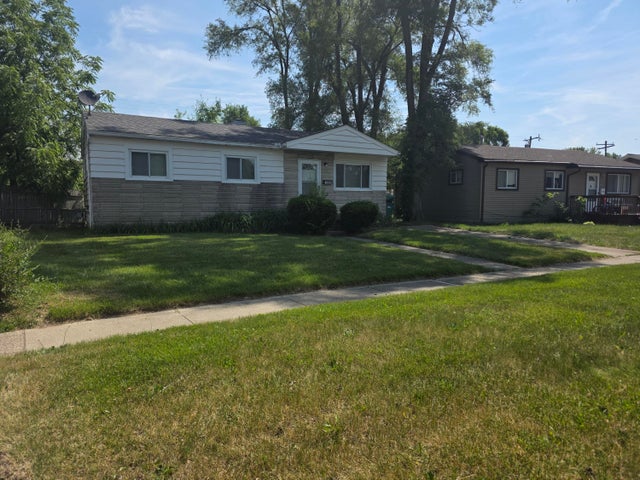
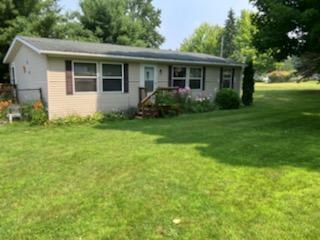
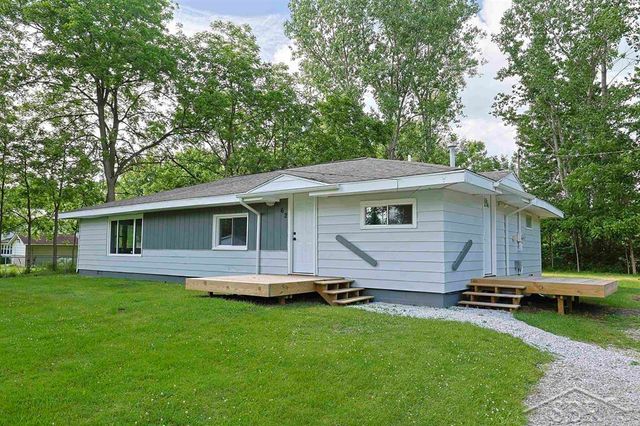
Similar Home Values
Comparable nearby listings and their asking prices.
| Address | Price | Beds | Baths | Sq Ft |
|---|---|---|---|---|
| 617 S Lansing Street, Mt Pleasant City, MI | $186,000 | 3 | 1 | 1,435 |
| 173 E Dibble Street, Marcellus Township, MI | $186,000 | 4 | — | — |
| 2776 Pinellas Court, Lapeer Township, MI | $186,000 | 3 | 2 | 1,100 |
| 1060 Commonwealth Avenue, Ypsilanti Charter Township, MI | $186,900 | 3 | 1 | 865 |
| 6620 Potter Road, Bear Lake Township, MI | $187,000 | 3 | 2 | 1,144 |
| 62 Five Mile Road, Homer Township, MI | $187,500 | 4 | 1 | 1,600 |
Moving Cost Estimate
EXIT Agents in Mt Morris Township


Listing Courtesy: Brookstone, Realtors LLC - 2489630505
The accuracy of all information, regardless of source, is not guaranteed or warranted. All information should be independently verified. Any use of search facilities of data on the site, other than by a consumer looking to purchase real estate, is prohibited.